
114 Schever Road, West End, NC 27376
Local realty services provided by:Better Homes and Gardens Real Estate Metro Brokers
114 Schever Road,West End, NC 27376
$614,500
- 4 Beds
- 4 Baths
- 2,559 sq. ft.
- Single family
- Active
Listed by: amy cusumano
Office: carolina property sales
MLS#:100579187
Source:NC_CCAR
Price summary
- Price:$614,500
- Price per sq. ft.:$240.13
About this home
Skip the wait for new construction and step into this reimagined, renovated home where every detail has been elevated far beyond builder-grade standards. This 4-bedroom PLUS bonus room, 3 and 1/2 bath home offers the seamless blend of sophisticated modern design and daily functionality.
Enter the home and step onto the brand new, gorgeous 7'' white oak hardwood floors (not LVP) that flow continuously throughout the house-offering a clean, carpet-free home. The interior has been freshly painted with a calming, aesthetically pleasing neutral tone.
The Great Room: Your eyes will immediately be drawn upward by the vaulted ceilings, anchored by a gorgeous 24x24'' tiled fireplace surround that stretches all the way to the ceiling. Overlooking the great room is a gorgeous white oak and wrought iron bannister which ties everything together for a clean, modern look.
The Kitchen: Completely renovated with new premium solid wood cabinetry, gorgeous Calacatta Tesoro quartz countertops paired with a matching seamless quartz backsplash and cabinet under lighting; a stainless steel sink which features integrated ledges that allow interchangeable accessories; a new cook top and stainless steel double wall ovens for additional cooking capacity.
The Primary Suite: Conveniently located on the main level, features a fully renovated bathroom with a modern vanity, double sinks, premium tile flooring, updated lighting and mirrors, a custom tiled shower and upgraded fixtures. The primary bedroom, bath, and walk-in closet seamlessly connect directly to the main-level laundry room for ultimate convenience.
The Upper Level: Ascend the gorgeous white oak stairs to a perfectly configured upper level, ideal for family, guests, or remote work. Featuring 3 bedrooms, each with the same continuous 7'' white oak flooring; a large bonus room space perfect to use as you wish; 2 full baths with new modern vanities, tile flooring and updated mirrors (mirrors not hung at time of photos).
Outdoor Living: the backyard offers outdoor living on the covered rear patio, a fully fenced yard--perfect for pets, play, or weekend entertaining. Sleek new garage and yard post lighting have been added.
Some of the photos are virtually staged.
Enjoy all the amenities the community has to offer; Gated community with a private 800 acre lake, marina, beach area, community pool, tennis/ pickleball courts, basketball court, playgrounds. Many activities & social events for all ages. This homes proximity to the marina and beach is ideal...only 3 minutes away. Don't miss out on this opportunity to own this beautiful home in Seven Lakes West....
Contact an agent
Home facts
- Year built:2015
- Subdivision & Development:Seven Lakes West
- Listing ID #:100579187
- Added:140 day(s) ago
- Updated:October 23, 2026 at 10:52 AM
Rooms and interior
- Bedrooms:4
- Total bathrooms:4
- Full bathrooms:3
- Half bathrooms:1
- Rooms Total:8
- Flooring:Tile, Wood
- Bathrooms Description:Walk-in Shower
- Kitchen Description:Dishwasher, Double Oven, Kitchen Island, Pantry, Refrigerator
- Bedroom Description:Master Downstairs, Walk-In Closet(s)
- Living area:2,559 sq. ft.
Heating and cooling
- Cooling:Central Air, Heat Pump
- Heating:Electric, Heat Pump, Heating
- Central air:Yes
Structure and exterior
- Roof:Architectural Shingle
- Year built:2015
- Building area:2,559 sq. ft.
- Lot area:0.49 Acres
- Lot Features:Interior Lot, Level
- Construction Materials:Vinyl Siding, Wood Frame
- Exterior Features:Covered, Patio, Porch
- Foundation Description:Slab
- Levels:2 Story
Schools
- High school:Pinecrest High
- Middle school:West Pine Middle
- Elementary school:West End Elementary
Utilities
- Water:Water Connected
Finances and disclosures
- Price:$614,500
- Price per sq. ft.:$240.13
Features and amenities
- Appliances:Dishwasher, Double Oven, Refrigerator
- Laundry features:Laundry Room, Washer Hookup
- Amenities:Basketball Court, Blinds/Shades, Ceiling Fan(s), Clubhouse, Community Pool, Gated, Golf Course, Party Room, Pickleball, Picnic Area, Playground, RV/Boat Storage, Security, Tennis Court(s), Trail(s), Vaulted Ceiling(s), Walk-In Closet(s)
- Pool features:Community Pool
Parking
- Total parking spaces:2
- Parking description:Attached, Attached Garage, Concrete, Garage Door Opener
- Garage:Yes
- Garage spaces:2

New listings near 114 Schever Road
- New
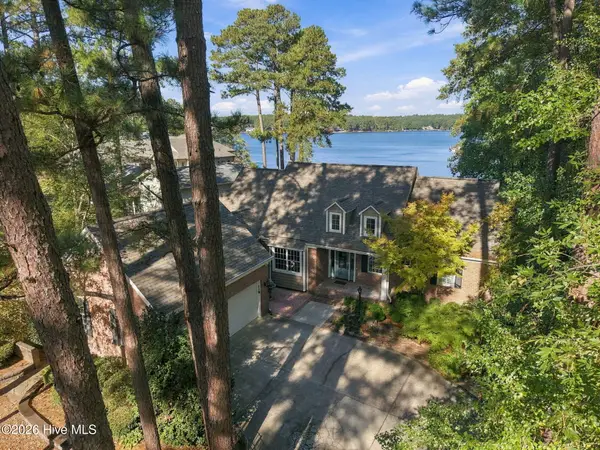 $1,460,000Active3 beds 4 baths3,515 sq. ft.
102 Lewallen Court, Seven Lakes, NC 27376
MLS# 100612053Listed by: KELLER WILLIAMS PINEHURST - New
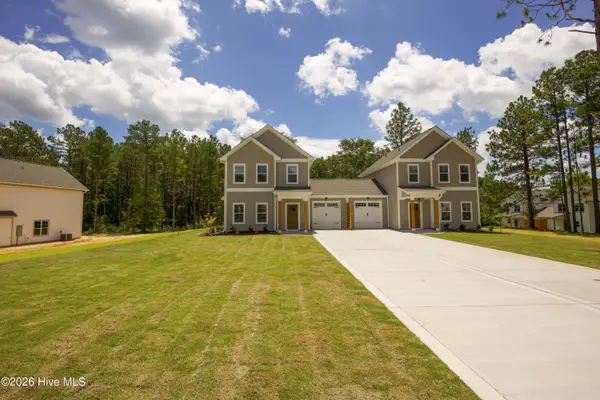 $350,000Active3 beds 3 baths1,678 sq. ft.
1021 Juniper Lake Road, West End, NC 27376
MLS# 100611870Listed by: OLIVE & CO. REALTY - New
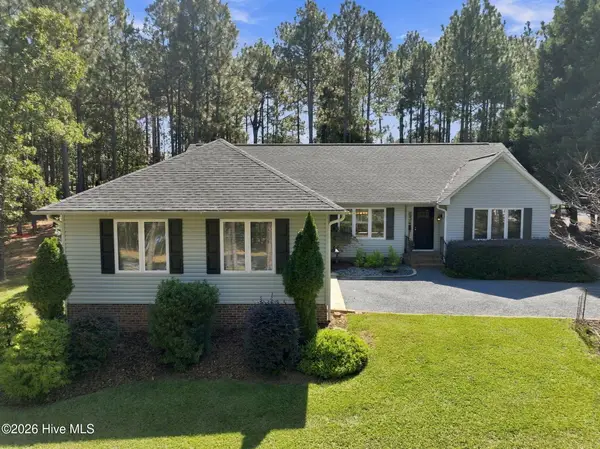 $445,000Active3 beds 2 baths2,122 sq. ft.
153 Swaringen Drive, West End, NC 27376
MLS# 100611784Listed by: THE GENTRY TEAM - New
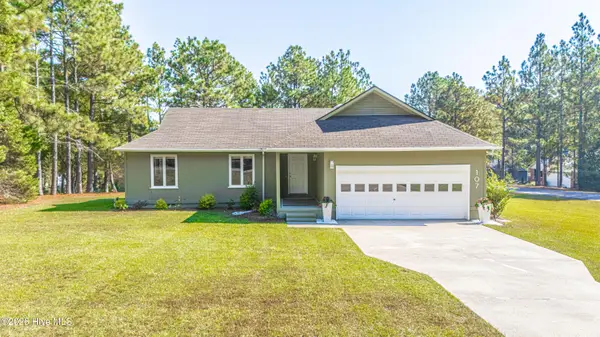 $334,900Active3 beds 2 baths1,389 sq. ft.
107 Dogwood Lane, West End, NC 27376
MLS# 100611655Listed by: SANDHILL REALTY - New
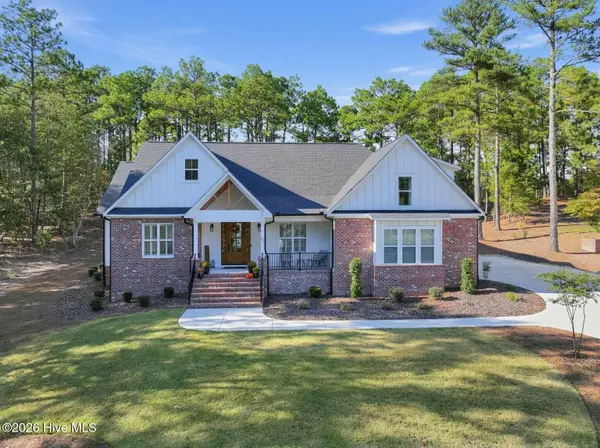 $799,900Active4 beds 4 baths2,865 sq. ft.
113 Pittman Road, Seven Lakes, NC 27376
MLS# 100611458Listed by: CHOSEN REALTY OF NC - New
 Listed by BHGRE$44,000Active0.49 Acres
134 Vanore Road, West End, NC 27376
MLS# 100611446Listed by: BETTER HOMES AND GARDENS REAL ESTATE LIFESTYLE PROPERTY PARTNERS - New
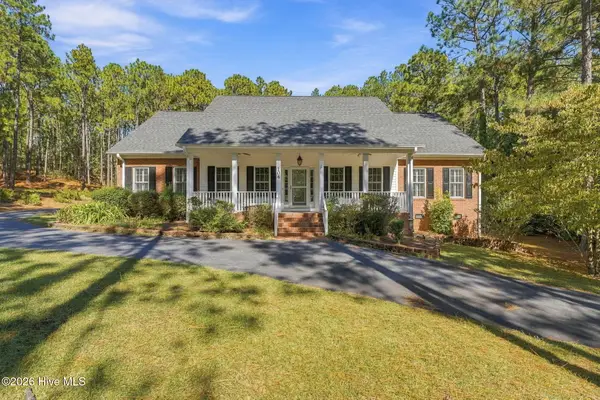 $700,000Active4 beds 4 baths3,119 sq. ft.
104 Mccracken Drive, West End, NC 27376
MLS# 100611419Listed by: KELLER WILLIAMS PINEHURST - New
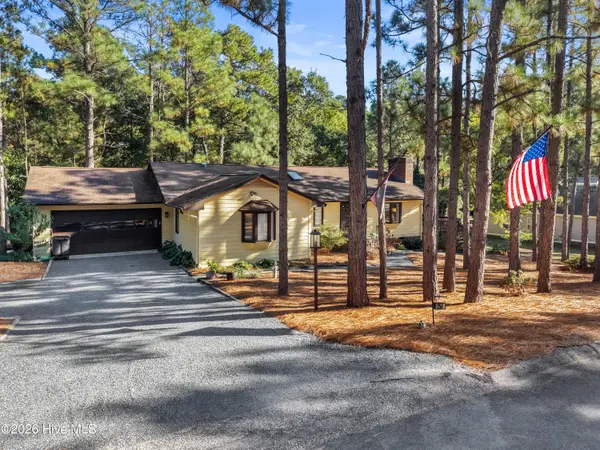 $340,000Active3 beds 2 baths1,868 sq. ft.
254 Devonshire Avenue W, West End, NC 27376
MLS# 100611222Listed by: CAROLINA PROPERTY SALES - New
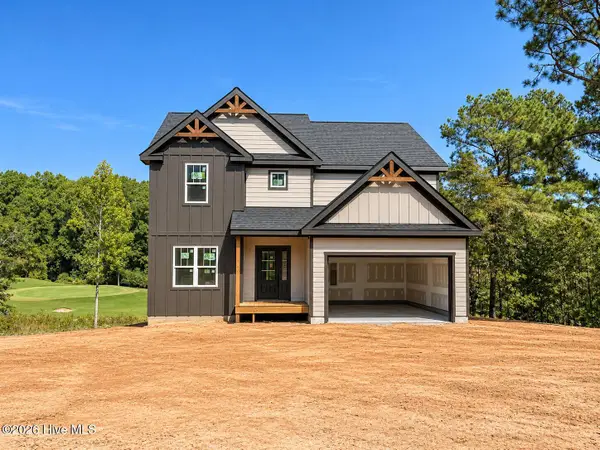 $745,000Active4 beds 5 baths4,004 sq. ft.
124 Berkshire Court, Seven Lakes, NC 27376
MLS# 100611145Listed by: EVERYTHING PINES PARTNERS LLC - New
 $165,000Active-- beds 1 baths560 sq. ft.
340 Love Grove Church Road, West End, NC 27376
MLS# 10199143Listed by: SAUNDERS REALTY


Protect your home and budget from life's surprises with an Assurant Home Warranty, backed by a partner that supports you through every step of homeownership. Explore Plans.
© 2026 Better Homes and Gardens Real Estate LLC. An Anywhere Real Estate company. All rights reserved. Better Homes and Gardens® Real Estate is a registered trademark owned by Meredith Operations Corporation, licensed to Better Homes and Gardens Real Estate LLC and used with permission. Better Homes and Gardens Real Estate LLC fully supports the principles of the Fair Housing Act and the Equal Opportunity Act. Listing information is deemed reliable but is not guaranteed accurate.
Each office is independently owned and operated.
Any services or products provided by third parties are not provided by, affiliated with or related to Better Homes and Gardens Real Estate LLC, or its affiliated companies.