
234 Longleaf Drive, West End, NC 27376
Local realty services provided by:Better Homes and Gardens Real Estate Treasure
234 Longleaf Drive,West End, NC 27376
$490,000
- 3 Beds
- 3 Baths
- 2,654 sq. ft.
- Single family
- Active
Listed by: chad e higby
Office: chadhigby.com, llc.
MLS#:100591171
Source:NC_CCAR
Price summary
- Price:$490,000
- Price per sq. ft.:$264.29
About this home
Welcome to 234 Longleaf Drive, beautifully situated on the 9th green in the sought-after Seven Lakes West community. This exceptional 3-bedroom, 2.5-bath home was designed with entertaining in mind, offering an ideal blend of comfortable living and unforgettable gathering spaces.
Inside, you'll find a spacious and inviting floor plan featuring a dedicated office, a bright screened EZBreeze porch, family room, breakfast nook, and a cozy gas fireplace. Skylights throughout the home fill the living spaces with abundant natural light, creating a warm and welcoming atmosphere. Outside, the expansive deck overlooks the golf course, making it the perfect place to relax, dine, or entertain guests. A circular driveway, along with an additional side/rear driveway leading to the rear-entry two-car garage, provides exceptional convenience and ample parking.
The true showstopper is the recently converted RV garage, transformed into what can only be described as the ultimate entertainment venue--the bar everyone in Seven Lakes West will be talking about. Thoughtfully designed with custom woodwork and a striking custom light fixture, this incredible space features a full bar, pool table, golf simulator, wine cooler, refrigerator, dart board, two large-screen TVs, and plenty of room for friends and family to gather. Whether you're hosting game day, celebrating special occasions, or simply enjoying an evening with neighbors, this one-of-a-kind space is sure to impress.
Seven Lakes West is a gated, amenity-rich community centered around Lake Auman, one of the cleanest lakes in North Carolina. Residents enjoy a private marina, beach area, swimming pool, tennis and pickleball courts, basketball court, playground, community center, walking trails, and frequent social events. Golf enthusiasts will appreciate optional membership opportunities at Beacon Ridge Golf & Country Club, while the community's convenient location offers easy access to Pinehurst, Southern Pines, shopping, dining, and world-renowned golf.
This is a rare opportunity to own a home that truly offers the perfect combination of golf-front living, exceptional entertaining, and an outstanding lifestyle....
Contact an agent
Home facts
- Year built:1988
- Subdivision & Development:Seven Lakes West
- Listing ID #:100591171
- Added:91 day(s) ago
- Updated:October 23, 2026 at 10:53 AM
Rooms and interior
- Bedrooms:3
- Total bathrooms:3
- Full bathrooms:2
- Half bathrooms:1
- Rooms Total:7
- Flooring:Tile
- Dining Description:Eat-in Kitchen
- Bathrooms Description:Walk-in Shower
- Kitchen Description:Dishwasher, Eat-in Kitchen, Refrigerator
- Bedroom Description:Walk-In Closet(s)
- Living area:2,654 sq. ft.
Heating and cooling
- Cooling:Central Air
- Heating:Electric, Fireplace(s), Heat Pump, Heating
- Central air:Yes
Structure and exterior
- Roof:Shingle
- Year built:1988
- Building area:2,654 sq. ft.
- Lot area:0.5 Acres
- Lot Features:On Golf Course
- Construction Materials:Aluminum Siding, Brick, Wood Frame
- Exterior Features:Deck, Screened
- Foundation Description:Crawl Space
- Levels:1 Story
Schools
- High school:Pinecrest
- Middle school:West Pine
- Elementary school:West End
Utilities
- Water:Water Connected
Finances and disclosures
- Price:$490,000
- Price per sq. ft.:$264.29
Features and amenities
- Appliances:Dishwasher, Dryer, Refrigerator, Washer
- Laundry features:Dryer, Laundry Room, Washer
- Amenities:Basketball Court, Beach Access, Blinds/Shades, Ceiling Fan(s), Clubhouse, Community Pool, Gated, Golf Course, Management, Marina, Pickleball, Picnic Area, Playground, RV/Boat Storage, Restaurant, Solid Surface, Tennis Court(s), Trail(s), Walk-In Closet(s)
- Pool features:Community Pool
Parking
- Total parking spaces:2
- Parking description:Attached Garage, Circular Driveway, Garage, Gravel
- Garage:Yes
- Garage spaces:2

New listings near 234 Longleaf Drive
- New
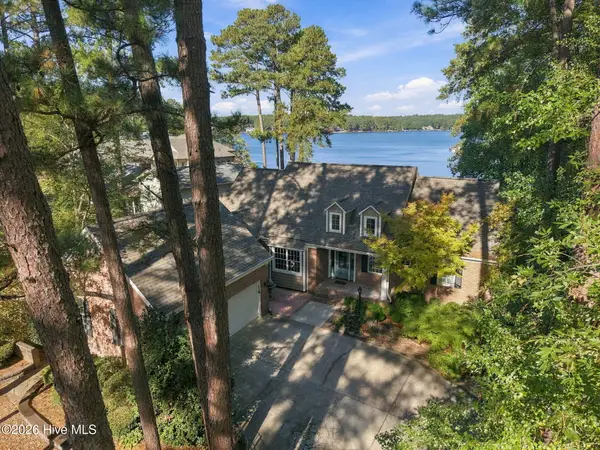 $1,460,000Active3 beds 4 baths3,515 sq. ft.
102 Lewallen Court, Seven Lakes, NC 27376
MLS# 100612053Listed by: KELLER WILLIAMS PINEHURST - New
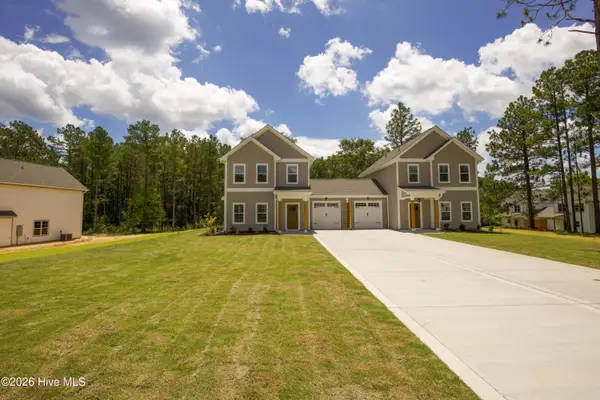 $350,000Active3 beds 3 baths1,678 sq. ft.
1021 Juniper Lake Road, West End, NC 27376
MLS# 100611870Listed by: OLIVE & CO. REALTY - New
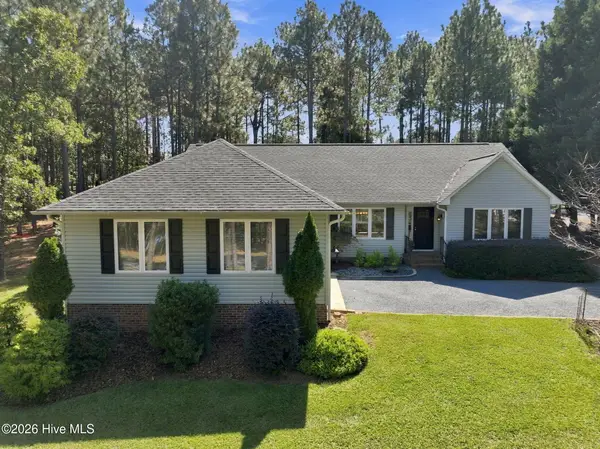 $445,000Active3 beds 2 baths2,122 sq. ft.
153 Swaringen Drive, West End, NC 27376
MLS# 100611784Listed by: THE GENTRY TEAM - New
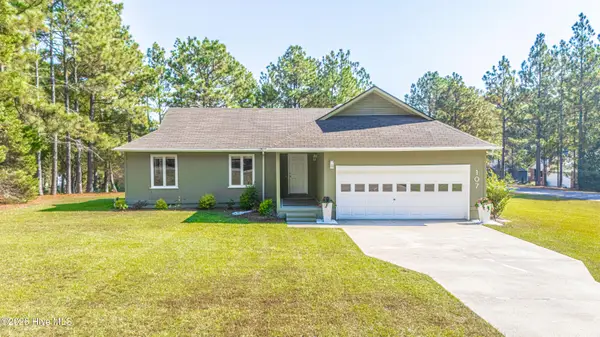 $334,900Active3 beds 2 baths1,389 sq. ft.
107 Dogwood Lane, West End, NC 27376
MLS# 100611655Listed by: SANDHILL REALTY - New
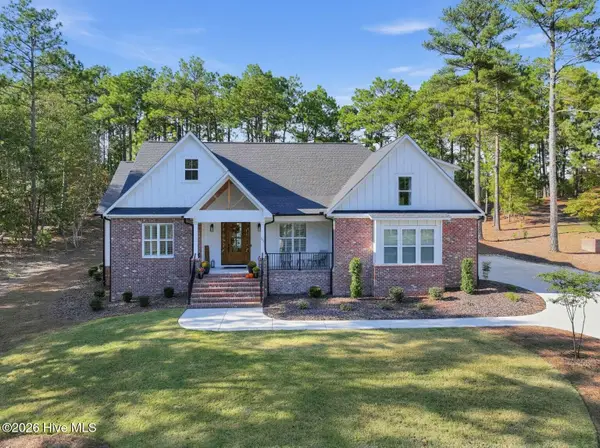 $799,900Active4 beds 4 baths2,865 sq. ft.
113 Pittman Road, Seven Lakes, NC 27376
MLS# 100611458Listed by: CHOSEN REALTY OF NC - New
 Listed by BHGRE$44,000Active0.49 Acres
134 Vanore Road, West End, NC 27376
MLS# 100611446Listed by: BETTER HOMES AND GARDENS REAL ESTATE LIFESTYLE PROPERTY PARTNERS - New
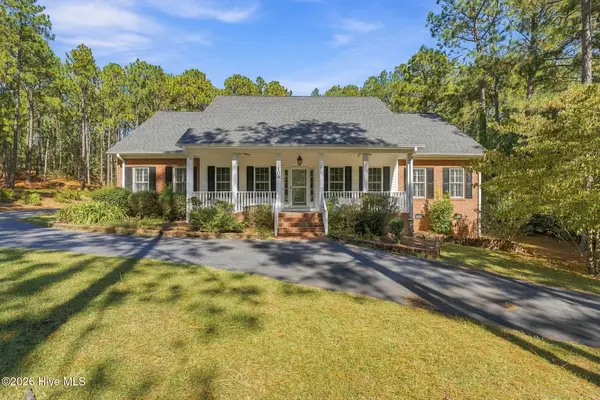 $700,000Active4 beds 4 baths3,119 sq. ft.
104 Mccracken Drive, West End, NC 27376
MLS# 100611419Listed by: KELLER WILLIAMS PINEHURST - New
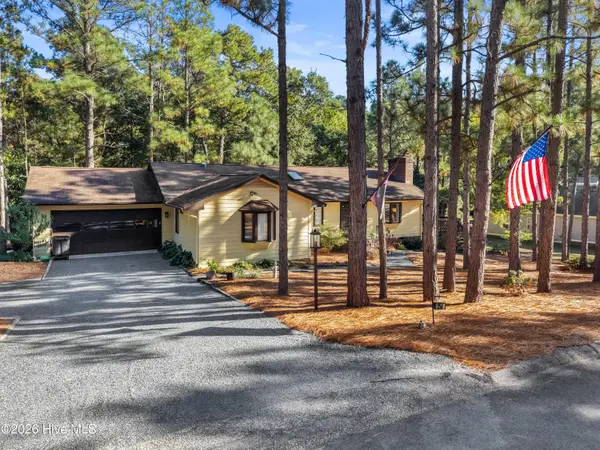 $340,000Active3 beds 2 baths1,868 sq. ft.
254 Devonshire Avenue W, West End, NC 27376
MLS# 100611222Listed by: CAROLINA PROPERTY SALES - New
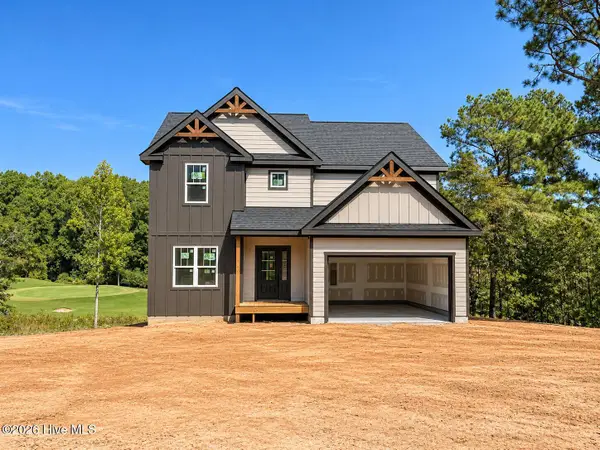 $745,000Active4 beds 5 baths4,004 sq. ft.
124 Berkshire Court, Seven Lakes, NC 27376
MLS# 100611145Listed by: EVERYTHING PINES PARTNERS LLC - New
 $165,000Active-- beds 1 baths560 sq. ft.
340 Love Grove Church Road, West End, NC 27376
MLS# 10199143Listed by: SAUNDERS REALTY


Protect your home and budget from life's surprises with an Assurant Home Warranty, backed by a partner that supports you through every step of homeownership. Explore Plans.
© 2026 Better Homes and Gardens Real Estate LLC. An Anywhere Real Estate company. All rights reserved. Better Homes and Gardens® Real Estate is a registered trademark owned by Meredith Operations Corporation, licensed to Better Homes and Gardens Real Estate LLC and used with permission. Better Homes and Gardens Real Estate LLC fully supports the principles of the Fair Housing Act and the Equal Opportunity Act. Listing information is deemed reliable but is not guaranteed accurate.
Each office is independently owned and operated.
Any services or products provided by third parties are not provided by, affiliated with or related to Better Homes and Gardens Real Estate LLC, or its affiliated companies.