
100 W Church Street, Williamston, NC 27892
Local realty services provided by:Better Homes and Gardens Real Estate Elliott Coastal Living
100 W Church Street,Williamston, NC 27892
$273,500
- 4 Beds
- 4 Baths
- 2,763 sq. ft.
- Single family
- Active
Listed by: staci moye
Office: keller williams realty points east
MLS#:100614588
Source:NC_CCAR
Price summary
- Price:$273,500
- Price per sq. ft.:$98.99
About this home
Welcome to the Frank Earl Wynne House, an extraordinary, elegant , and bold 1939 Greco Deco: a refined 4-bedroom, 3.5-bathroom residential landmark offering over 2,700 sq. ft. of timeless character in the heart of the Williamston Historic District. Officially recognized on the National Register of Historic Places, this distinctive property presents an unprecedented opportunity to own a true Greek Revival styled home. This home has been carefully renovated while preserving the historical charm that makes it unique.
Inside, soaring 9-plus-foot ceilings create an airy, light-filled ambience across grand, versatile rooms. An inviting foyer features a beautifully detailed staircase and authentic hardwood oak floors that run throughout the home. Designed for flexibility, the layout conveniently offers your choice of a first-floor or second-floor primary suite, while a generous basement/crawlspace area provides practical storage options. Imagine morning coffee while enjoying the warmth of your bright sunroom which overlooks a serene fish pond just outside your door.
Situated on iconic Church Street directly across from the Martin Memorial Library, this home is perfect for neighborhood walking, with easy strolls to the local post office and nearby amenities. When you are ready to travel or explore, seamless access to major Eastern NC highways puts you just 1.5 hours from the beaches of the Outer Banks. Schedule your private showing today to experience this rare blend of mid-century elegance, modern convenience, and historic charm....
Contact an agent
Home facts
- Year built:1939
- Subdivision & Development:Not In Subdivision
- Listing ID #:100614588
- Added:4 day(s) ago
- Updated:November 09, 2026 at 06:05 PM
Rooms and interior
- Bedrooms:4
- Total bathrooms:4
- Full bathrooms:3
- Half bathrooms:1
- Rooms Total:9
- Flooring:Carpet, Tile
- Kitchen Description:Dishwasher, Refrigerator
- Bedroom Description:Master Downstairs
- Living area:2,763 sq. ft.
Heating and cooling
- Cooling:Central Air
- Heating:Electric, Fireplace(s), Gas Pack, Heating, Natural Gas
- Central air:Yes
Structure and exterior
- Roof:Metal
- Year built:1939
- Building area:2,763 sq. ft.
- Lot area:0.21 Acres
- Lot Features:Corner Lot
- Architectural Style:Historic Home
- Construction Materials:Brick, Wood Frame
- Exterior Features:Covered
- Foundation Description:Crawl Space
- Levels:2 Story
Schools
- High school:Williamston HS
- Middle school:Riverside
- Elementary school:Rodgers Elementary
Utilities
- Water:Water Connected
- Sewer:Sewer Connected
Finances and disclosures
- Price:$273,500
- Price per sq. ft.:$98.99
Features and amenities
- Appliances:Dishwasher, Dryer, Refrigerator, Washer
- Laundry features:Dryer, Laundry Closet, Washer
- Amenities:Blinds/Shades, Bookcases, Ceiling Fan(s)
Parking
- Parking description:Concrete, No Garage, Off Street, On Street

New listings near 100 W Church Street
- New
 $199,000Active4 beds 4 baths3,104 sq. ft.
103 E Vance Street, Williamston, NC 27892
MLS# 100614817Listed by: SWEETWATER REAL ESTATE INC - New
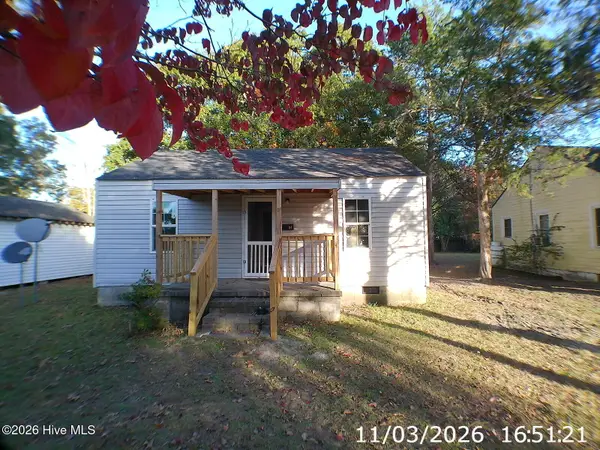 $99,000Active3 beds 1 baths960 sq. ft.
114 Plum Street, Williamston, NC 27892
MLS# 100614573Listed by: CAROLINA EAGLE REAL ESTATE,LLC - New
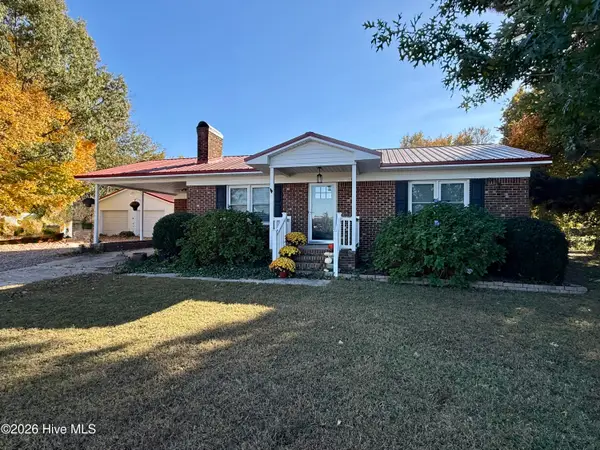 $159,000Active2 beds 1 baths925 sq. ft.
3966 Wild Cat Road, Williamston, NC 27892
MLS# 100614519Listed by: SWEETWATER REAL ESTATE INC - New
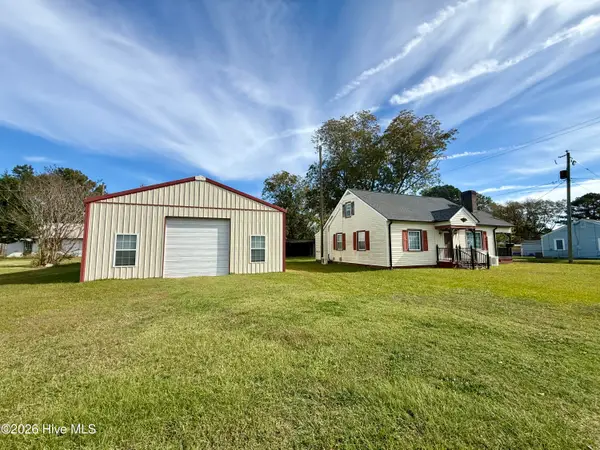 $134,900Active4 beds 1 baths1,404 sq. ft.
200 N Mccaskey Road, Williamston, NC 27892
MLS# 100614307Listed by: SWEETWATER REAL ESTATE INC - New
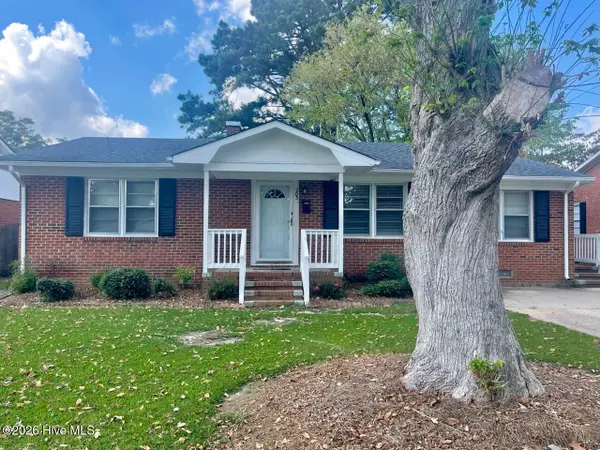 $119,000Active3 beds 1 baths1,409 sq. ft.
203 N Edgewood Avenue, Williamston, NC 27892
MLS# 100614233Listed by: RIVERSIDE REALTY GROUP, INC. - New
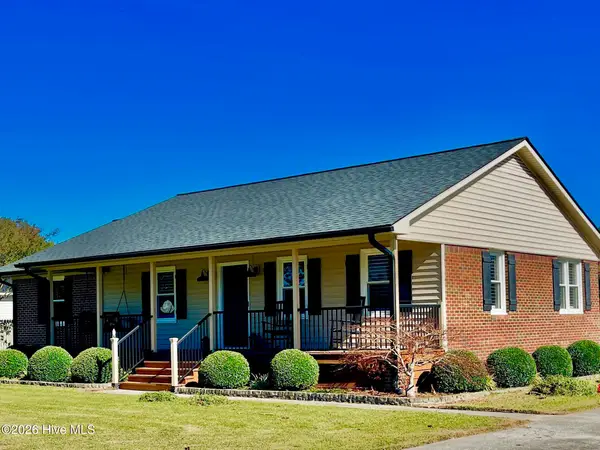 $249,900Active3 beds 2 baths1,487 sq. ft.
212 Fairview Street, Williamston, NC 27892
MLS# 100614246Listed by: RIVERSIDE REALTY GROUP, INC. - New
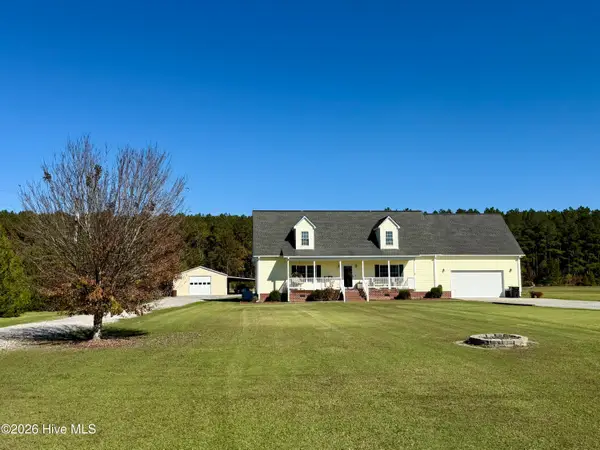 $350,000Active4 beds 3 baths2,328 sq. ft.
2295 Sweet Home Road, Williamston, NC 27892
MLS# 100613822Listed by: SWEETWATER REAL ESTATE INC - New
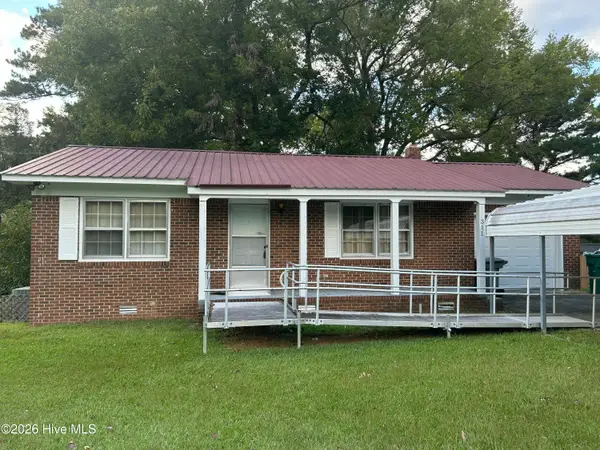 $90,000Active1 beds 1 baths875 sq. ft.
311 E Church Street, Williamston, NC 27892
MLS# 100613766Listed by: FLAGSHIP REALTY GROUP, LLC - New
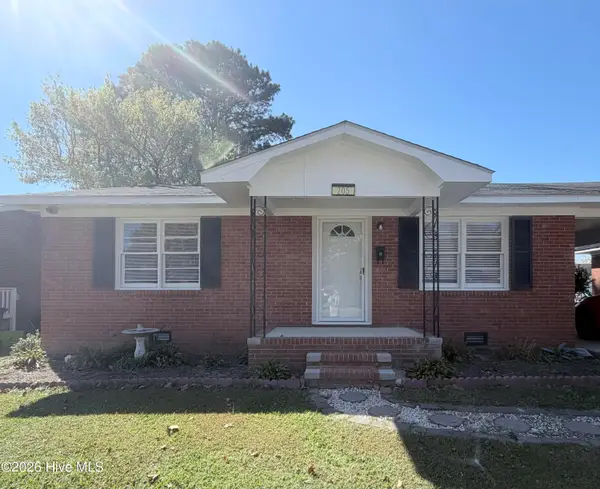 $126,500Active3 beds 1 baths1,209 sq. ft.
205 N Edgewood Avenue, Williamston, NC 27892
MLS# 100613720Listed by: UNITED REAL ESTATE COASTAL CAROLINA


Protect your home and budget from life's surprises with an Assurant Home Warranty, backed by a partner that supports you through every step of homeownership. Explore Plans.
© 2026 Better Homes and Gardens Real Estate LLC. An Anywhere Real Estate company. All rights reserved. Better Homes and Gardens® Real Estate is a registered trademark owned by Meredith Operations Corporation, licensed to Better Homes and Gardens Real Estate LLC and used with permission. Better Homes and Gardens Real Estate LLC fully supports the principles of the Fair Housing Act and the Equal Opportunity Act. Listing information is deemed reliable but is not guaranteed accurate.
Each office is independently owned and operated.
Any services or products provided by third parties are not provided by, affiliated with or related to Better Homes and Gardens Real Estate LLC, or its affiliated companies.