
3966 Wild Cat Road, Williamston, NC 27892
Local realty services provided by:Better Homes and Gardens Real Estate Metro Brokers
Listed by: elisha faye hardison
Office: sweetwater real estate inc
MLS#:100614519
Source:NC_CCAR
Price summary
- Price:$159,000
- Price per sq. ft.:$171.89
About this home
Charming brick ranch, peaceful outdoor space, and a spacious detached garage—there's plenty to discover here! Situated on nearly half an acre just outside Williamston, this 2-bedroom, 1-bath home offers an inviting layout and generous storage. The bright kitchen features ample cabinetry, an electric range, and an eat-at bar that makes serving meals and visiting with guests easy. The kitchen flows into the dining area and adjoining living room, where a brick fireplace with gas logs creates a cozy focal point. LVP flooring extends throughout the main living areas and both bedrooms, while three hallway closets provide convenient storage. Each bedroom includes a ceiling fan and closet space. The full bathroom features corkboard flooring, a tub/shower combination, and a single vanity. A metal roof and central gas heat with air conditioning round out the home's features. The LARGE detached 2-car garage opens the door to a variety of possibilities! Along with room for vehicles, projects, or storage, it features a finished office area with a half bath and window air conditioner. An attached lean-to shelter adds covered space for equipment and outdoor essentials. Enjoy the landscaped yard, complete with blueberry bushes and apple trees, and a patio sitting area offering a peaceful setting for morning coffee or relaxing at the end of the day. Come explore the charm, space, and possibilities this property has to offer. Call today for more information and to schedule your private tour!...
Contact an agent
Home facts
- Year built:1978
- Subdivision & Development:Not In Subdivision
- Listing ID #:100614519
- Added:4 day(s) ago
- Updated:November 09, 2026 at 09:02 PM
Rooms and interior
- Bedrooms:2
- Total bathrooms:1
- Full bathrooms:1
- Rooms Total:5
- Bedroom Description:Master Downstairs
- Living area:925 sq. ft.
Heating and cooling
- Cooling:Central Air
- Heating:Electric, Fireplace(s), Heat Pump, Heating, Propane
- Central air:Yes
Structure and exterior
- Roof:Metal
- Year built:1978
- Building area:925 sq. ft.
- Lot area:0.41 Acres
- Lot Features:Interior Lot, Level, Rural
- Construction Materials:Brick, Wood Frame
- Exterior Features:Covered, Patio, Thermal Doors
- Foundation Description:Brick/Mortar, Crawl Space
- Levels:1 Story
Schools
- High school:Martin County HS
- Middle school:Martin County Schools
- Elementary school:E. J. Hayes Elementary
Utilities
- Water:County Water, Water Connected
Finances and disclosures
- Price:$159,000
- Price per sq. ft.:$171.89
Features and amenities
- Appliances:Dryer, Washer
- Laundry features:Dryer, Laundry Room, Washer, Washer Hookup
- Amenities:Blinds/Shades, Bookcases, Ceiling Fan(s)
Parking
- Total parking spaces:2
- Parking description:Attached, Attached Garage, Concrete, Detached, Garage, Off Street, On Site
- Garage:Yes
- Garage spaces:2
- Carport spaces:1

New listings near 3966 Wild Cat Road
- New
 $199,000Active4 beds 4 baths3,104 sq. ft.
103 E Vance Street, Williamston, NC 27892
MLS# 100614817Listed by: SWEETWATER REAL ESTATE INC - New
 $273,500Active4 beds 4 baths2,763 sq. ft.
100 W Church Street, Williamston, NC 27892
MLS# 100614588Listed by: KELLER WILLIAMS REALTY POINTS EAST - New
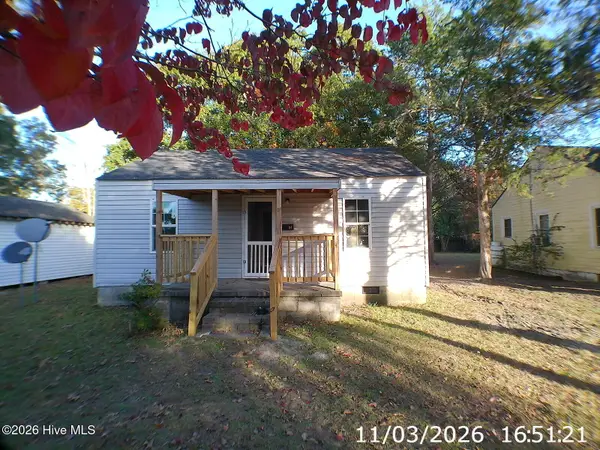 $99,000Active3 beds 1 baths960 sq. ft.
114 Plum Street, Williamston, NC 27892
MLS# 100614573Listed by: CAROLINA EAGLE REAL ESTATE,LLC - New
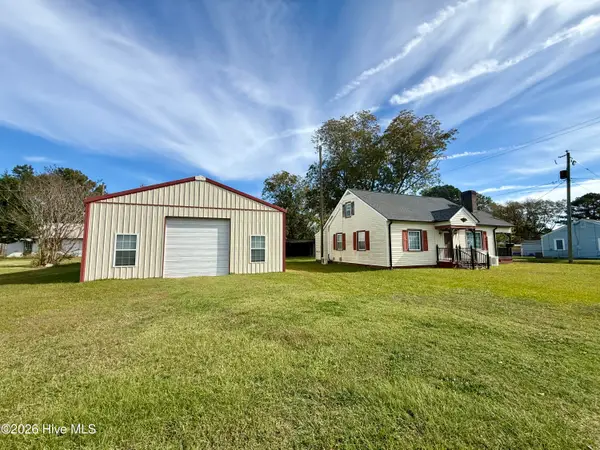 $134,900Active4 beds 1 baths1,404 sq. ft.
200 N Mccaskey Road, Williamston, NC 27892
MLS# 100614307Listed by: SWEETWATER REAL ESTATE INC - New
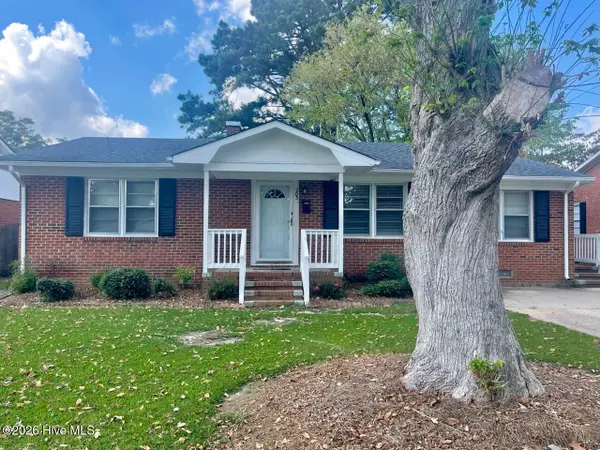 $119,000Active3 beds 1 baths1,409 sq. ft.
203 N Edgewood Avenue, Williamston, NC 27892
MLS# 100614233Listed by: RIVERSIDE REALTY GROUP, INC. - New
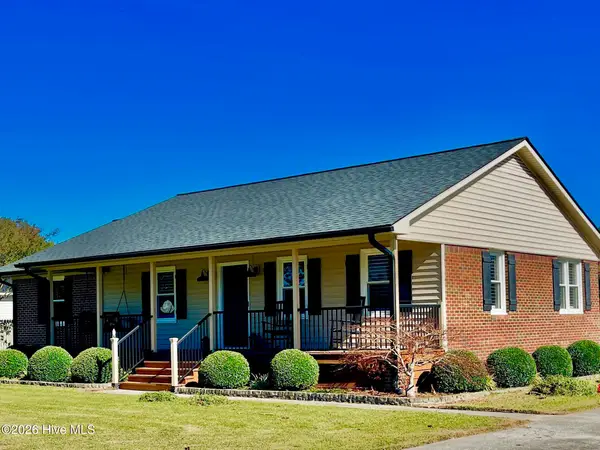 $249,900Active3 beds 2 baths1,487 sq. ft.
212 Fairview Street, Williamston, NC 27892
MLS# 100614246Listed by: RIVERSIDE REALTY GROUP, INC. - New
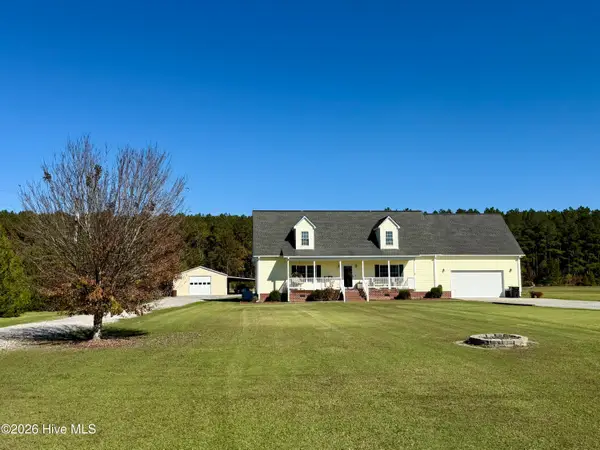 $350,000Active4 beds 3 baths2,328 sq. ft.
2295 Sweet Home Road, Williamston, NC 27892
MLS# 100613822Listed by: SWEETWATER REAL ESTATE INC - New
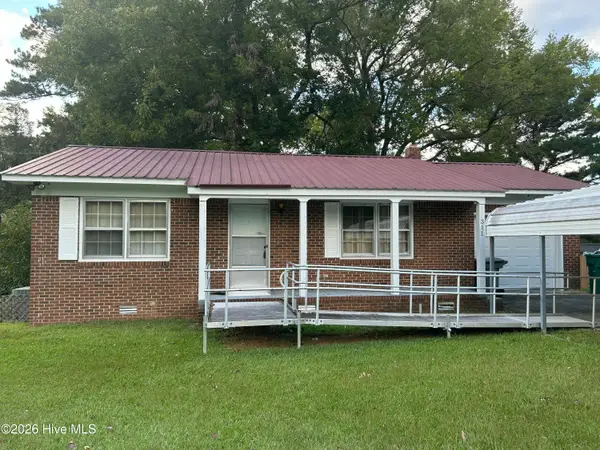 $90,000Active1 beds 1 baths875 sq. ft.
311 E Church Street, Williamston, NC 27892
MLS# 100613766Listed by: FLAGSHIP REALTY GROUP, LLC - New
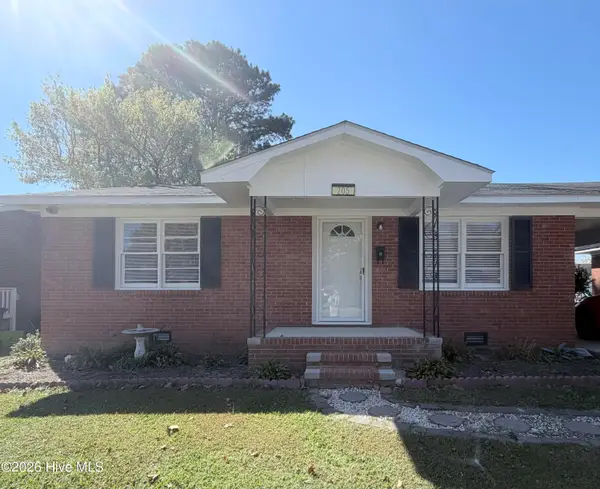 $126,500Active3 beds 1 baths1,209 sq. ft.
205 N Edgewood Avenue, Williamston, NC 27892
MLS# 100613720Listed by: UNITED REAL ESTATE COASTAL CAROLINA


Protect your home and budget from life's surprises with an Assurant Home Warranty, backed by a partner that supports you through every step of homeownership. Explore Plans.
© 2026 Better Homes and Gardens Real Estate LLC. An Anywhere Real Estate company. All rights reserved. Better Homes and Gardens® Real Estate is a registered trademark owned by Meredith Operations Corporation, licensed to Better Homes and Gardens Real Estate LLC and used with permission. Better Homes and Gardens Real Estate LLC fully supports the principles of the Fair Housing Act and the Equal Opportunity Act. Listing information is deemed reliable but is not guaranteed accurate.
Each office is independently owned and operated.
Any services or products provided by third parties are not provided by, affiliated with or related to Better Homes and Gardens Real Estate LLC, or its affiliated companies.