
1347 Big Cypress Loop, Wilmington, NC 28409
Local realty services provided by:Better Homes and Gardens Real Estate Lifestyle Property Partners
1347 Big Cypress Loop,Wilmington, NC 28409
$635,000
- 4 Beds
- 4 Baths
- 2,945 sq. ft.
- Single family
- Active
Listed by: the rising tide team, lauren c frick
Office: intracoastal realty corporation
MLS#:100602122
Source:NC_CCAR
Price summary
- Price:$635,000
- Price per sq. ft.:$215.62
About this home
Welcome to this beautifully appointed Craftsman-style home in Congleton Farms, built in 2023 and offering 2,945 square feet of thoughtfully designed living space. With four bedrooms, three and a half baths, two spacious primary suites on the first floor, and a generous upstairs loft, this home offers exceptional flexibility for everyday living, guests, or multigenerational households.
The open-concept main living area features 9-foot ceilings, elegant arched openings, and a natural gas fireplace that anchors the family room. The kitchen is designed for both entertaining and everyday living, with quartz countertops, breakfast bar seating, and GE Gourmet stainless steel appliances, including gas cooking. The adjacent dining area flows seamlessly into the main living space.
Just off the family room, the fully insulated sunroom addition with its own Mitsubishi mini-split creates a comfortable, versatile space to use year-round as a home office, playroom, sitting room, or additional gathering space.
Two first-floor suites offer privacy and convenience, each featuring a spacious walk-in closet and full bathroom. Upstairs, you'll find two additional bedrooms with walk-in closets, a full bathroom, and a spacious loft--perfect for movie nights, game days, or a second living area. Additional features include a large laundry room, finished wood staircase, attic storage, tankless natural gas water heater, extra insulation between primary bedrooms for sound proofing, and a fully insulated two-car garage with upgraded flooring.
The yard is fully sodded and irrigated, making outdoor maintenance a breeze. Located in the desirable Congleton Farms community, residents enjoy access to a large neighborhood pool, playground, and inviting fire pit area. With its versatile floor plan, abundant storage, thoughtful upgrades, and natural gas community, this home offers the space and flexibility you've been looking for in Wilmington....
Contact an agent
Home facts
- Year built:2023
- Subdivision & Development:Congleton Farms
- Listing ID #:100602122
- Added:1 day(s) ago
- Updated:September 09, 2026 at 12:18 AM
Rooms and interior
- Bedrooms:4
- Total bathrooms:4
- Full bathrooms:3
- Half bathrooms:1
- Rooms Total:6
- Flooring:Carpet, Tile
- Bathrooms Description:Walk-in Shower
- Bedroom Description:Master Downstairs, Walk-In Closet(s)
- Living area:2,945 sq. ft.
Heating and cooling
- Cooling:Central Air, Zoned
- Heating:Electric, Fireplace(s), Forced Air, Heating, Hot Water, Natural Gas, Zoned
- Central air:Yes
Structure and exterior
- Roof:Architectural Shingle
- Year built:2023
- Building area:2,945 sq. ft.
- Lot area:0.2 Acres
- Construction Materials:Fiber Cement, Wood Frame
- Exterior Features:Covered, Irrigation System, Patio
- Foundation Description:Slab
- Levels:1.5 Story
Schools
- High school:Ashley
- Middle school:Murray
- Elementary school:Bellamy
Finances and disclosures
- Price:$635,000
- Price per sq. ft.:$215.62
Features and amenities
- Laundry features:Laundry Room
- Amenities:Blinds/Shades, Ceiling Fan(s), Community Pool, Management, Playground, Street Lights, Taxes, Tray Ceiling(s), Walk-In Closet(s)
- Pool features:Community Pool
Parking
- Total parking spaces:2
- Parking description:Attached, Attached Garage, Garage, Garage Door Opener, Off Street, Paved
- Garage:Yes
- Garage spaces:2

New listings near 1347 Big Cypress Loop
- Coming Soon
 $499,000Coming Soon2 beds 2 baths1,300 sq. ft.
1914 Nun Street, Wilmington, NC 28403
MLS# LP721750Listed by: KELLER WILLIAMS REALTY (FAYETTEVILLE) - New
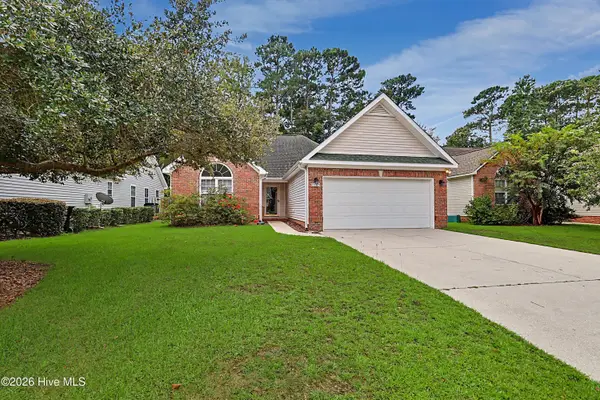 $400,000Active3 beds 2 baths1,493 sq. ft.
5103 Long Pointe Road, Wilmington, NC 28409
MLS# 100602113Listed by: RE/MAX EXECUTIVE - New
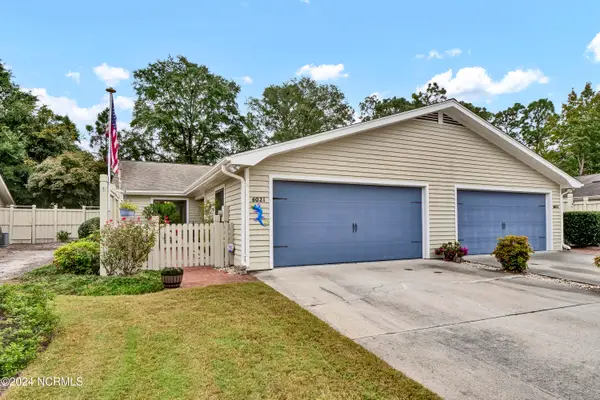 $425,000Active2 beds 2 baths1,410 sq. ft.
6021 Caddy Circle, Wilmington, NC 28405
MLS# 100602060Listed by: INTRACOASTAL REALTY CORPORATION - New
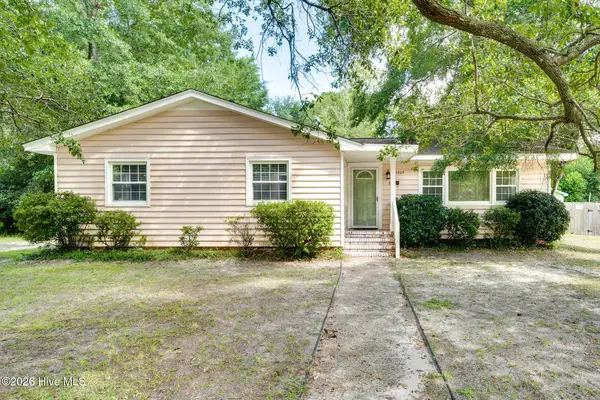 $333,000Active3 beds 1 baths1,176 sq. ft.
3609 Wilshire Boulevard, Wilmington, NC 28403
MLS# 100602026Listed by: WEST AGENCY LLC - New
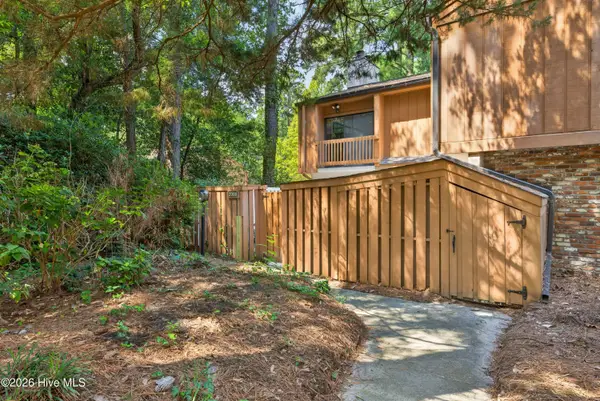 $275,000Active2 beds 3 baths1,270 sq. ft.
2008 Albert Circle, Wilmington, NC 28403
MLS# 100601967Listed by: KELLER WILLIAMS INNOVATE-WILMINGTON - New
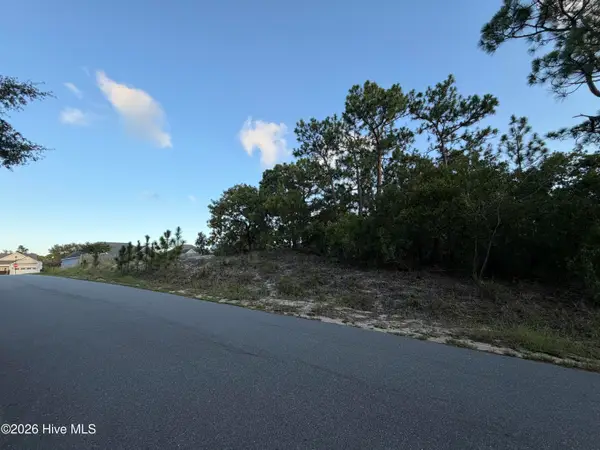 $229,900Active0.34 Acres
6061 Shiloh Drive, Wilmington, NC 28409
MLS# 100601968Listed by: SOUND AND SEA REALTY LLC - New
 $649,900Active3 beds 3 baths1,859 sq. ft.
417 Beaumont Oaks Drive, Wilmington, NC 28411
MLS# 100601972Listed by: NEST REALTY - New
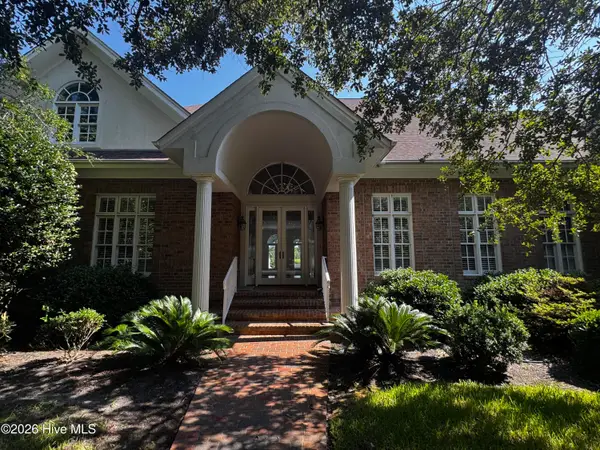 $2,100,000Active4 beds 5 baths4,548 sq. ft.
7115 E Creeks Edge Drive, Wilmington, NC 28409
MLS# 100601980Listed by: COLDWELL BANKER SEA COAST ADVANTAGE - New
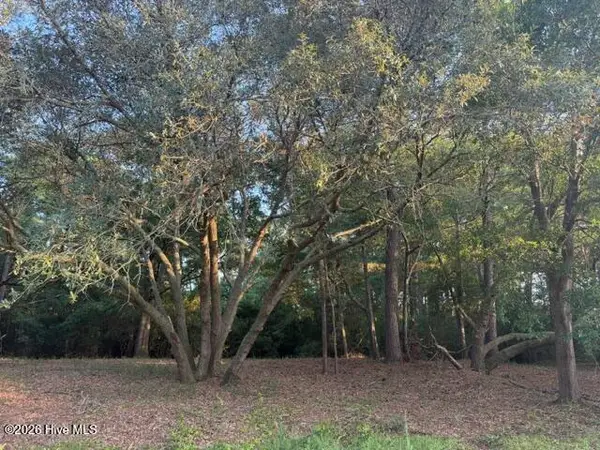 $339,900Active0.72 Acres
301 Lehigh Road, Wilmington, NC 28412
MLS# 100601988Listed by: SOUND AND SEA REALTY LLC


Protect your home and budget from life's surprises with an Assurant Home Warranty, backed by a partner that supports you through every step of homeownership. Explore Plans.
© 2026 Better Homes and Gardens Real Estate LLC. An Anywhere Real Estate company. All rights reserved. Better Homes and Gardens® Real Estate is a registered trademark owned by Meredith Operations Corporation, licensed to Better Homes and Gardens Real Estate LLC and used with permission. Better Homes and Gardens Real Estate LLC fully supports the principles of the Fair Housing Act and the Equal Opportunity Act. Listing information is deemed reliable but is not guaranteed accurate.
Each office is independently owned and operated.
Any services or products provided by third parties are not provided by, affiliated with or related to Better Homes and Gardens Real Estate LLC, or its affiliated companies.