
1504 Marblehead Court, Wilmington, NC 28412
Local realty services provided by:Better Homes and Gardens Real Estate Lifestyle Property Partners
1504 Marblehead Court,Wilmington, NC 28412
$345,000
- 3 Beds
- 2 Baths
- 1,465 sq. ft.
- Single family
- Pending
Listed by: bobby price
Office: keller williams innovate-pleasure island
MLS#:100583241
Source:NC_CCAR
Price summary
- Price:$345,000
- Price per sq. ft.:$235.49
About this home
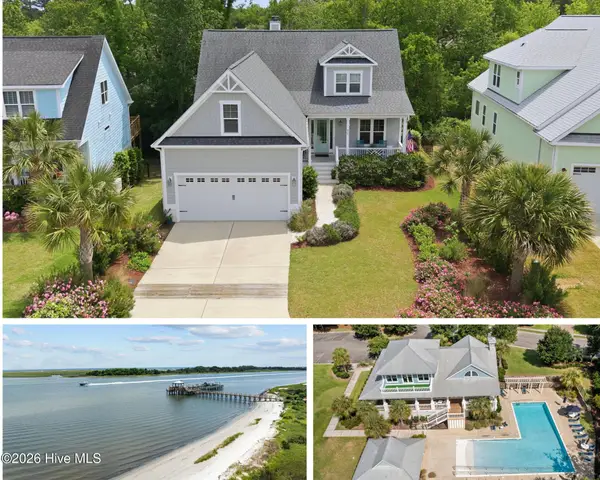
Tucked away on a quiet cul-de-sac in the heart of Wilmington, this 3-bedroom, 2-bath home with a spacious bonus room and two-car garage offers incredible potential and endless possibilities. Vaulted ceilings and an open-concept living area with hardwood floors create a bright, inviting space ready for your personal touch. The versatile bonus room can easily serve as a home office, media room, playroom, or additional bedroom. A large walk-in, floored attic provides abundant storage space rarely found in homes of this size. Gas Pack heating system was installed in 2019, and the roof was installed in 2018.
Ideally located just minutes from Wilmington's best shopping, dining, downtown attractions, and beautiful area beaches, this property presents an excellent opportunity for investors, renovators, or buyers looking to create their dream home. Don't miss your chance to own a home in one of Wilmington's most convenient locations!
Contact an agent
Home facts
- Year built:1992
- Subdivision & Development:Stonington
- Listing ID #:100583241
- Added:54 day(s) ago
- Updated:August 14, 2026 at 08:45 AM
Rooms and interior
- Bedrooms:3
- Total bathrooms:2
- Full bathrooms:2
- Rooms Total:6
- Flooring:Carpet, Wood
- Kitchen Description:Dishwasher, Disposal
- Bedroom Description:Master Downstairs
- Living area:1,465 sq. ft.
Heating and cooling
- Cooling:Central Air
- Heating:Fireplace(s), Gas Pack, Heating, Natural Gas
- Central air:Yes
Structure and exterior
- Roof:Shingle
- Year built:1992
- Building area:1,465 sq. ft.
- Lot area:0.17 Acres
- Construction Materials:Brick Veneer, Vinyl Siding, Wood Frame
- Exterior Features:Covered, Deck, Porch
- Foundation Description:Crawl Space
- Levels:1 Story
Schools
- High school:Hoggard
- Middle school:Williston
- Elementary school:Pine Valley
Utilities
- Water:Water Connected
- Sewer:Sewer Connected
Finances and disclosures
- Price:$345,000
- Price per sq. ft.:$235.49
Features and amenities
- Appliances:Dishwasher, Disposal
- Laundry features:In Garage
- Amenities:Solid Surface, Vaulted Ceiling(s)
Parking
- Total parking spaces:2
- Parking description:Attached Garage, Concrete, Garage Door Opener, Paved
- Garage:Yes
- Garage spaces:2

New listings near 1504 Marblehead Court
- New
 $775,000Active4 beds 3 baths2,636 sq. ft.
8313 Vintage Club Circle, Wilmington, NC 28411
MLS# 100596212Listed by: COMPASS CAROLINAS LLC - New
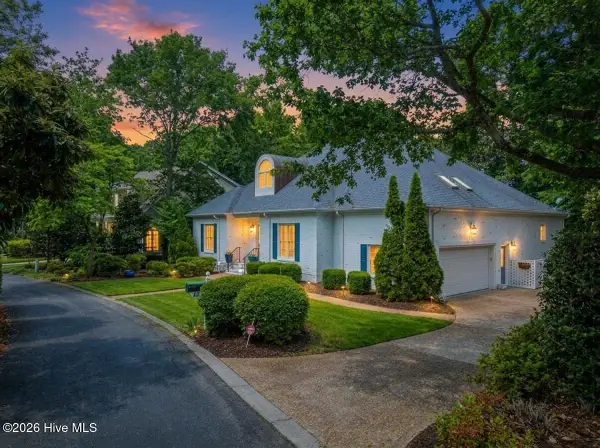 $839,000Active3 beds 3 baths3,047 sq. ft.
8819 Sawmill Creek Lane, Wilmington, NC 28411
MLS# 100596213Listed by: COMPASS CAROLINAS LLC - New
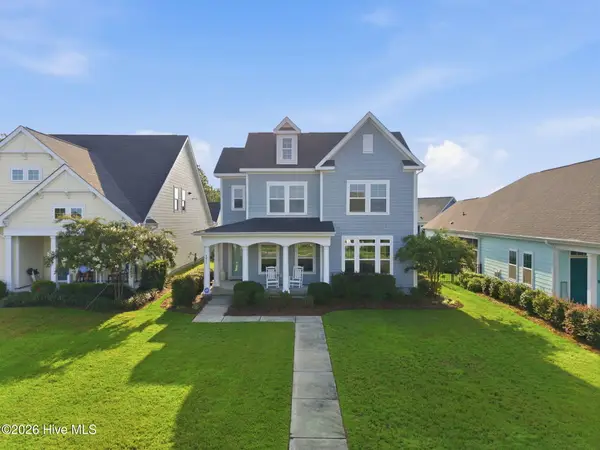 $659,900Active4 beds 3 baths2,628 sq. ft.
4015 Endurance Trail, Wilmington, NC 28412
MLS# 100596204Listed by: BLUECOAST REALTY CORPORATION - Open Fri, 12:30 to 2pmNew
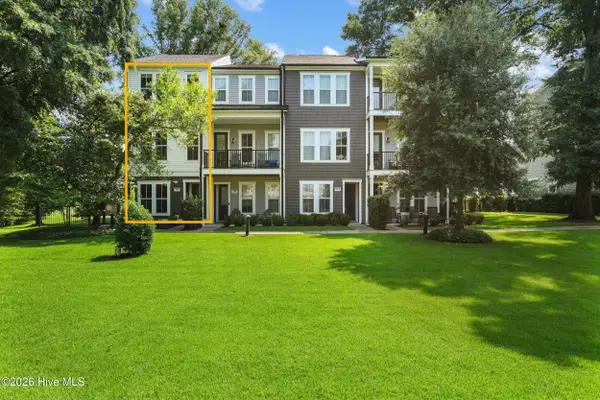 $474,900Active3 beds 4 baths1,756 sq. ft.
347 Mcivers Alley, Wilmington, NC 28401
MLS# 100596150Listed by: KELLER WILLIAMS INNOVATE-WILMINGTON - New
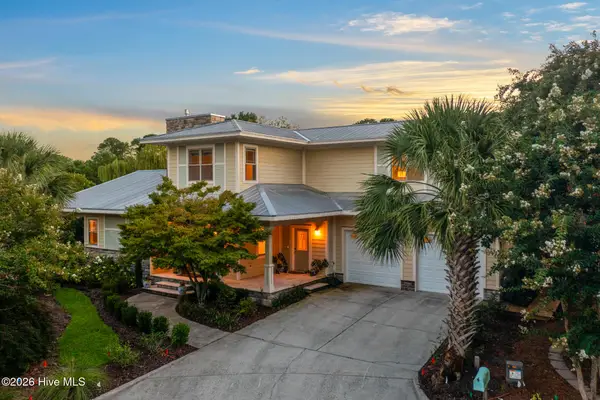 $1,395,000Active4 beds 4 baths4,054 sq. ft.
916 Cicada Court, Wilmington, NC 28405
MLS# 100596151Listed by: HARDEE HUNT & WILLIAMS - New
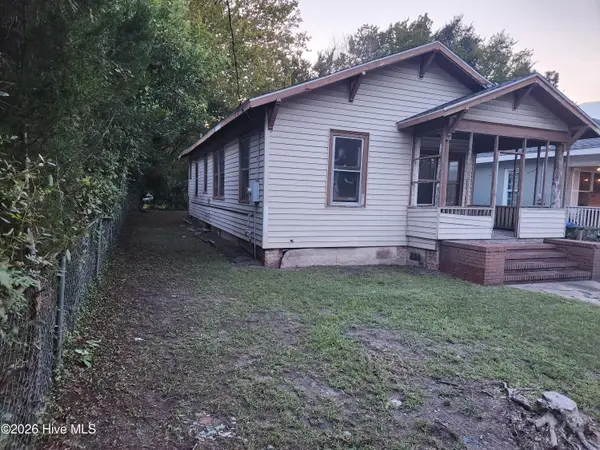 $249,900Active3 beds 1 baths1,043 sq. ft.
207 N 12th Street, Wilmington, NC 28401
MLS# 100596179Listed by: KELLER WILLIAMS INNOVATE-WILMINGTON - New
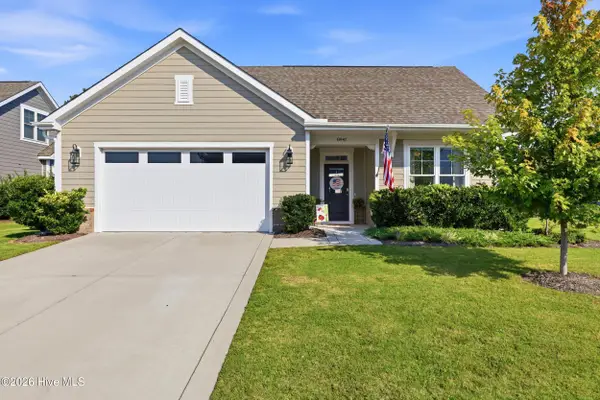 $569,000Active3 beds 2 baths2,202 sq. ft.
8941 Cobble Ridge Drive, Wilmington, NC 28411
MLS# 100596139Listed by: KELLER WILLIAMS INNOVATE-WILMINGTON - New
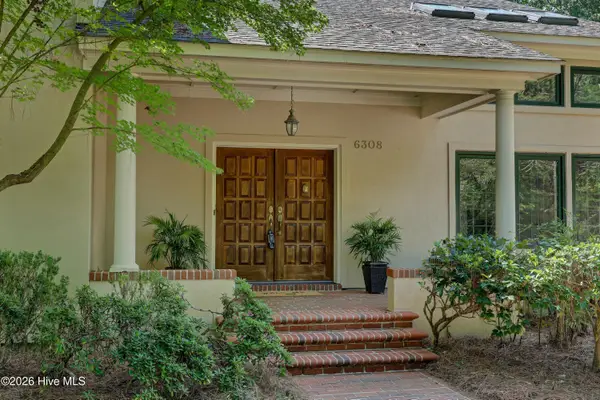 $1,095,000Active3 beds 4 baths3,861 sq. ft.
6308 Timber Creek Lane, Wilmington, NC 28411
MLS# 100596129Listed by: INTRACOASTAL REALTY CORPORATION - New
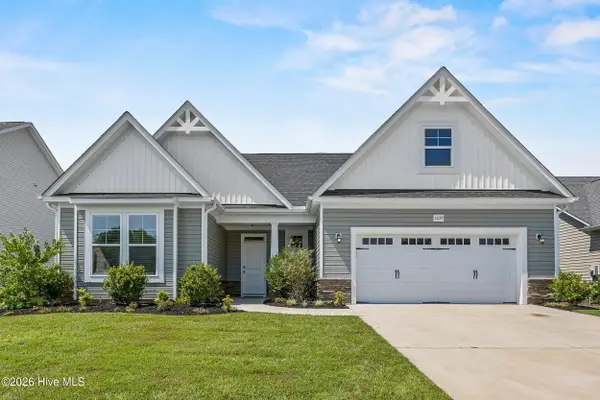 $469,000Active3 beds 2 baths1,912 sq. ft.
1039 Mccarley Boulevard, Wilmington, NC 28412
MLS# 100596104Listed by: NEST REALTY - New
 $1,049,000Active4 beds 4 baths3,324 sq. ft.
824 Cupola Drive, Wilmington, NC 28409
MLS# 100596107Listed by: NEST REALTY


Protect your home and budget from life's surprises with an Assurant Home Warranty, backed by a partner that supports you through every step of homeownership. Explore Plans.
© 2026 Better Homes and Gardens Real Estate LLC. An Anywhere Real Estate company. All rights reserved. Better Homes and Gardens® Real Estate is a registered trademark owned by Meredith Operations Corporation, licensed to Better Homes and Gardens Real Estate LLC and used with permission. Better Homes and Gardens Real Estate LLC fully supports the principles of the Fair Housing Act and the Equal Opportunity Act. Listing information is deemed reliable but is not guaranteed accurate.
Each office is independently owned and operated.
Any services or products provided by third parties are not provided by, affiliated with or related to Better Homes and Gardens Real Estate LLC, or its affiliated companies.