
916 Cicada Court, Wilmington, NC 28405
Local realty services provided by:Better Homes and Gardens Real Estate Metro Brokers
Listed by: team hh&w, ace e cofer
Office: hardee hunt & williams
MLS#:100596151
Source:NC_CCAR
Price summary
- Price:$1,395,000
- Price per sq. ft.:$344.1
About this home
Welcome to 916 Cicada Court, a beautifully appointed home tucked at the end of a cul-de-sac within The Preserve, an intimate 10-home community in one of Wilmington's most desirable locations. The 4BR/4BA floor plan offers 4,050+/- square feet thoughtfully designed for both everyday living and entertaining. At the heart of the home is an expansive kitchen with generous workspace, abundant cabinetry and a circular layout that flows seamlessly into the surrounding living and dining areas. A spacious scullery (or messy kitchen) provides additional prep, storage and workspace. Multiple living spaces open directly to a sprawling Trex deck overlooking the pool, pond and beautifully landscaped backyard. The outdoor setting is a true extension of the home, centered around a heated and cooled saltwater pool with an automatic safety cover. A built-in outdoor grill, beverage refrigerator, pergola and fire pit complete this private backyard retreat. The first-floor primary suite enjoys direct pool access and features a spacious en-suite bath and en-suite laundry. Upstairs are three additional bedrooms and a second laundry room. A metal roof, fiber-cement siding and two-car garage with 8-foot doors complement the home's quality construction and low-maintenance coastal design. Offering privacy, quality and an outstanding location, 916 Cicada Court is a rare opportunity in one of Wilmington's most desirable settings....
Contact an agent
Home facts
- Year built:2006
- Subdivision & Development:Other
- Listing ID #:100596151
- Added:1 day(s) ago
- Updated:August 14, 2026 at 12:07 PM
Rooms and interior
- Bedrooms:4
- Total bathrooms:4
- Full bathrooms:4
- Rooms Total:9
- Flooring:Tile, Wood
- Bathrooms Description:Walk-in Shower
- Kitchen Description:2nd Kitchen, Dishwasher, Disposal, Double Oven, Ice Maker, Kitchen Island, Refrigerator
- Bedroom Description:Master Downstairs
- Living area:4,054 sq. ft.
Heating and cooling
- Cooling:Central Air, Heat Pump
- Heating:Electric, Fireplace(s), Heat Pump, Heating, Passive Solar
- Central air:Yes
Structure and exterior
- Roof:Metal
- Year built:2006
- Building area:4,054 sq. ft.
- Lot area:0.27 Acres
- Construction Materials:Fiber Cement, Wood Frame
- Exterior Features:Covered, Deck, Irrigation System, Porch
- Foundation Description:Raised, Slab
- Levels:2 Story
Schools
- High school:New Hanover
- Middle school:Noble
- Elementary school:Blair
Utilities
- Water:Water Connected
- Sewer:Sewer Connected
Finances and disclosures
- Price:$1,395,000
- Price per sq. ft.:$344.1
Features and amenities
- Appliances:Dishwasher, Disposal, Double Oven, Dryer, Ice Maker, Refrigerator, Washer
- Laundry features:Dryer, In Hall, Laundry Room, Washer, Washer Hookup
- Amenities:Bookcases, Ceiling Fan(s)
Parking
- Total parking spaces:2
- Parking description:Attached Garage, Concrete, Garage Door Opener
- Garage:Yes
- Garage spaces:2

New listings near 916 Cicada Court
- Open Sat, 12 to 2pmNew
 $979,000Active4 beds 3 baths3,018 sq. ft.
521 Wayne Drive, Wilmington, NC 28403
MLS# 100596227Listed by: BLUECOAST REALTY CORPORATION - New
 $365,000Active3 beds 2 baths1,156 sq. ft.
2800 Valor Drive, Wilmington, NC 28411
MLS# 100596234Listed by: SALT AND STONE PROPERTY GROUP - New
 $775,000Active4 beds 3 baths2,636 sq. ft.
8313 Vintage Club Circle, Wilmington, NC 28411
MLS# 100596212Listed by: COMPASS CAROLINAS LLC - New
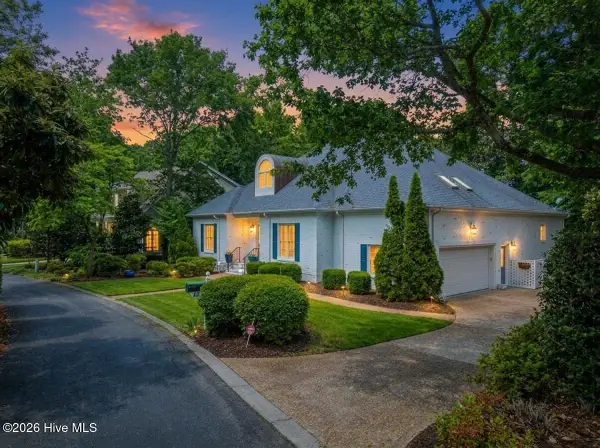 $839,000Active3 beds 3 baths3,047 sq. ft.
8819 Sawmill Creek Lane, Wilmington, NC 28411
MLS# 100596213Listed by: COMPASS CAROLINAS LLC - New
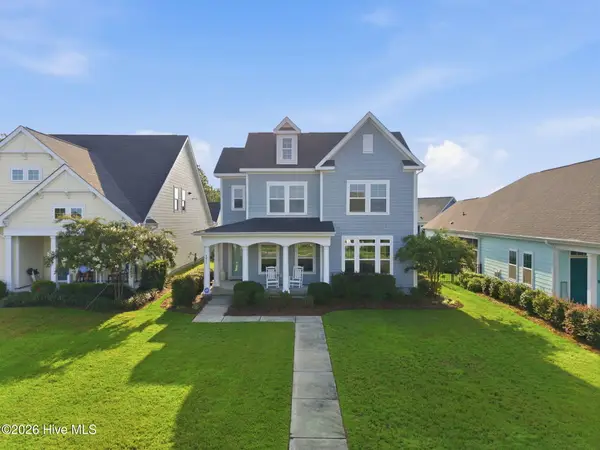 $659,900Active4 beds 3 baths2,628 sq. ft.
4015 Endurance Trail, Wilmington, NC 28412
MLS# 100596204Listed by: BLUECOAST REALTY CORPORATION - Open Fri, 12:30 to 2pmNew
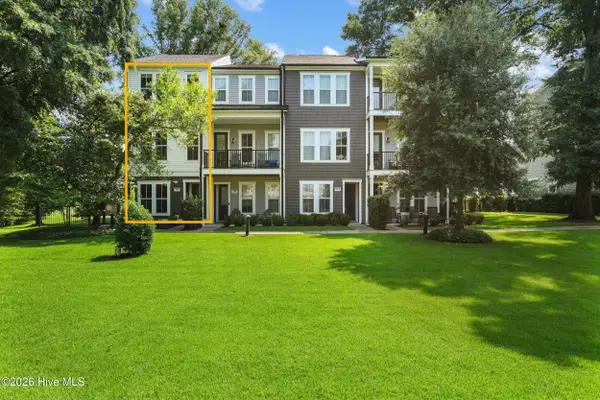 $474,900Active3 beds 4 baths1,756 sq. ft.
347 Mcivers Alley, Wilmington, NC 28401
MLS# 100596150Listed by: KELLER WILLIAMS INNOVATE-WILMINGTON - New
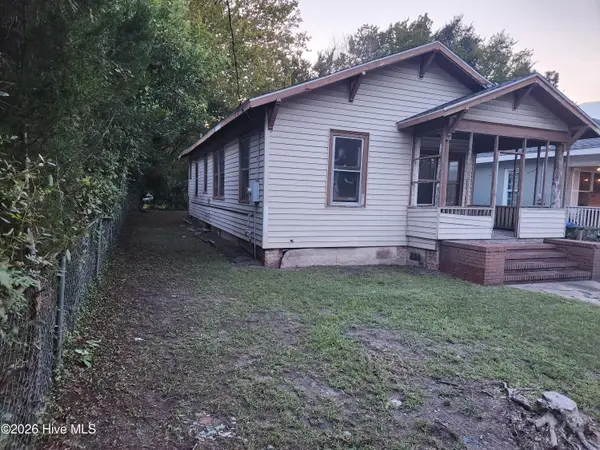 $249,900Active3 beds 1 baths1,043 sq. ft.
207 N 12th Street, Wilmington, NC 28401
MLS# 100596179Listed by: KELLER WILLIAMS INNOVATE-WILMINGTON - New
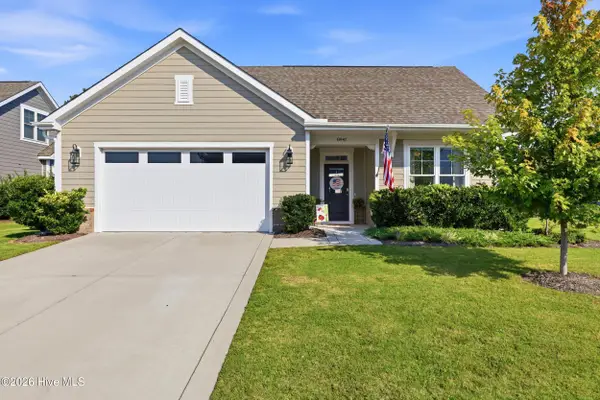 $569,000Active3 beds 2 baths2,202 sq. ft.
8941 Cobble Ridge Drive, Wilmington, NC 28411
MLS# 100596139Listed by: KELLER WILLIAMS INNOVATE-WILMINGTON - New
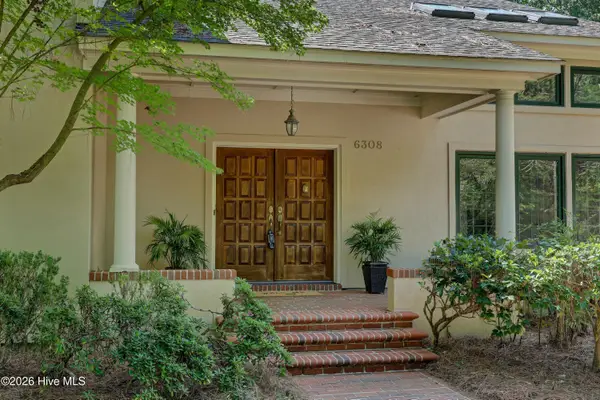 $1,095,000Active3 beds 4 baths3,861 sq. ft.
6308 Timber Creek Lane, Wilmington, NC 28411
MLS# 100596129Listed by: INTRACOASTAL REALTY CORPORATION


Protect your home and budget from life's surprises with an Assurant Home Warranty, backed by a partner that supports you through every step of homeownership. Explore Plans.
© 2026 Better Homes and Gardens Real Estate LLC. An Anywhere Real Estate company. All rights reserved. Better Homes and Gardens® Real Estate is a registered trademark owned by Meredith Operations Corporation, licensed to Better Homes and Gardens Real Estate LLC and used with permission. Better Homes and Gardens Real Estate LLC fully supports the principles of the Fair Housing Act and the Equal Opportunity Act. Listing information is deemed reliable but is not guaranteed accurate.
Each office is independently owned and operated.
Any services or products provided by third parties are not provided by, affiliated with or related to Better Homes and Gardens Real Estate LLC, or its affiliated companies.