
1626 Honeybee Lane #1, Wilmington, NC 28412
Local realty services provided by:Better Homes and Gardens Real Estate Lifestyle Property Partners
1626 Honeybee Lane #1,Wilmington, NC 28412
$275,000
- 3 Beds
- 2 Baths
- 1,365 sq. ft.
- Condominium
- Active
Listed by: carey d harris, gwen j hawley
Office: intracoastal realty corporation
MLS#:100577163
Source:NC_CCAR
Price summary
- Price:$275,000
- Price per sq. ft.:$201.47
About this home
Enjoy easy living in this beautifully maintained home in desirable Willoughby Park conveniently located near Walmart, groceries, restaurants and area shopping. Open floor plan all on one level. Enjoy the Front Porch with room for outdoor seating for visiting with friends and neighbors. The wide inviting entry way leads into the Living Room and Dining Room. Wood floors are in the primary living areas and the Kitchen. The Kitchen has white cabinets and granite countertops. A bar top can provide for additional seating and opens to the dining room. Located directly off the kitchen is a laundry room that has additional cabinets for storage. The Living Room opens to a fenced-in Patio with a large outside storage room. The Primary Bedroom has a vaulted ceiling and a large walk-in closet. There are 2 additional bedrooms with easy access to the 2nd bathroom. 2 assigned parking spaces in front of the unit along with additional visitor parking. Enjoy the Community pool nearby. Note that rentals must be 6 months or greater. Dogs are required to be no more than 25 pounds. Located within 20 minutes of downtown Wilmington, UNCW, Wrightsville Beach, Carolina Beach, and Kure Beach. What a great location for an amazing price!...
Contact an agent
Home facts
- Year built:2005
- Listing ID #:100577163
- Added:1 day(s) ago
- Updated:May 28, 2026 at 03:52 PM
Rooms and interior
- Bedrooms:3
- Total bathrooms:2
- Full bathrooms:2
- Rooms Total:6
- Flooring:Carpet, Tile, Vinyl, Wood
- Bathrooms Description:Walk-in Shower
- Kitchen Description:Dishwasher, Refrigerator
- Bedroom Description:Master Downstairs, Walk-In Closet(s)
- Living area:1,365 sq. ft.
Heating and cooling
- Cooling:Central Air
- Heating:Electric, Heat Pump, Heating
- Central air:Yes
Structure and exterior
- Roof:Shingle
- Year built:2005
- Building area:1,365 sq. ft.
- Lot Features:Land Locked
- Construction Materials:Brick Veneer, Vinyl Siding, Wood Frame
- Exterior Features:Patio, Porch
- Foundation Description:Slab
- Levels:1 Story
Schools
- High school:Ashley
- Middle school:Myrtle Grove
- Elementary school:Williams
Utilities
- Water:Water Connected
- Sewer:Sewer Connected
Finances and disclosures
- Price:$275,000
- Price per sq. ft.:$201.47
Features and amenities
- Appliances:Dishwasher, Refrigerator
- Laundry features:Laundry Room
- Amenities:Ceiling Fan(s), Community Pool, Maintenance Structure, Management, Master Insure, Picnic Area, Solid Surface, Termite Bond, Trash, Vaulted Ceiling(s), Walk-In Closet(s)
- Pool features:Community Pool
Parking
- Parking description:Asphalt, Assigned, Lighted, On Site

New listings near 1626 Honeybee Lane #1
- New
 $675,000Active0.64 Acres
511 Goose Creek Court, Wilmington, NC 28411
MLS# 100577138Listed by: INTRACOASTAL REALTY CORPORATION - New
 $298,500Active3 beds 3 baths1,420 sq. ft.
4655 Andros Lane, Wilmington, NC 28412
MLS# 100577164Listed by: COASTAL PROPERTIES - New
 $330,000Active3 beds 2 baths1,125 sq. ft.
229 Bermuda Drive, Wilmington, NC 28401
MLS# 100577165Listed by: COLDWELL BANKER SEA COAST ADVANTAGE - New
 $250,000Active2 beds 2 baths900 sq. ft.
809 Varsity Drive, Wilmington, NC 28403
MLS# 100577172Listed by: INTRACOASTAL REALTY CORPORATION - New
 $689,000Active4 beds 4 baths2,430 sq. ft.
5017 Peachtree Avenue, Wilmington, NC 28403
MLS# 100577174Listed by: KELLER WILLIAMS INNOVATE-WILMINGTON - New
 $680,000Active4 beds 4 baths3,079 sq. ft.
5244 Folklore Way, Wilmington, NC 28412
MLS# 100577188Listed by: INTRACOASTAL REALTY CORPORATION - New
 $365,000Active3 beds 2 baths1,350 sq. ft.
2307 Princess Place Drive, Wilmington, NC 28405
MLS# 100577133Listed by: EXP REALTY - New
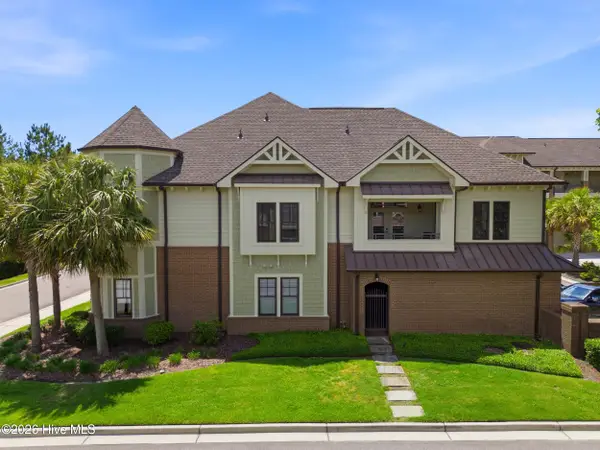 $592,000Active2 beds 3 baths1,568 sq. ft.
640 Village Park Drive #201, Wilmington, NC 28405
MLS# 100577119Listed by: KELLY GARNETT PROPERTIES, LLC - Open Sat, 11am to 3pmNew
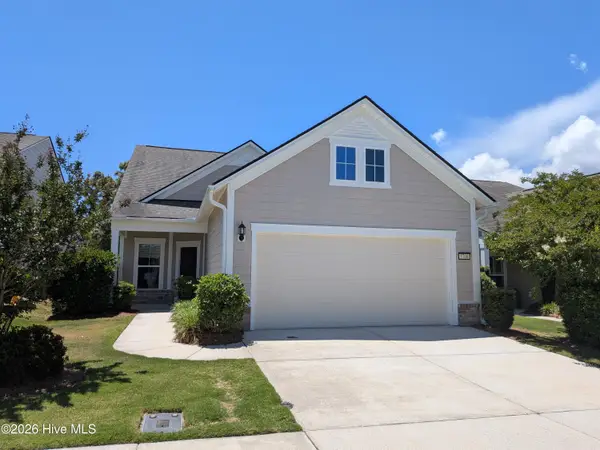 $590,000Active3 beds 3 baths2,098 sq. ft.
3708 Old Sand Mine Drive, Wilmington, NC 28412
MLS# 100576022Listed by: COLDWELL BANKER SEA COAST ADVANTAGE-LELAND


Protect your home and budget from life's surprises with an Assurant Home Warranty, backed by a partner that supports you through every step of homeownership. Explore Plans.
© 2026 Better Homes and Gardens Real Estate LLC. An Anywhere Real Estate company. All rights reserved. Better Homes and Gardens® Real Estate is a registered trademark owned by Meredith Operations Corporation, licensed to Better Homes and Gardens Real Estate LLC and used with permission. Better Homes and Gardens Real Estate LLC fully supports the principles of the Fair Housing Act and the Equal Opportunity Act. Listing information is deemed reliable but is not guaranteed accurate.
Each office is independently owned and operated.
Any services or products provided by third parties are not provided by, affiliated with or related to Better Homes and Gardens Real Estate LLC, or its affiliated companies.