
640 Village Park Drive #201, Wilmington, NC 28405
Local realty services provided by:Better Homes and Gardens Real Estate Elliott Coastal Living
640 Village Park Drive #201,Wilmington, NC 28405
$592,000
- 2 Beds
- 3 Baths
- 1,568 sq. ft.
- Condominium
- Active
Listed by: kelly garnett
Office: kelly garnett properties, llc.
MLS#:100577119
Source:NC_CCAR
Price summary
- Price:$592,000
- Price per sq. ft.:$377.55
About this home
Welcome Home to effortless luxury in the coveted Village at Mayfaire, one of Wilmington's most sought-after lifestyle communities. Beautifully renovated and impeccably maintained, this oversized corner residence blends sophisticated design with easy coastal living, all just minutes from Wrightsville Beach, premier shopping, exceptional dining, and vibrant downtown Wilmington.
Perfectly positioned as a desirable corner unit with only one shared wall, this exceptional home offers rare privacy and an airy, elevated feel throughout. From the moment you enter, designer finishes and soaring 10-foot ceilings create an inviting sense of warmth and style, while beautiful wide-plank hardwood floors anchor the main living areas in fresh coastal sophistication.
The stunning, reimagined kitchen is equal parts showpiece and gathering place. It features custom sage cabinetry, gleaming quartz countertops, striking black hardware, a generous hop-up bar, and a full suite of sleek LG black stainless appliances. Surrounding walls of windows flood the space with brilliant sunshine, flowing seamlessly into the spacious living area. From there, step out onto your private covered balcony overlooking a tranquil, palm-lined courtyard, which is the perfect backdrop for morning coffee or evening wine.
The primary suite is a true retreat, elevated by a dramatic 17-foot ceiling, a striking wall of windows, and a custom walk-in closet. The luxuriously renovated spa bath rivals a boutique hotel experience, boasting an executive-style walk-in shower with exquisite marble herringbone detailing, large-format tile, a dual vanity, and premium designer finishes.
With 2.5 beautifully updated baths, roomy second bedroom or flex room, and exceptional attention to detail at every turn, this residence offers the ultimate lock-and-leave convenience without compromising on space or luxury. Adding even more value, the LG black stainless refrigerator, washer, and dryer all convey with an acceptable offer, and most of the beautifully curated furnishings are negotiable for a truly turnkey transition.
As a resident of the Village at Mayfaire, you'll enjoy an unparalleled resort lifestyle. Beyond your private attached garage and secure elevator access, the community boasts a spectacular pool, a massive clubhouse, tennis and pickleball courts, a fitness center, a dog park, a car wash station, and miles of sidewalks.
Rarely does a property offer this level of renovation, architectural character, and privacy at such an exceptional value. Welcome Home....
Contact an agent
Home facts
- Year built:2004
- Listing ID #:100577119
- Added:1 day(s) ago
- Updated:May 28, 2026 at 03:56 PM
Rooms and interior
- Bedrooms:2
- Total bathrooms:3
- Full bathrooms:2
- Half bathrooms:1
- Rooms Total:5
- Flooring:Carpet, Tile, Wood
- Kitchen Description:Dishwasher, Disposal, Refrigerator
- Bedroom Description:Walk-In Closet(s)
- Living area:1,568 sq. ft.
Heating and cooling
- Cooling:Central Air
- Heating:Electric, Heat Pump, Heating
- Central air:Yes
Structure and exterior
- Roof:Shingle
- Year built:2004
- Building area:1,568 sq. ft.
- Construction Materials:Brick Veneer, Wood Frame, Wood Siding
- Levels:1 Story
Schools
- High school:New Hanover
- Middle school:Noble
- Elementary school:Blair
Utilities
- Water:Community Water Available, Water Connected
- Sewer:Sewer Connected
Finances and disclosures
- Price:$592,000
- Price per sq. ft.:$377.55
Features and amenities
- Appliances:Dishwasher, Disposal, Refrigerator
- Laundry features:Laundry Closet
- Amenities:Blinds/Shades, Ceiling Fan(s), Clubhouse, Community Pool, Dog Park, Fitness Center, Maintenance Structure, Management, Master Insure, Pest Control, Pickleball, Sewer, Taxes, Tennis Court(s), Trash, Walk-In Closet(s), Water
- Pool features:Community Pool
Parking
- Total parking spaces:1
- Parking description:Additional Parking, Assigned, Attached Garage, Garage
- Garage:Yes
- Garage spaces:1

New listings near 640 Village Park Drive #201
- New
 $675,000Active0.64 Acres
511 Goose Creek Court, Wilmington, NC 28411
MLS# 100577138Listed by: INTRACOASTAL REALTY CORPORATION - New
 $275,000Active3 beds 2 baths1,365 sq. ft.
1626 Honeybee Lane #1, Wilmington, NC 28412
MLS# 100577163Listed by: INTRACOASTAL REALTY CORPORATION - New
 $298,500Active3 beds 3 baths1,420 sq. ft.
4655 Andros Lane, Wilmington, NC 28412
MLS# 100577164Listed by: COASTAL PROPERTIES - New
 $330,000Active3 beds 2 baths1,125 sq. ft.
229 Bermuda Drive, Wilmington, NC 28401
MLS# 100577165Listed by: COLDWELL BANKER SEA COAST ADVANTAGE - New
 $250,000Active2 beds 2 baths900 sq. ft.
809 Varsity Drive, Wilmington, NC 28403
MLS# 100577172Listed by: INTRACOASTAL REALTY CORPORATION - New
 $689,000Active4 beds 4 baths2,430 sq. ft.
5017 Peachtree Avenue, Wilmington, NC 28403
MLS# 100577174Listed by: KELLER WILLIAMS INNOVATE-WILMINGTON - New
 $680,000Active4 beds 4 baths3,079 sq. ft.
5244 Folklore Way, Wilmington, NC 28412
MLS# 100577188Listed by: INTRACOASTAL REALTY CORPORATION - New
 $365,000Active3 beds 2 baths1,350 sq. ft.
2307 Princess Place Drive, Wilmington, NC 28405
MLS# 100577133Listed by: EXP REALTY - Open Sat, 11am to 3pmNew
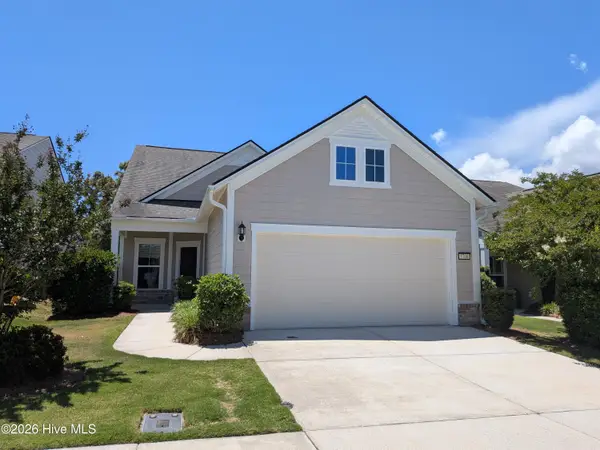 $590,000Active3 beds 3 baths2,098 sq. ft.
3708 Old Sand Mine Drive, Wilmington, NC 28412
MLS# 100576022Listed by: COLDWELL BANKER SEA COAST ADVANTAGE-LELAND


Protect your home and budget from life's surprises with an Assurant Home Warranty, backed by a partner that supports you through every step of homeownership. Explore Plans.
© 2026 Better Homes and Gardens Real Estate LLC. An Anywhere Real Estate company. All rights reserved. Better Homes and Gardens® Real Estate is a registered trademark owned by Meredith Operations Corporation, licensed to Better Homes and Gardens Real Estate LLC and used with permission. Better Homes and Gardens Real Estate LLC fully supports the principles of the Fair Housing Act and the Equal Opportunity Act. Listing information is deemed reliable but is not guaranteed accurate.
Each office is independently owned and operated.
Any services or products provided by third parties are not provided by, affiliated with or related to Better Homes and Gardens Real Estate LLC, or its affiliated companies.