
2307 Princess Place Drive, Wilmington, NC 28405
Local realty services provided by:Better Homes and Gardens Real Estate Lifestyle Property Partners
Listed by: ed t coulbourn
Office: exp realty
MLS#:100577133
Source:NC_CCAR
Price summary
- Price:$365,000
- Price per sq. ft.:$270.37
About this home
Welcome to this refreshed 1940s era home in Wilmington's Princess Place area, where classic charm meets clean, thoughtful updates. From the covered front porch & traditional exterior to the original hardwood floors inside, this home keeps the character you love while adding the fresh finishes you want.
Inside the home offers 3 bedrooms, 1 full bathroom, plus a convenient half bath/laundry room. The refinished hardwood floors bring warmth throughout the home, while fresh Frosty White walls & updated finishes create a bright, comfortable feel. The kitchen features freshly painted Greek Villa cabinets, updated White Ice quartz countertops, higher end stainless appliances (quiet dishwasher), a pantry, & a clean neutral palette that fits the home w/out feeling overdone.
The full bath has been updated w/ a new pedestal sink, fresh fixtures, & a classic, functional layout serving all three bedrooms. The half bath/laundry room adds everyday convenience w/out disrupting the home's traditional floor plan.
Outside, enjoy a covered front porch & covered back porch space w/ privacy slats, both finished w/ haint blue porch ceilings as a nod to classic coastal tradition. Black shutters, updated exterior touches, a new roof, & lush, mature oak trees give the property a settled neighborhood feel. One standout feature is the rare alley lot setup, providing access from both the front & rear of the property. The backyard also offers room to explore future possibilities, including a potential accessory dwelling unit (ADU), subject to buyer confirmation of all local zoning, permitting, & development requirements.
Located in the Princess Place area, this home offers quick access to downtown Wilmington, local dining, shopping, parks, & area beaches while still feeling tucked away into an established neighborhood.
If you've been looking for an older Wilmington home w/ real character, usable updates, flexible outdoor space, & a layout that makes sense, this one is worth seeing....
Contact an agent
Home facts
- Year built:1941
- Listing ID #:100577133
- Added:1 day(s) ago
- Updated:May 28, 2026 at 03:56 PM
Rooms and interior
- Bedrooms:3
- Total bathrooms:2
- Full bathrooms:1
- Half bathrooms:1
- Rooms Total:9
- Flooring:Tile, Wood
- Kitchen Description:Convection Oven, Dishwasher, Pantry, Self Cleaning Oven
- Bedroom Description:Walk-In Closet(s)
- Living area:1,350 sq. ft.
Heating and cooling
- Cooling:Central Air, Heat Pump
- Heating:Electric, Heat Pump, Heating
- Central air:Yes
Structure and exterior
- Roof:Architectural Shingle
- Year built:1941
- Building area:1,350 sq. ft.
- Lot area:0.35 Acres
- Construction Materials:Asbestos, Wood Frame
- Exterior Features:Covered
- Foundation Description:Crawl Space
- Levels:2 Story
Schools
- High school:New Hanover
- Middle school:Williston
- Elementary school:Freeman
Utilities
- Water:Water Connected
- Sewer:Sewer Connected
Finances and disclosures
- Price:$365,000
- Price per sq. ft.:$270.37
Features and amenities
- Appliances:Convection Oven, Dishwasher, Self Cleaning Oven
- Laundry features:Laundry Room, Washer Hookup
- Amenities:Ceiling Fan(s), Solid Surface, Walk-In Closet(s)
Parking
- Parking description:Circular Driveway, Off Street, On Site

New listings near 2307 Princess Place Drive
- New
 $675,000Active0.64 Acres
511 Goose Creek Court, Wilmington, NC 28411
MLS# 100577138Listed by: INTRACOASTAL REALTY CORPORATION - New
 $275,000Active3 beds 2 baths1,365 sq. ft.
1626 Honeybee Lane #1, Wilmington, NC 28412
MLS# 100577163Listed by: INTRACOASTAL REALTY CORPORATION - New
 $298,500Active3 beds 3 baths1,420 sq. ft.
4655 Andros Lane, Wilmington, NC 28412
MLS# 100577164Listed by: COASTAL PROPERTIES - New
 $330,000Active3 beds 2 baths1,125 sq. ft.
229 Bermuda Drive, Wilmington, NC 28401
MLS# 100577165Listed by: COLDWELL BANKER SEA COAST ADVANTAGE - New
 $250,000Active2 beds 2 baths900 sq. ft.
809 Varsity Drive, Wilmington, NC 28403
MLS# 100577172Listed by: INTRACOASTAL REALTY CORPORATION - New
 $689,000Active4 beds 4 baths2,430 sq. ft.
5017 Peachtree Avenue, Wilmington, NC 28403
MLS# 100577174Listed by: KELLER WILLIAMS INNOVATE-WILMINGTON - New
 $680,000Active4 beds 4 baths3,079 sq. ft.
5244 Folklore Way, Wilmington, NC 28412
MLS# 100577188Listed by: INTRACOASTAL REALTY CORPORATION - New
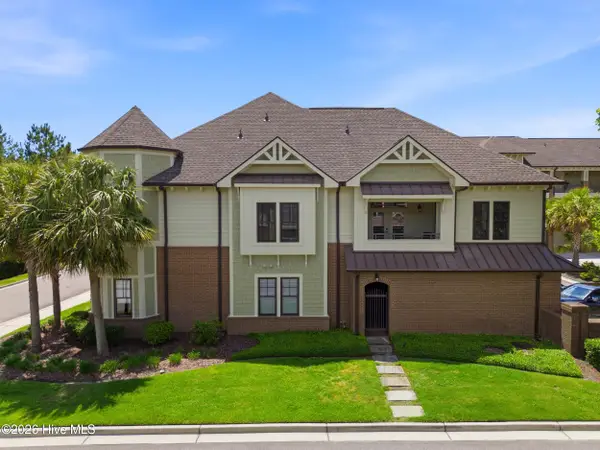 $592,000Active2 beds 3 baths1,568 sq. ft.
640 Village Park Drive #201, Wilmington, NC 28405
MLS# 100577119Listed by: KELLY GARNETT PROPERTIES, LLC - Open Sat, 11am to 3pmNew
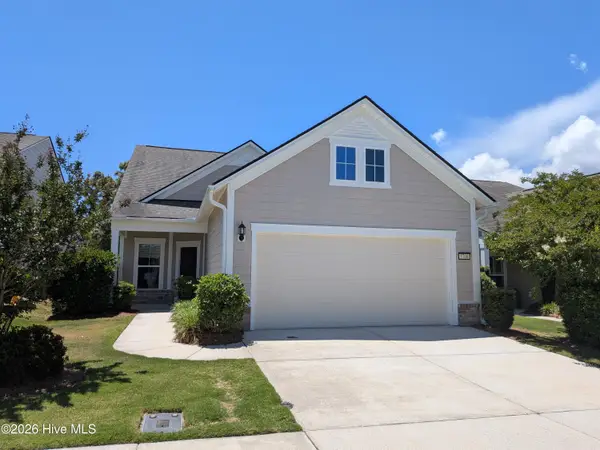 $590,000Active3 beds 3 baths2,098 sq. ft.
3708 Old Sand Mine Drive, Wilmington, NC 28412
MLS# 100576022Listed by: COLDWELL BANKER SEA COAST ADVANTAGE-LELAND


Protect your home and budget from life's surprises with an Assurant Home Warranty, backed by a partner that supports you through every step of homeownership. Explore Plans.
© 2026 Better Homes and Gardens Real Estate LLC. An Anywhere Real Estate company. All rights reserved. Better Homes and Gardens® Real Estate is a registered trademark owned by Meredith Operations Corporation, licensed to Better Homes and Gardens Real Estate LLC and used with permission. Better Homes and Gardens Real Estate LLC fully supports the principles of the Fair Housing Act and the Equal Opportunity Act. Listing information is deemed reliable but is not guaranteed accurate.
Each office is independently owned and operated.
Any services or products provided by third parties are not provided by, affiliated with or related to Better Homes and Gardens Real Estate LLC, or its affiliated companies.