
4538 Exuma Lane, Wilmington, NC 28412
Local realty services provided by:Better Homes and Gardens Real Estate Native American Group
4538 Exuma Lane,Wilmington, NC 28412
$244,900
- 2 Beds
- 3 Baths
- 1,088 sq. ft.
- Townhouse
- Active
Listed by: frederic l schnur
Office: keller williams innovate-wilmington
MLS#:100587906
Source:NC_CCAR
Price summary
- Price:$244,900
- Price per sq. ft.:$225.09
About this home
This well-maintained 2-bedroom, 2.5-bath townhome has been thoughtfully updated throughout and is move-in ready from day one. New LVP flooring runs through the main level, all bathrooms have been refreshed with new vanities, light fixtures, toilets, and wallpaper, and the carpet has been professionally cleaned every six months to maintain its warranty. The kitchen features a new refrigerator and sink, and fresh paint gives the whole home a clean, bright feel. New attic insulation was added in 2023 for improved energy efficiency year-round.
At under $250,000, this is one of the most competitively priced and best-appointed 2-bedroom units this community has seen come to market. With low-maintenance exterior coverage through the HOA and a location minutes from area beaches, downtown Wilmington, and everyday shopping along College Road, the lifestyle here is hard to beat at this price point.
If you've been waiting for the right opportunity in Saylor's Watch -- this is it.
Contact an agent
Home facts
- Year built:2012
- Subdivision & Development:Saylors Watch
- Listing ID #:100587906
- Added:47 day(s) ago
- Updated:August 27, 2026 at 10:31 AM
Rooms and interior
- Bedrooms:2
- Total bathrooms:3
- Full bathrooms:2
- Half bathrooms:1
- Rooms Total:5
- Flooring:Carpet
- Kitchen Description:Refrigerator
- Living area:1,088 sq. ft.
Heating and cooling
- Cooling:Central Air, Heat Pump
- Heating:Electric, Forced Air, Heat Pump, Heating
- Central air:Yes
Structure and exterior
- Roof:Shingle
- Year built:2012
- Building area:1,088 sq. ft.
- Lot area:0.02 Acres
- Construction Materials:Vinyl Siding, Wood Frame
- Exterior Features:Patio
- Foundation Description:Slab
- Levels:2 Story
Schools
- High school:Ashley
- Middle school:Myrtle Grove
- Elementary school:Williams
Utilities
- Water:Water Connected
- Sewer:Sewer Connected
Finances and disclosures
- Price:$244,900
- Price per sq. ft.:$225.09
Features and amenities
- Appliances:Dryer, Refrigerator, Washer
- Laundry features:Dryer, Laundry Closet, Washer
- Amenities:Blinds/Shades, Ceiling Fan(s), Maintenance Structure, Management, Master Insure, Termite Bond
Parking
- Total parking spaces:2
- Parking description:Detached, On Site
- Garage:Yes
- Garage spaces:2

New listings near 4538 Exuma Lane
- Coming Soon
 $499,000Coming Soon2 beds 2 baths1,300 sq. ft.
1914 Nun Street, Wilmington, NC 28403
MLS# LP721750Listed by: KELLER WILLIAMS REALTY (FAYETTEVILLE) - New
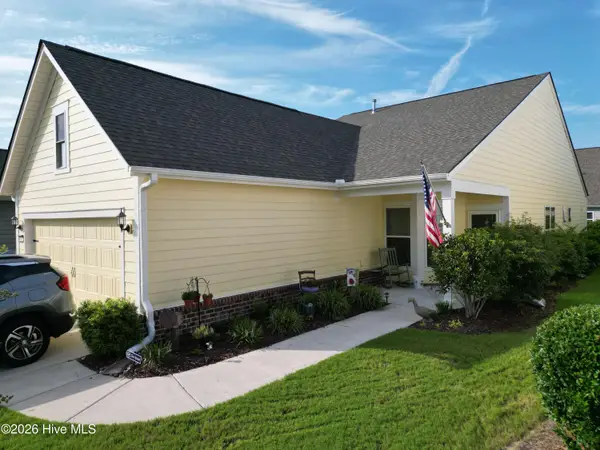 $500,000Active3 beds 2 baths1,684 sq. ft.
1147 Snowden Road, Wilmington, NC 28412
MLS# 100599191Listed by: COLDWELL BANKER SEA COAST ADVANTAGE - New
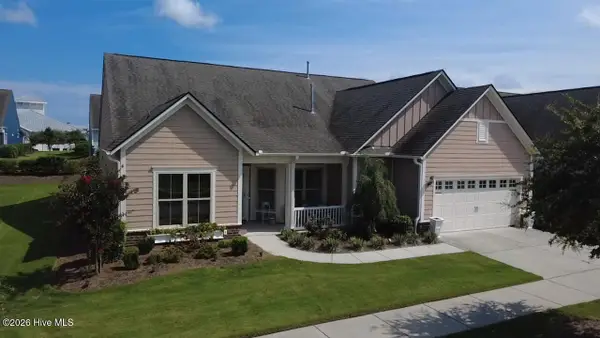 $650,000Active3 beds 3 baths2,745 sq. ft.
3421 Laughing Gull Terrace, Wilmington, NC 28412
MLS# 100599186Listed by: INTRACOASTAL REALTY CORPORATION - New
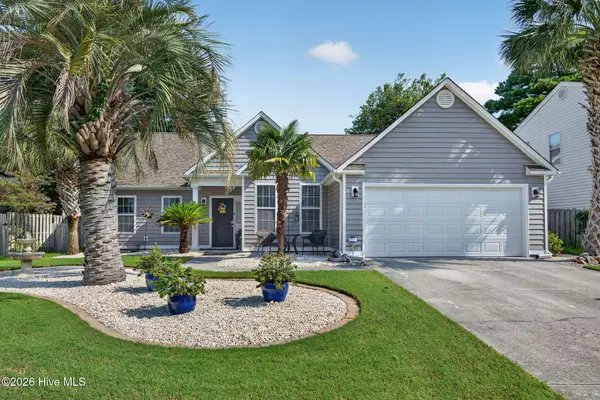 $435,000Active3 beds 2 baths1,611 sq. ft.
5107 Gate Post Lane, Wilmington, NC 28412
MLS# 100599155Listed by: RE/MAX EXECUTIVE - New
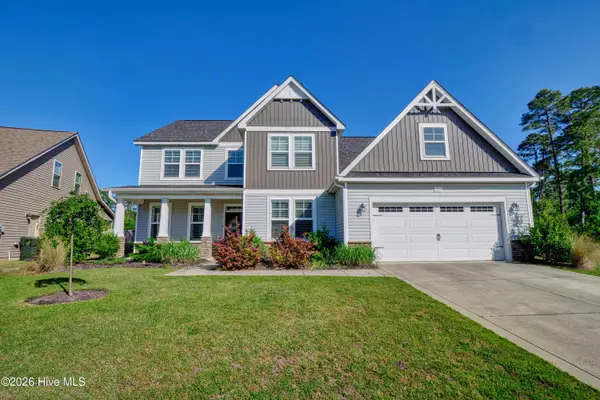 $669,000Active4 beds 4 baths3,309 sq. ft.
7244 Sanctuary Drive, Wilmington, NC 28411
MLS# 100599125Listed by: BERKSHIRE HATHAWAY HOMESERVICES CAROLINA PREMIER PROPERTIES - New
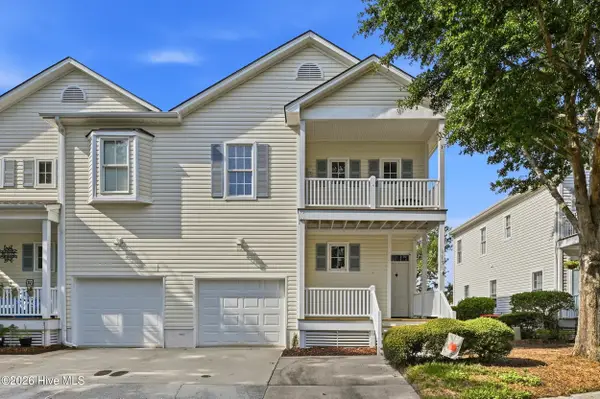 $315,000Active3 beds 3 baths1,722 sq. ft.
115 Durands Landing, Wilmington, NC 28412
MLS# 100599061Listed by: ALOHA WILMINGTON REAL ESTATE - Open Sat, 10am to 12pmNew
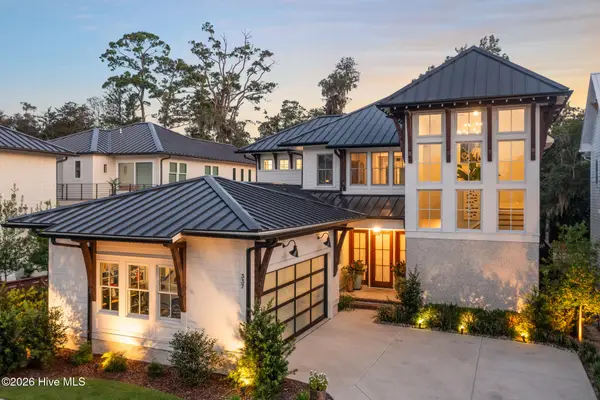 $2,300,000Active4 beds 5 baths3,344 sq. ft.
337 Airlie Road, Wilmington, NC 28403
MLS# 100599047Listed by: LANDMARK SOTHEBY'S INTERNATIONAL REALTY - New
 $508,112Active3 beds 3 baths2,295 sq. ft.
133 Flat Clam Drive, Wilmington, NC 28401
MLS# 100598961Listed by: CLARK FAMILY REALTY - New
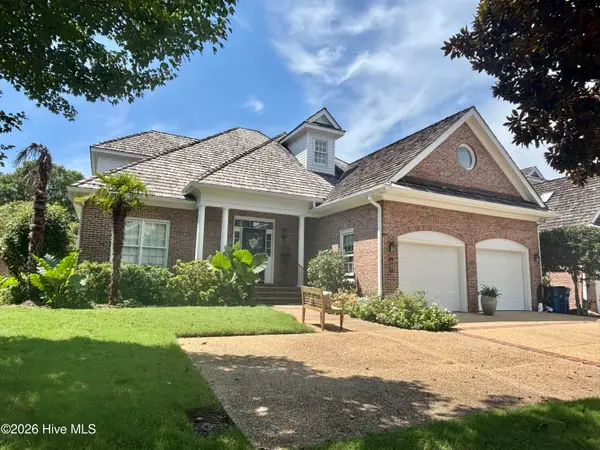 $1,329,000Active3 beds 3 baths3,371 sq. ft.
1916 Inverness Lane, Wilmington, NC 28405
MLS# 100598970Listed by: HOWARD HANNA ALLEN TATE|HORIZON REALTY GROUP - New
 $650,000Active3 beds 3 baths2,750 sq. ft.
402 Lady Bug Lane, Wilmington, NC 28411
MLS# 100598971Listed by: COLDWELL BANKER SEA COAST ADVANTAGE


Protect your home and budget from life's surprises with an Assurant Home Warranty, backed by a partner that supports you through every step of homeownership. Explore Plans.
© 2026 Better Homes and Gardens Real Estate LLC. An Anywhere Real Estate company. All rights reserved. Better Homes and Gardens® Real Estate is a registered trademark owned by Meredith Operations Corporation, licensed to Better Homes and Gardens Real Estate LLC and used with permission. Better Homes and Gardens Real Estate LLC fully supports the principles of the Fair Housing Act and the Equal Opportunity Act. Listing information is deemed reliable but is not guaranteed accurate.
Each office is independently owned and operated.
Any services or products provided by third parties are not provided by, affiliated with or related to Better Homes and Gardens Real Estate LLC, or its affiliated companies.