
1219 Queen Anne Road Nw, Wilson, NC 27896
Local realty services provided by:Better Homes and Gardens Real Estate Native American Group
1219 Queen Anne Road Nw,Wilson, NC 27896
$273,900
- 3 Beds
- 3 Baths
- 1,500 sq. ft.
- Single family
- Active
Listed by: anna hromyak, chong tsao
Office: united real estate coastal carolina
MLS#:100577084
Source:NC_CCAR
Price summary
- Price:$273,900
- Price per sq. ft.:$182.6
About this home
Beautiful brick ranch with a completely renovated interior offering modern updates and comfortable outdoor living. The kitchen and both bathrooms feature granite countertops and updated fixtures, while the kitchen is equipped with stainless steel appliances, including a one-year-old French door refrigerator that conveys with an acceptable offer. Fresh paint throughout, updated lighting, and a mix of LVP flooring and carpet create a clean, move-in-ready feel. Spacious living areas include a formal living room, dining room, family room, and a cozy wood-burning fireplace. Three carpeted bedrooms provide comfort and warmth. Additional features include central air, forced hot air heating, an attached double carport with storage closet, and a wired workshop with window A/C unit.
Step outside to enjoy the expanded patio and private fenced backyard designed for entertaining and gardening. Custom raised garden beds surround the patio and are already producing a wide variety of vegetables and herbs including tomatoes, cucumbers, peppers, squash, kale, bok choy, spinach, carrots, peas, cabbage, cantaloupe, mint, oregano, parsley, and more. Sellers are also willing to include the washer and dryer, and the outdoor dining set may be available for purchase separately. This property offers the perfect blend of updated indoor living and exceptional outdoor space....
Contact an agent
Home facts
- Year built:1977
- Listing ID #:100577084
- Added:1 day(s) ago
- Updated:May 28, 2026 at 01:50 AM
Rooms and interior
- Bedrooms:3
- Total bathrooms:3
- Full bathrooms:2
- Half bathrooms:1
- Rooms Total:7
- Flooring:Carpet
- Bathrooms Description:Walk-in Shower
- Kitchen Description:Dishwasher, Disposal, Kitchen Island, Pantry, Self Cleaning Oven
- Bedroom Description:Master Downstairs
- Living area:1,500 sq. ft.
Heating and cooling
- Cooling:Central Air
- Heating:Gas Pack, Heating, Natural Gas
- Central air:Yes
Structure and exterior
- Roof:Architectural Shingle
- Year built:1977
- Building area:1,500 sq. ft.
- Lot area:0.38 Acres
- Construction Materials:Brick Veneer, Wood Frame
- Exterior Features:Covered, Patio, Porch
- Foundation Description:Crawl Space
- Levels:1 Story
Schools
- High school:Hunt High
- Middle school:Forest Hills
- Elementary school:Jones
Utilities
- Water:Water Connected
- Sewer:Sewer Connected
Finances and disclosures
- Price:$273,900
- Price per sq. ft.:$182.6
Features and amenities
- Appliances:Dishwasher, Disposal, Self Cleaning Oven
- Laundry features:Laundry Room
- Amenities:Ceiling Fan(s), Solid Surface
Parking
- Total parking spaces:1
- Parking description:Attached, Attached Garage, On Site
- Garage:Yes
- Garage spaces:1

New listings near 1219 Queen Anne Road Nw
- New
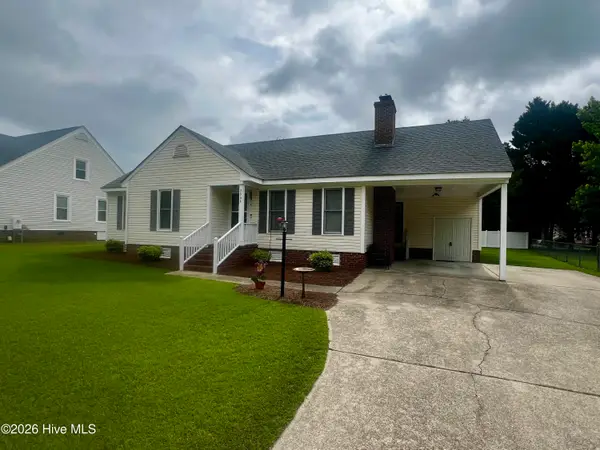 $229,900Active3 beds 2 baths1,333 sq. ft.
2904 Flowers Drive N, Wilson, NC 27896
MLS# 100577066Listed by: OUR TOWN PROPERTIES INC. - New
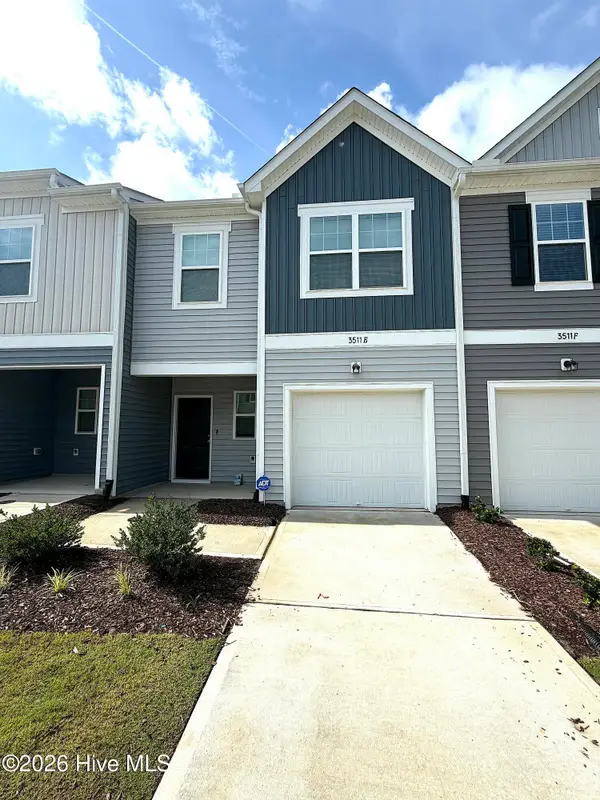 $246,900Active3 beds 3 baths1,583 sq. ft.
3511 Walker Drive W #E, Wilson, NC 27893
MLS# 100576976Listed by: OUR TOWN PROPERTIES INC. - Coming Soon
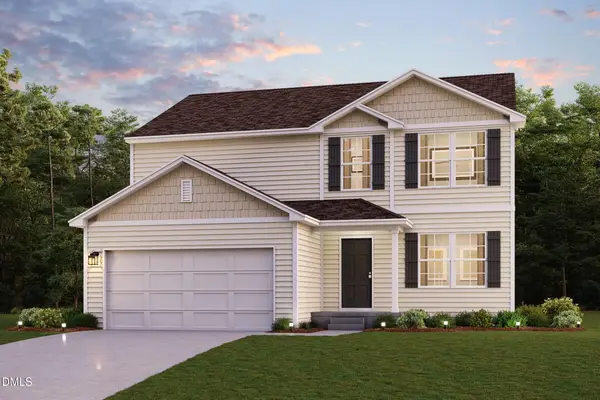 $309,990Coming Soon5 beds 3 baths
3726 Hickory Nut Drive W, Wilson, NC 27893
MLS# 10169831Listed by: WJH BROKERAGE NC LLC - New
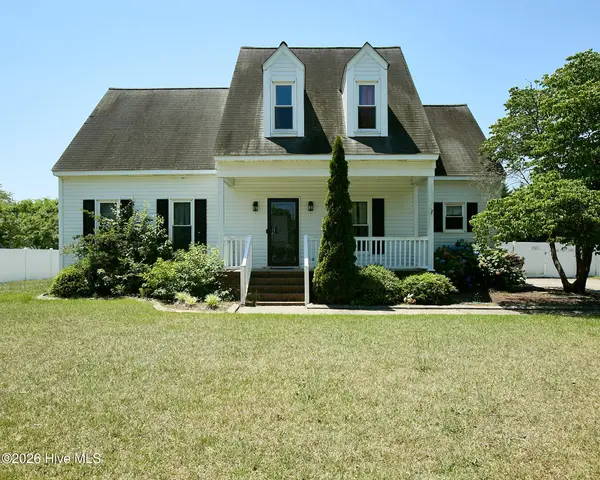 $319,000Active5 beds 3 baths2,640 sq. ft.
4511 Bobwhite Trail N, Wilson, NC 27896
MLS# 100576774Listed by: BEYCOME BROKERAGE REALTY LLC - Coming Soon
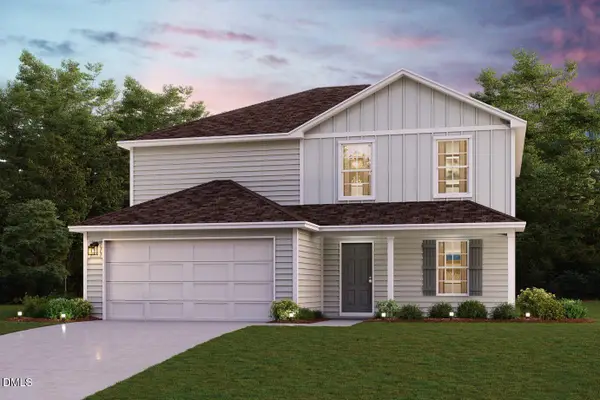 $314,990Coming Soon5 beds 3 baths
3723 Hickory Nut Drive W, Wilson, NC 27893
MLS# 10169652Listed by: WJH BROKERAGE NC LLC - Coming Soon
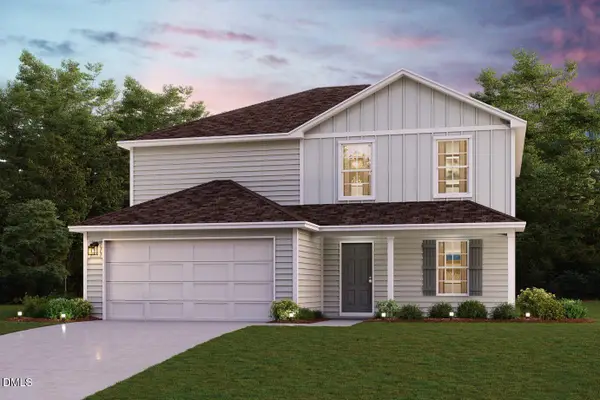 $311,990Coming Soon5 beds 3 baths
3732 Hickory Nut Drive W, Wilson, NC 27893
MLS# 10169658Listed by: WJH BROKERAGE NC LLC - Coming Soon
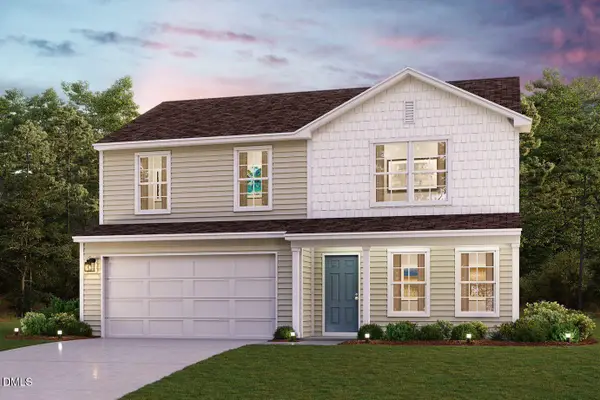 $290,990Coming Soon4 beds 3 baths
3735 Hickory Nut Drive W, Wilson, NC 27893
MLS# 10169630Listed by: WJH BROKERAGE NC LLC - Coming Soon
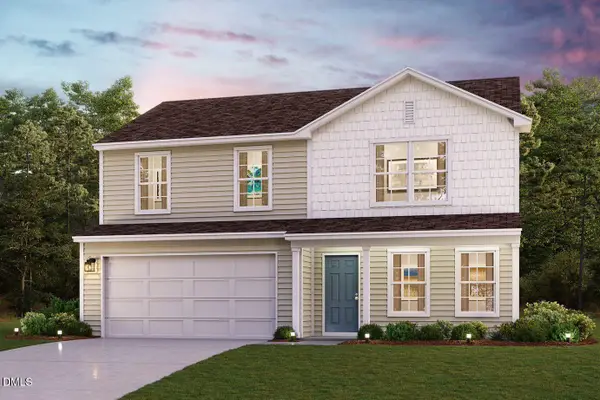 $290,990Coming Soon4 beds 3 baths
3730 Hickory Nut Drive W, Wilson, NC 27893
MLS# 10169631Listed by: WJH BROKERAGE NC LLC - Coming Soon
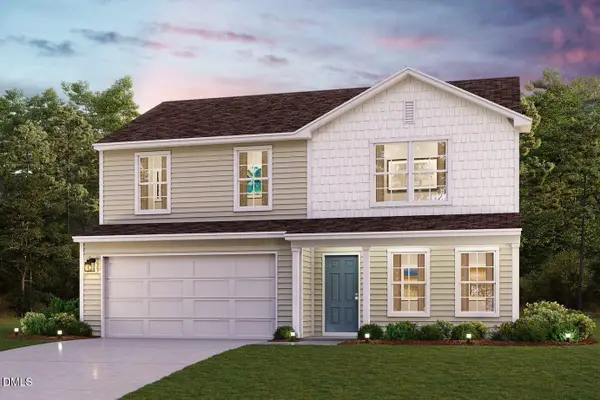 $290,990Coming Soon4 beds 3 baths
3736 Hickory Nut Drive W, Wilson, NC 27893
MLS# 10169633Listed by: WJH BROKERAGE NC LLC - Coming Soon
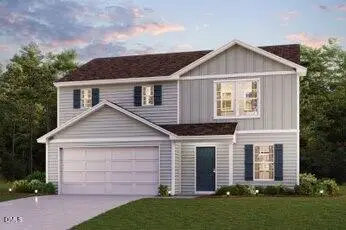 $287,990Coming Soon4 beds 3 baths
3725 Hickory Nut Drive W, Wilson, NC 27893
MLS# 10169634Listed by: WJH BROKERAGE NC LLC


Protect your home and budget from life's surprises with an Assurant Home Warranty, backed by a partner that supports you through every step of homeownership. Explore Plans.
© 2026 Better Homes and Gardens Real Estate LLC. An Anywhere Real Estate company. All rights reserved. Better Homes and Gardens® Real Estate is a registered trademark owned by Meredith Operations Corporation, licensed to Better Homes and Gardens Real Estate LLC and used with permission. Better Homes and Gardens Real Estate LLC fully supports the principles of the Fair Housing Act and the Equal Opportunity Act. Listing information is deemed reliable but is not guaranteed accurate.
Each office is independently owned and operated.
Any services or products provided by third parties are not provided by, affiliated with or related to Better Homes and Gardens Real Estate LLC, or its affiliated companies.