
125 Bishop Drive, Winterville, NC 28590
Local realty services provided by:Better Homes and Gardens Real Estate Native American Group
125 Bishop Drive,Winterville, NC 28590
$380,000
- 4 Beds
- 3 Baths
- 2,503 sq. ft.
- Single family
- Active
Listed by: kelli a meyer
Office: sold buy me realty
MLS#:100587534
Source:NC_CCAR
Price summary
- Price:$380,000
- Price per sq. ft.:$151.82
About this home
Discover the perfect blend of modern updates and timeless charm in this spacious 2,504-square-foot residence. Situated on a
mature, wooded lot, this home features a meticulously updated interior with new flooring and energy-efficient windows
throughout. The heart of the home is the refreshed kitchen, boasting granite countertops, new stainless steel appliances, and
refined cabinetry. With four bedrooms or 3 bedrooms and a bonus room, a dedicated office, the layout offers ample space for
every lifestyle need. Retreat to the primary suite featuring two walk-in closets or enjoy the warmth of the fireplace in the main
living area. The outdoor living space is a true sanctuary, including a screened-in porch, an expansive deck, a private fenced yard,
a small garden area, and a fire pit. Additional highlights include a new hot water tank, high-speed internet, and a double-car
garage with a dedicated storage room. Residents also benefit from a community pool and a sought-after school district
New appliances, New hot water tank, new windows throughout, new flooring throughout, nice screened in porch and attached
large deck, wooded mature lot, double car garage with extra storage room attached to the garage, community pool...
Contact an agent
Home facts
- Year built:1989
- Listing ID #:100587534
- Added:1 day(s) ago
- Updated:July 10, 2026 at 03:54 AM
Rooms and interior
- Bedrooms:4
- Total bathrooms:3
- Full bathrooms:2
- Half bathrooms:1
- Rooms Total:9
- Flooring:Carpet, Tile, Vinyl, Wood
- Bathrooms Description:Whirlpool
- Kitchen Description:Dishwasher, Refrigerator
- Bedroom Description:Walk-In Closet(s)
- Living area:2,503 sq. ft.
Heating and cooling
- Cooling:Central Air
- Heating:Electric, Heat Pump, Heating
- Central air:Yes
Structure and exterior
- Roof:Shingle
- Year built:1989
- Building area:2,503 sq. ft.
- Lot area:0.61 Acres
- Construction Materials:Vinyl Siding, Wood Frame
- Exterior Features:Porch, Screened, Thermal Doors
- Foundation Description:Crawl Space
- Levels:2 Story
Schools
- High school:D.H. Conley High School
- Middle school:Hope Middle School
- Elementary school:Wintergreen Primary School
Finances and disclosures
- Price:$380,000
- Price per sq. ft.:$151.82
Features and amenities
- Appliances:Dishwasher, Refrigerator
- Laundry features:Laundry Room, Washer Hookup
- Amenities:Ceiling Fan(s), Community Pool, Walk-In Closet(s)
- Pool features:Community Pool
Parking
- Total parking spaces:2
- Parking description:Attached Garage, Paved
- Garage:Yes
- Garage spaces:2
- Carport spaces:2

New listings near 125 Bishop Drive
- New
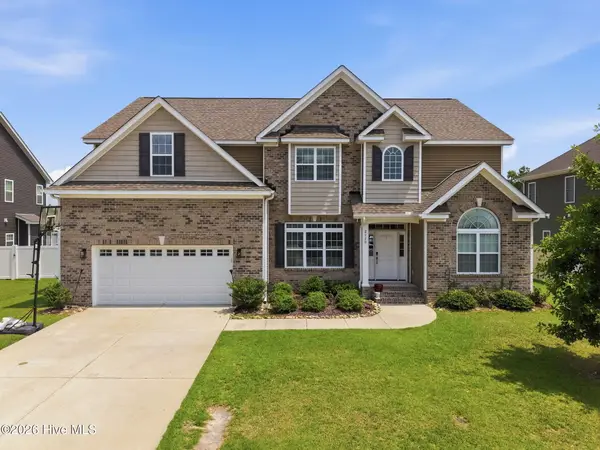 $487,000Active6 beds 4 baths3,735 sq. ft.
2120 Moxie Lane, Winterville, NC 28590
MLS# 100587506Listed by: GRIMES REAL ESTATE GROUP - New
 $184,500Active2 beds 3 baths1,304 sq. ft.
812 Hidden Branches Close, Winterville, NC 28590
MLS# 100587383Listed by: FIRST & TEN PROPERTIES, LLC - New
 $419,000Active4 beds 3 baths2,683 sq. ft.
3700 South Bend Road, Winterville, NC 28590
MLS# 100587362Listed by: COLLECTIVE REALTY LLC - New
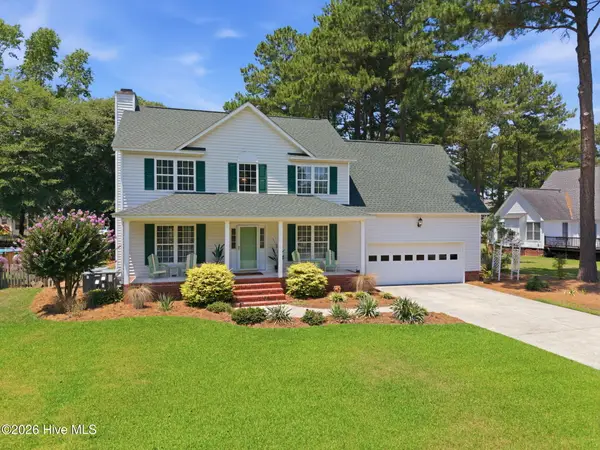 $325,000Active4 beds 3 baths1,924 sq. ft.
2242 Shire Drive, Winterville, NC 28590
MLS# 100587016Listed by: BERKSHIRE HATHAWAY HOMESERVICES PRIME PROPERTIES - New
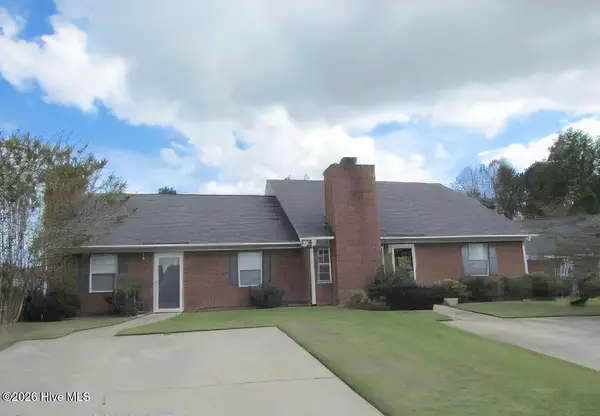 $280,000Active4 beds 4 baths2,177 sq. ft.
4126 Bridge Court #A & B, Winterville, NC 28590
MLS# 100587046Listed by: CENTURY 21 THE REALTY GROUP - New
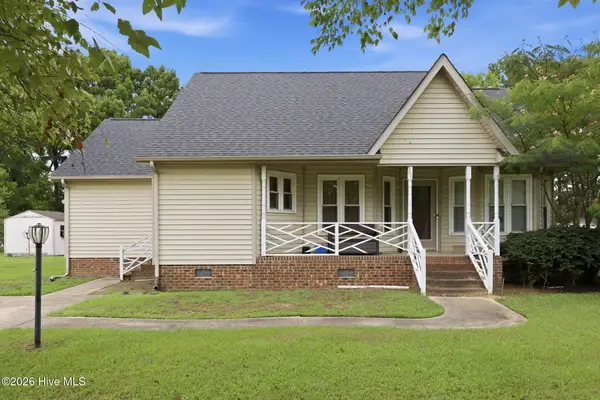 $270,000Active4 beds 3 baths2,365 sq. ft.
566 Ridge Drive, Winterville, NC 28590
MLS# 100586471Listed by: INNOVATION PROPERTIES, LLC - New
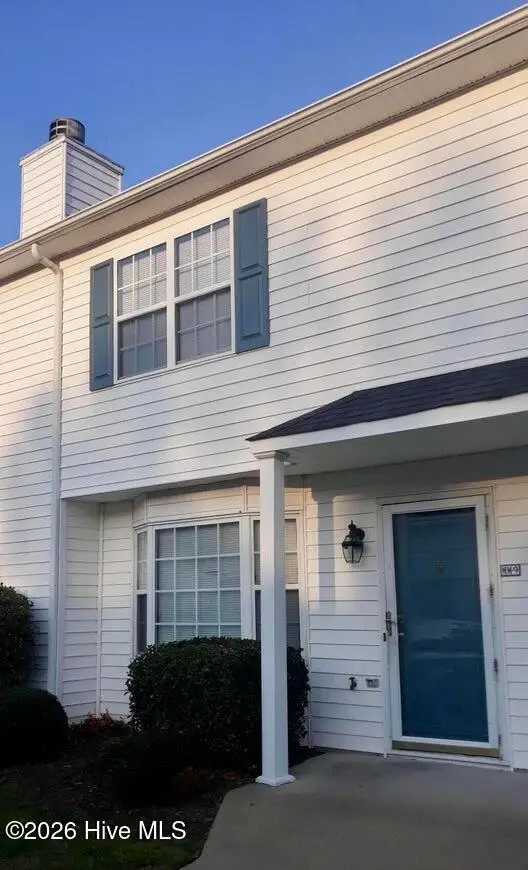 $111,000Active2 beds 2 baths1,042 sq. ft.
3923 S Sterling Pointe Drive #Mm9, Winterville, NC 28590
MLS# 100586323Listed by: CLARK BRANCH - REALTORS - New
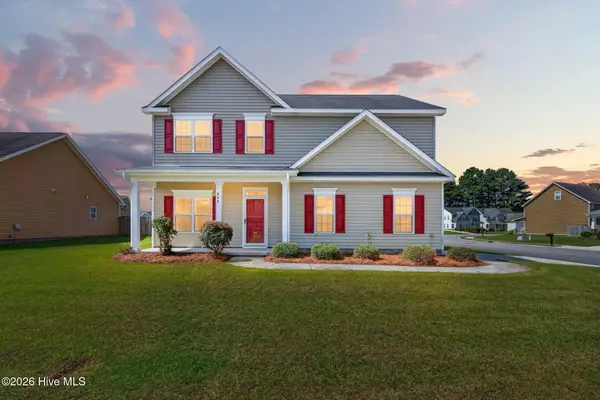 $335,000Active4 beds 3 baths2,206 sq. ft.
849 Emerald Park Drive, Winterville, NC 28590
MLS# 100586219Listed by: KELLER WILLIAMS REALTY POINTS EAST - New
 $329,900Active3 beds 2 baths2,100 sq. ft.
932 Dearborn Court, Winterville, NC 28590
MLS# 100585603Listed by: HAYSTACK REALTY GROUP


Protect your home and budget from life's surprises with an Assurant Home Warranty, backed by a partner that supports you through every step of homeownership. Explore Plans.
© 2026 Better Homes and Gardens Real Estate LLC. An Anywhere Real Estate company. All rights reserved. Better Homes and Gardens® Real Estate is a registered trademark owned by Meredith Operations Corporation, licensed to Better Homes and Gardens Real Estate LLC and used with permission. Better Homes and Gardens Real Estate LLC fully supports the principles of the Fair Housing Act and the Equal Opportunity Act. Listing information is deemed reliable but is not guaranteed accurate.
Each office is independently owned and operated.
Any services or products provided by third parties are not provided by, affiliated with or related to Better Homes and Gardens Real Estate LLC, or its affiliated companies.