
2242 Shire Drive, Winterville, NC 28590
Local realty services provided by:Better Homes and Gardens Real Estate Elliott Coastal Living
Listed by: the tingen team, jamie tingen
Office: berkshire hathaway homeservices prime properties
MLS#:100587016
Source:NC_CCAR
Price summary
- Price:$325,000
- Price per sq. ft.:$168.92
About this home
Don't miss this rare opportunity to own a beautifully maintained 4-bedroom, 2.5-bath home in the highly desirable Canterbury Subdivision. Situated on a spacious 0.31-acre lot, this charming property offers exceptional curb appeal with a beautifully landscaped yard, a welcoming covered front porch, a screened back porch, and an attached two-car garage. Step inside to a warm and inviting living room featuring a beautiful wood-burning fireplace with a natural wood mantel and tile surround, the perfect focal point for relaxing or entertaining. The updated eat-in kitchen is designed for both style and function, boasting abundant cabinetry, stunning quartz countertops, a breakfast bar, luxury vinyl plank flooring, and stainless-steel appliances, including a range, dishwasher, and built-in microwave, all replaced in 2021. A conveniently located half bath completes the main living area. The formal dining room showcases beautiful hardwood floors and offers the flexibility to serve as a home office, sitting room, or additional living space to fit your needs. Upstairs, the private primary suite features a spacious walk-in closet and an en-suite bath with a double vanity and a relaxing jetted tub. Three additional bedrooms, a full hall bath, and a conveniently located laundry room complete the second level. The oversized fourth bedroom offers incredible versatility and could easily function as a bonus room, playroom, media room, or home gym. This home has been thoughtfully updated for peace of mind, including a new roof installed in December 2025 that comes with a one-time transferable warranty for the new owner. The 1st floor HVAC was replaced in 2014 and the upstairs unit was replaced in 2022. The The crawl space has also been professionally sealed and outfitted with a brand-new dehumidifier, providing added protection and efficiency. With its thoughtful updates, functional floor plan, and desirable location, this move-in-ready home offers the perfect combination of comfort, style, and value. Don't miss your opportunity to make this exceptional property your next home!...
Contact an agent
Home facts
- Year built:1998
- Listing ID #:100587016
- Added:3 day(s) ago
- Updated:July 10, 2026 at 11:58 PM
Rooms and interior
- Bedrooms:4
- Total bathrooms:3
- Full bathrooms:2
- Half bathrooms:1
- Rooms Total:7
- Flooring:Carpet, Wood
- Kitchen Description:Dishwasher, Range
- Living area:1,924 sq. ft.
Heating and cooling
- Cooling:Central Air
- Heating:Electric, Gas Pack, Heating, Natural Gas
- Central air:Yes
Structure and exterior
- Roof:Architectural Shingle
- Year built:1998
- Building area:1,924 sq. ft.
- Lot area:0.31 Acres
- Lot Features:Interior Lot
- Construction Materials:Vinyl Siding, Wood Frame
- Exterior Features:Covered, Enclosed, Patio, Porch, Thermal Doors
- Foundation Description:Crawl Space
- Levels:2 Story
Schools
- High school:South Central High School
- Middle school:A.G. Cox
- Elementary school:Wintergreen Primary School
Utilities
- Water:Water Connected
- Sewer:Sewer Connected
Finances and disclosures
- Price:$325,000
- Price per sq. ft.:$168.92
Features and amenities
- Appliances:Dishwasher, Range
- Laundry features:Laundry Closet, Washer Hookup
- Amenities:Blinds/Shades, Ceiling Fan(s), Solid Surface
Parking
- Total parking spaces:2
- Parking description:Attached Garage, Concrete, On Site, Paved
- Garage:Yes
- Garage spaces:2

New listings near 2242 Shire Drive
- New
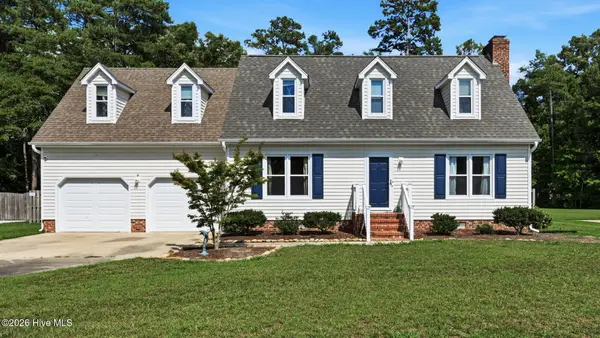 $312,000Active3 beds 3 baths2,105 sq. ft.
111 Duchess Drive, Winterville, NC 28590
MLS# 100588153Listed by: KELLER WILLIAMS REALTY POINTS EAST - New
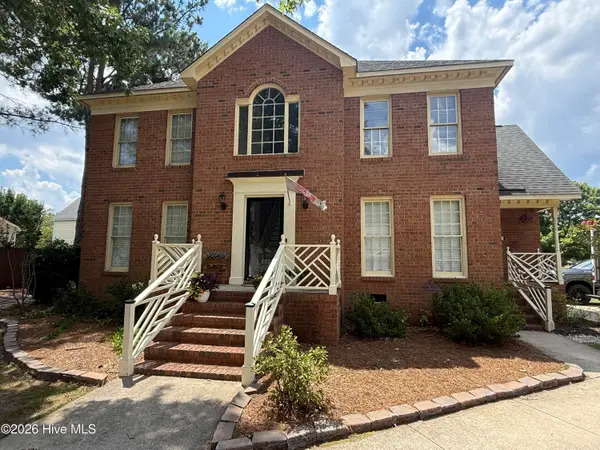 $359,900Active3 beds 3 baths2,430 sq. ft.
4003 Treetops Circle, Winterville, NC 28590
MLS# 100588096Listed by: ENC PIRATE REALTY BELHAVEN-HOWARD HANNA ALLEN TATE - New
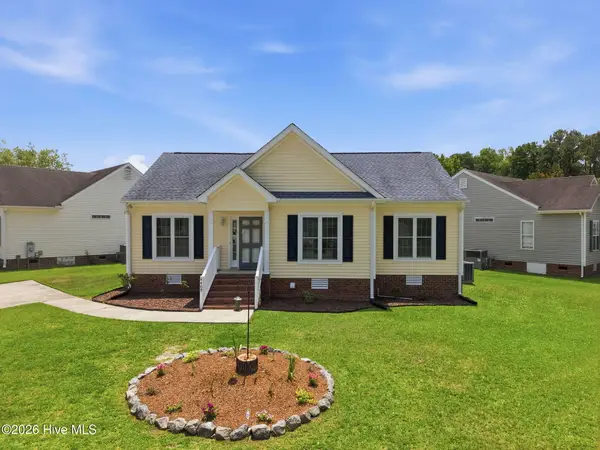 $237,000Active3 beds 2 baths1,250 sq. ft.
4409 Surrey Meadows Drive, Winterville, NC 28590
MLS# 100588100Listed by: REALTY ONE GROUP ASPIRE - New
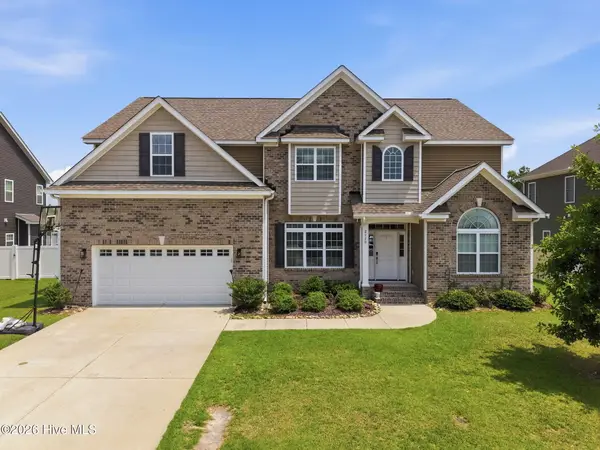 $487,000Active6 beds 4 baths3,735 sq. ft.
2120 Moxie Lane, Winterville, NC 28590
MLS# 100587506Listed by: GRIMES REAL ESTATE GROUP - Open Sun, 2 to 4pmNew
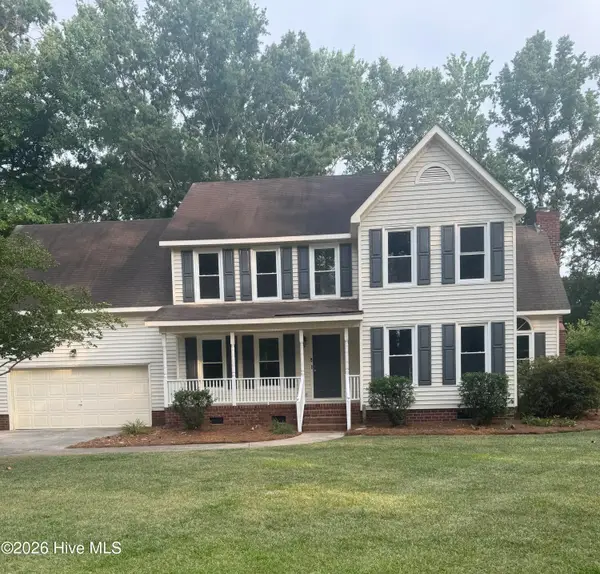 $380,000Active4 beds 3 baths2,503 sq. ft.
125 Bishop Drive, Winterville, NC 28590
MLS# 100587534Listed by: SOLD BUY ME REALTY - New
 $184,500Active2 beds 3 baths1,304 sq. ft.
812 Hidden Branches Close, Winterville, NC 28590
MLS# 100587383Listed by: FIRST & TEN PROPERTIES, LLC - New
 $419,000Active4 beds 3 baths2,683 sq. ft.
3700 South Bend Road, Winterville, NC 28590
MLS# 100587362Listed by: COLLECTIVE REALTY LLC - New
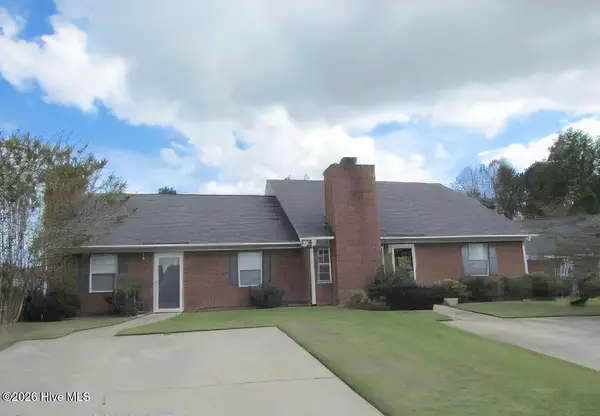 $280,000Active4 beds 4 baths2,177 sq. ft.
4126 Bridge Court #A & B, Winterville, NC 28590
MLS# 100587046Listed by: CENTURY 21 THE REALTY GROUP - New
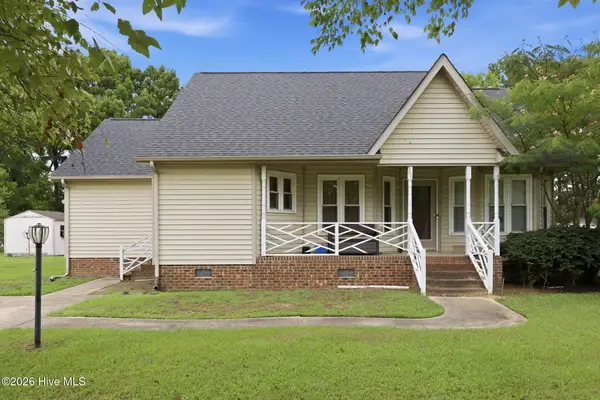 $270,000Active4 beds 3 baths2,365 sq. ft.
566 Ridge Drive, Winterville, NC 28590
MLS# 100586471Listed by: INNOVATION PROPERTIES, LLC


Protect your home and budget from life's surprises with an Assurant Home Warranty, backed by a partner that supports you through every step of homeownership. Explore Plans.
© 2026 Better Homes and Gardens Real Estate LLC. An Anywhere Real Estate company. All rights reserved. Better Homes and Gardens® Real Estate is a registered trademark owned by Meredith Operations Corporation, licensed to Better Homes and Gardens Real Estate LLC and used with permission. Better Homes and Gardens Real Estate LLC fully supports the principles of the Fair Housing Act and the Equal Opportunity Act. Listing information is deemed reliable but is not guaranteed accurate.
Each office is independently owned and operated.
Any services or products provided by third parties are not provided by, affiliated with or related to Better Homes and Gardens Real Estate LLC, or its affiliated companies.