
2427 Westminster Drive, Winterville, NC 28590
Local realty services provided by:Better Homes and Gardens Real Estate Lifestyle Property Partners
2427 Westminster Drive,Winterville, NC 28590
$349,900
- 3 Beds
- 3 Baths
- 2,192 sq. ft.
- Single family
- Active
Listed by: kelle ann zehner
Office: navigate realty - jacksonville
MLS#:100612322
Source:NC_CCAR
Price summary
- Price:$349,900
- Price per sq. ft.:$159.63
About this home
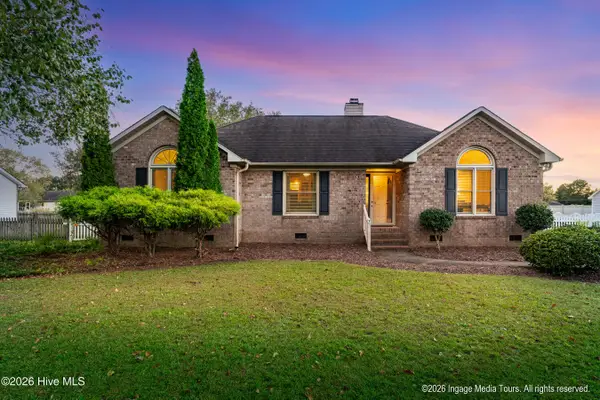
CHARM, SPACE, STORAGE GALORE & A BACKYARD MADE FOR MAKING MEMORIES! Welcome to 2427 Westminster Drive in Winterville's Manchester community, where beautiful curb appeal is just the beginning! From the moment you pull up, the gorgeous landscaping and inviting exterior set the tone for a home that's full of personality and possibilities. Step inside this 3-bedroom, 2.5-bath beauty and you'll find soaring ceilings, wonderful natural light, custom blinds, and a cozy gas-log fireplace that's practically begging for a comfy blanket and your favorite movie! The main-level primary suite offers a relaxing retreat with a spacious walk-in closet and private bath. The kitchen and breakfast area make everyday meals a breeze, while the separate dining room is ready for everything from holiday feasts to takeout nights that deserve a little extra flair! Upstairs, two additional bedrooms and a generous bonus living area give you room to spread out. Movie room? Home office? Game room? You decide! AND CAN WE TALK ABOUT THE STORAGE?! This home understood the assignment! With abundant storage throughout, convenient walk-in attic storage, a two-car garage, AND a backyard storage shed, there's finally a place for all those holiday decorations, hobbies, and things you swear you'll need someday! Outside, the beautifully landscaped yard is ready to impress, complete with a deck and charming brick patio perfect for morning coffee, weekend cookouts, or unwinding after a long day. An installed stairlift adds accessibility and convenience, with the option to remove it if it's not needed. LOCATION? ANOTHER WIN! Enjoy easy access to downtown Winterville, local parks, walking trails, restaurants, shopping, and the annual Winterville Watermelon Festival, with Greenville's additional shopping, dining, and entertainment just a short drive away. BEAUTIFUL INSIDE AND OUT, PACKED WITH PRACTICAL PERKS, AND FULL OF CHARM—THIS HOME HAS A LOT TO LOVE! Come see for yourself why 2427 Westminster Drive deserves a spot at the top of your must-see list. Schedule your private showing today!...
Contact an agent
Home facts
- Year built:2008
- Subdivision & Development:Manchester
- Listing ID #:100612322
- Added:1 day(s) ago
- Updated:October 24, 2026 at 06:53 PM
Rooms and interior
- Bedrooms:3
- Total bathrooms:3
- Full bathrooms:2
- Half bathrooms:1
- Rooms Total:7
- Flooring:Carpet, Wood
- Bathrooms Description:Walk-in Shower
- Kitchen Description:Dishwasher, Pantry, Range
- Bedroom Description:Master Downstairs, Walk-In Closet(s)
- Living area:2,192 sq. ft.
Heating and cooling
- Cooling:Central Air
- Heating:Electric, Fireplace(s), Heat Pump, Heating
- Central air:Yes
Structure and exterior
- Roof:Shingle
- Year built:2008
- Building area:2,192 sq. ft.
- Lot area:0.25 Acres
- Construction Materials:Vinyl Siding, Wood Frame
- Exterior Features:Covered, Deck, Open, Patio, Porch, Thermal Doors
- Foundation Description:Brick/Mortar, Crawl Space
- Levels:2 Story
Schools
- High school:South Central High School
- Middle school:A.G. Cox
- Elementary school:Creekside Elementary School
Finances and disclosures
- Price:$349,900
- Price per sq. ft.:$159.63
Features and amenities
- Appliances:Dishwasher, Range
- Laundry features:Laundry Room, Washer Hookup
- Amenities:Blinds/Shades, Ceiling Fan(s), Tray Ceiling(s), Vaulted Ceiling(s), Walk-In Closet(s)
Parking
- Total parking spaces:6
- Parking description:Attached Garage, On Site, Paved
- Garage:Yes
- Garage spaces:2

New listings near 2427 Westminster Drive
- Coming Soon
 $187,000Coming Soon3 beds 1 baths1,502 sq. ft.
2529 Church Street Street, Winterville, NC 28590
MLS# 4436152Listed by: EXP REALTY LLC MOORESVILLE - New
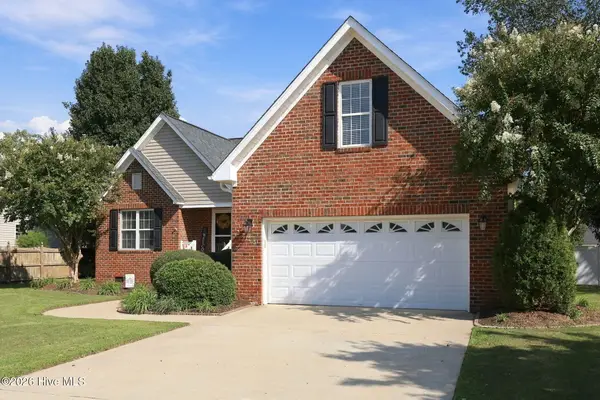 $319,500Active3 beds 2 baths1,887 sq. ft.
3725 Stillwood Drive, Winterville, NC 28590
MLS# 100612398Listed by: KELLER WILLIAMS REALTY POINTS EAST - New
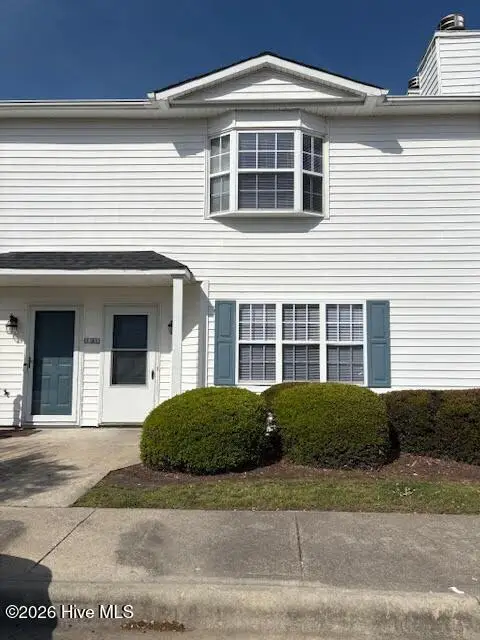 $134,900Active3 beds 3 baths1,453 sq. ft.
3917 Sterling Pointe Drive #Kk2, Winterville, NC 28590
MLS# 100609064Listed by: RANDY COX PROPERTIES INC. - New
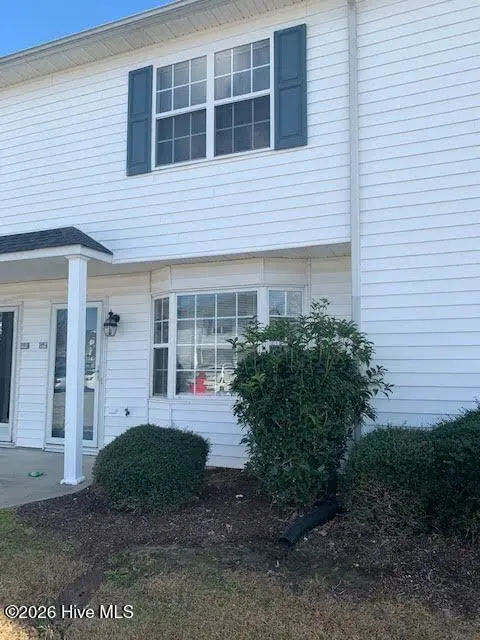 $109,900Active2 beds 2 baths1,042 sq. ft.
3955 Sterling Pointe Drive #Ppp4, Winterville, NC 28590
MLS# 100609070Listed by: RANDY COX PROPERTIES INC. - New
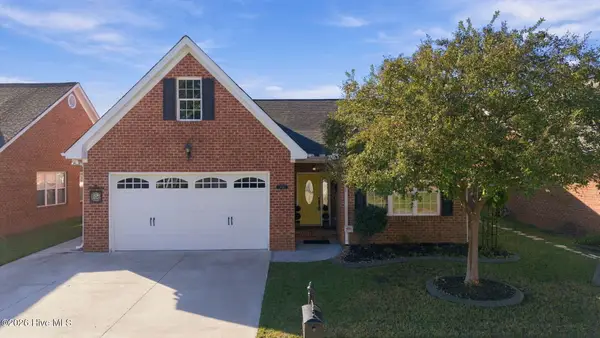 $364,900Active3 beds 2 baths2,389 sq. ft.
1029 Dearborn Court, Winterville, NC 28590
MLS# 100612103Listed by: REALTY ONE GROUP ASPIRE - New
 $187,000Active3 beds 3 baths1,490 sq. ft.
4263 Dudleys Grant Drive #C, Winterville, NC 28590
MLS# 100612105Listed by: EXP REALTY - New
 $254,900Active3 beds 2 baths1,493 sq. ft.
2143 Vale Court, Winterville, NC 28590
MLS# 100612084Listed by: HAYSTACK REALTY GROUP - New
 $389,900Active4 beds 3 baths2,753 sq. ft.
131 Duke Road, Winterville, NC 28590
MLS# 100611976Listed by: EMERALD CITY REALTORS - New
 $225,000Active3 beds 2 baths1,060 sq. ft.
2434 Chapman Street, Winterville, NC 28590
MLS# 100611916Listed by: KELLER WILLIAMS REALTY POINTS EAST


Protect your home and budget from life's surprises with an Assurant Home Warranty, backed by a partner that supports you through every step of homeownership. Explore Plans.
© 2026 Better Homes and Gardens Real Estate LLC. An Anywhere Real Estate company. All rights reserved. Better Homes and Gardens® Real Estate is a registered trademark owned by Meredith Operations Corporation, licensed to Better Homes and Gardens Real Estate LLC and used with permission. Better Homes and Gardens Real Estate LLC fully supports the principles of the Fair Housing Act and the Equal Opportunity Act. Listing information is deemed reliable but is not guaranteed accurate.
Each office is independently owned and operated.
Any services or products provided by third parties are not provided by, affiliated with or related to Better Homes and Gardens Real Estate LLC, or its affiliated companies.