
214 E Persimmon Street, Youngsville, NC 27596
Local realty services provided by:Better Homes and Gardens Real Estate Paracle
214 E Persimmon Street,Youngsville, NC 27596
$169,000
- 2 Beds
- 1 Baths
- 1,054 sq. ft.
- Single family
- Pending
Listed by: michelle wilder-baker
Office: exp realty llc.
MLS#:10157969
Source:RD
Price summary
- Price:$169,000
- Price per sq. ft.:$160.34
About this home
SELLER IS OFFERING $3000 FOR REPAIRS OR CLOSING COST! Great opportunity for a first-time homebuyer looking to build equity, a retiree wanting a smaller home to customize, or an investor seeking their next renovation! This solid brick front 2-bedroom, 1-bath home located within walking distance of the charming and growing downtown Youngsville. This property is full of potential.
Located in a neighborhood experiencing revitalization, this home is ready for updates and your personal touch. Surrounded by renovated properties, the opportunity to restore this home to its full beauty is waiting for you.
Enjoy the convenience of in-town living while still experiencing the warmth of a small-town feel.. Opportunities like this do not last long!
Contact an agent
Home facts
- Year built:1965
- Listing ID #:10157969
- Added:51 day(s) ago
- Updated:May 29, 2026 at 07:40 AM
Rooms and interior
- Bedrooms:2
- Total bathrooms:1
- Full bathrooms:1
- Rooms Total:6
- Flooring:Hardwood, Vinyl
- Bathrooms Description:Bathtub Only, Bathtub/Shower Combination
- Living area:1,054 sq. ft.
Heating and cooling
- Cooling:Ceiling Fan(s), Window Unit(s)
- Heating:Propane
Structure and exterior
- Roof:Shingle
- Year built:1965
- Building area:1,054 sq. ft.
- Lot area:0.19 Acres
- Lot Features:Back Yard, Level
- Architectural Style:Ranch, Traditional
- Construction Materials:Brick, Concrete
- Exterior Features:Front Porch, Rear Porch
- Levels:One
Schools
- High school:Franklin - Franklinton
- Middle school:Franklin - Youngsville
- Elementary school:Franklin - Youngsville
Utilities
- Water:Public, Water Available, Water Connected
- Sewer:Public Sewer
Finances and disclosures
- Price:$169,000
- Price per sq. ft.:$160.34
- Tax amount:$1,471
Features and amenities
- Laundry features:Common Area, Inside
- Amenities:Ceiling Fan(s), Laminate Counters, Smooth Ceilings
Parking
- Parking description:Driveway, On Site, On Street, Unpaved
 Listings marked with a Doorify MLS icon are provided courtesy of the Doorify MLS, of North Carolina, Internet Data Exchange Database. Brokers make an effort to deliver accurate information, but buyers should independently verify any information on which they will rely in a transaction. The listing broker shall not be responsible for any typographical errors, misinformation, or misprints, and they shall be held totally harmless from any damages arising from reliance upon this data. This data is provided exclusively for consumers’ personal, non-commercial use. Copyright 2026 Doorify MLS of North Carolina. All rights reserved.
New listings near 214 E Persimmon Street
- New
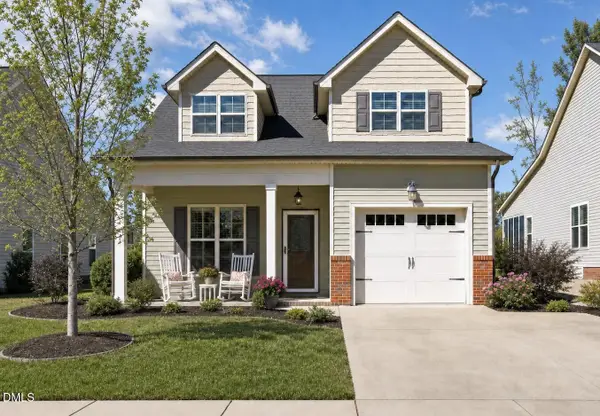 $373,000Active3 beds 3 baths1,965 sq. ft.
156 Scarlet Bell Drive, Youngsville, NC 27596
MLS# 10170063Listed by: EXP REALTY LLC - New
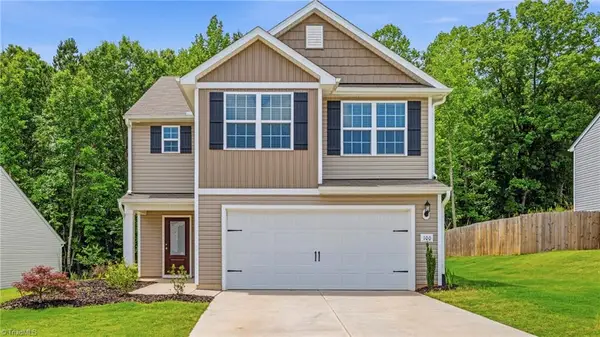 $395,000Active3 beds 3 baths
100 Conifer Lane, Youngsville, NC 27596
MLS# 1222105Listed by: NORTHGROUP REAL ESTATE - Coming Soon
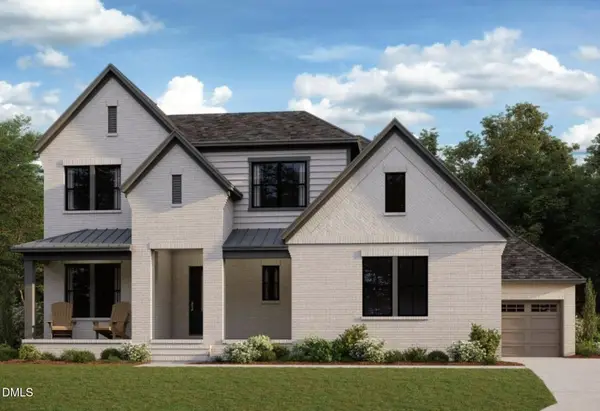 $740,000Coming Soon4 beds 4 baths
230 Scotland Drive, Youngsville, NC 27596
MLS# 10169825Listed by: FATHOM REALTY NC 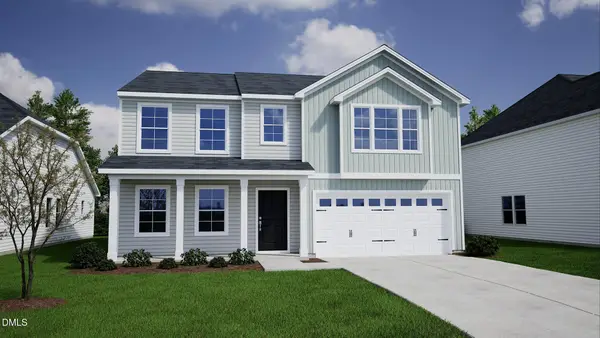 $406,767Pending4 beds 3 baths2,650 sq. ft.
13 Plantation Drive, Youngsville, NC 27596
MLS# 10169803Listed by: COLDWELL BANKER HPW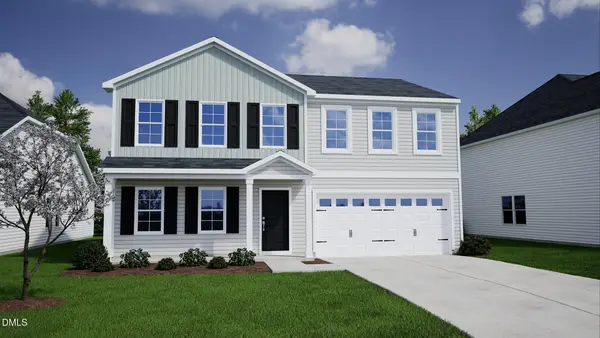 $361,714Pending4 beds 3 baths2,310 sq. ft.
68 Mistflower Drive, Youngsville, NC 27596
MLS# 10169809Listed by: COLDWELL BANKER HPW- Open Sat, 12 to 3pmNew
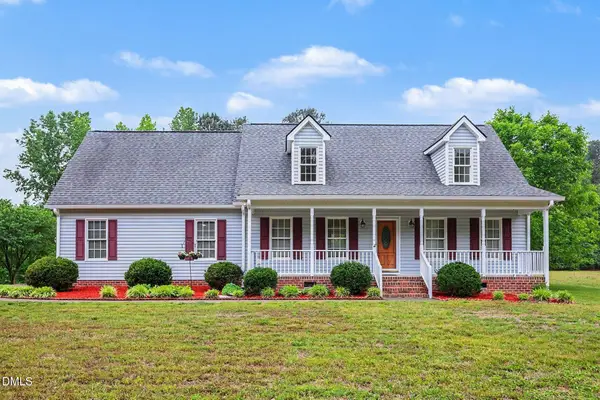 $411,000Active3 beds 3 baths1,917 sq. ft.
100 Linnett Court, Youngsville, NC 27596
MLS# 10169778Listed by: COLDWELL BANKER ADVANTAGE - New
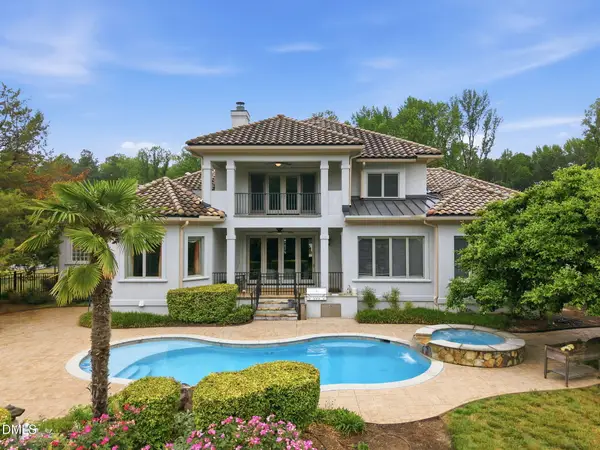 $1,300,000Active4 beds 4 baths3,960 sq. ft.
305 Hidden Lake Drive, Youngsville, NC 27596
MLS# 10169703Listed by: LPT REALTY LLC - New
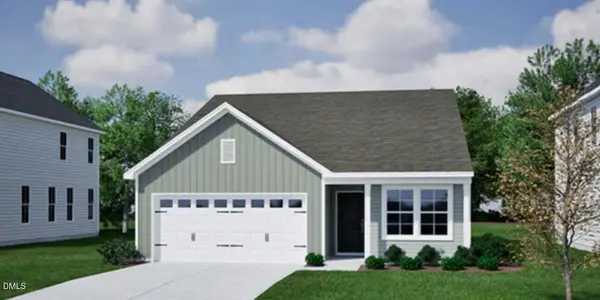 $314,427Active3 beds 2 baths1,383 sq. ft.
190 Buckthorn Drive, Youngsville, NC 27596
MLS# 10169646Listed by: COLDWELL BANKER HPW - New
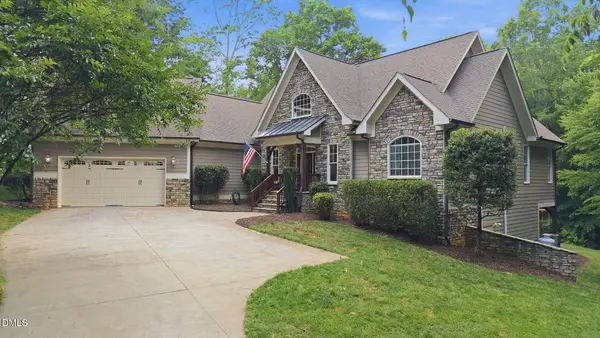 $875,000Active4 beds 5 baths4,139 sq. ft.
1001 Browning Place, Youngsville, NC 27596
MLS# 10169623Listed by: CARDINAL REAL ESTATE GROUP - New
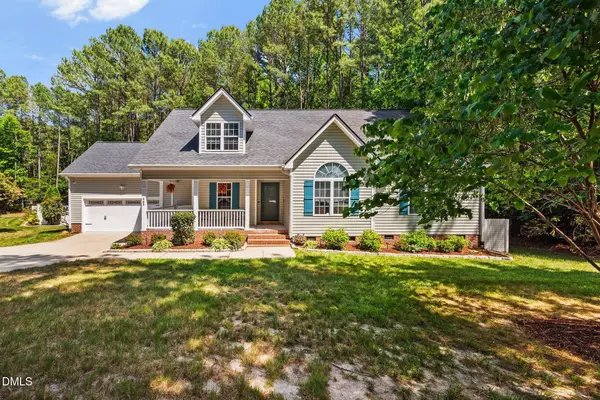 $524,500Active3 beds 3 baths2,747 sq. ft.
465 Spencers Gate Drive, Youngsville, NC 27596
MLS# 10169368Listed by: SOUTHERN LUX LIVING


Protect your home and budget from life's surprises with an Assurant Home Warranty, backed by a partner that supports you through every step of homeownership. Explore Plans.
© 2026 Better Homes and Gardens Real Estate LLC. An Anywhere Real Estate company. All rights reserved. Better Homes and Gardens® Real Estate is a registered trademark owned by Meredith Operations Corporation, licensed to Better Homes and Gardens Real Estate LLC and used with permission. Better Homes and Gardens Real Estate LLC fully supports the principles of the Fair Housing Act and the Equal Opportunity Act. Listing information is deemed reliable but is not guaranteed accurate.
Each office is independently owned and operated.
Any services or products provided by third parties are not provided by, affiliated with or related to Better Homes and Gardens Real Estate LLC, or its affiliated companies.