
1147 Jefferson Avenue, Bismarck, ND 58504
Local realty services provided by:Better Homes and Gardens Real Estate Alliance Group
1147 Jefferson Avenue,Bismarck, ND 58504
$174,900
- 2 Beds
- 1 Baths
- 1,087 sq. ft.
- Condominium
- Active
Listed by: kaitlin a diede, cory comeau
Office: century 21 morrison realty
MLS#:4025522
Source:ND_GNMLS
Price summary
- Price:$174,900
- Price per sq. ft.:$160.9
About this home
Welcome to easy, ground-level condo living at the desirable Westwood Condos! This refreshed 2-bedroom, 1-bath condo offers comfortable single-level living with updated flooring throughout most of the home. The efficient kitchen features newer appliances, including a refrigerator and dishwasher, while in-unit laundry adds everyday convenience.
Enjoy the benefits of maintenance-free living with a single-stall garage, an additional assigned parking space, and plenty of guest parking. The community amenities truly set this property apart -- spend your summers relaxing by the pool or take advantage of the clubhouse featuring a sauna and reservable community room for larger gatherings.
Affordable, convenient, and packed with amenities rarely found in the area -- don't miss your chance to make this condo your own. Call your REALTOR® today to ''Address Your Future''!
Contact an agent
Home facts
- Year built:1978
- Listing ID #:4025522
- Added:95 day(s) ago
- Updated:August 25, 2026 at 03:58 PM
Rooms and interior
- Bedrooms:2
- Total bathrooms:1
- Full bathrooms:1
- Flooring:Carpet, Vinyl
- Kitchen Description:Dishwasher, Disposal, Range, Range Hood, Refrigerator
- Living area:1,087 sq. ft.
Heating and cooling
- Cooling:Ceiling Fan(s), Wall/Window Unit(s)
- Heating:Electric, Radiant
Structure and exterior
- Roof:Shingle
- Year built:1978
- Building area:1,087 sq. ft.
- Lot area:2.38 Acres
- Construction Materials:Steel Siding
- Exterior Features:Rain Gutters
- Foundation Description:Slab
Utilities
- Water:Water Connected
- Sewer:Sewer Connected
Finances and disclosures
- Price:$174,900
- Price per sq. ft.:$160.9
- Tax amount:$1,464 (2025)
Features and amenities
- Appliances:Range, Refrigerator, Washer
- Laundry features:Dryer, Washer
- Amenities:Ceiling Fan(s), Main Floor Bedroom, Main Floor Laundry, Smoke Detector(s), Window Treatments
Parking
- Parking description:Assigned, Detached Garage, Off Street
- Garage spaces:1
New listings near 1147 Jefferson Avenue
- New
 $353,900Active4 beds 2 baths2,076 sq. ft.
1409 Canyon Drive, Bismarck, ND 58503
MLS# 4027309Listed by: TRADEMARK REALTY - New
 $540,000Active4 beds 3 baths2,688 sq. ft.
5417 Hendrickson Drive, Bismarck, ND 58504
MLS# 4027311Listed by: CORE REAL ESTATE ADVISORS - New
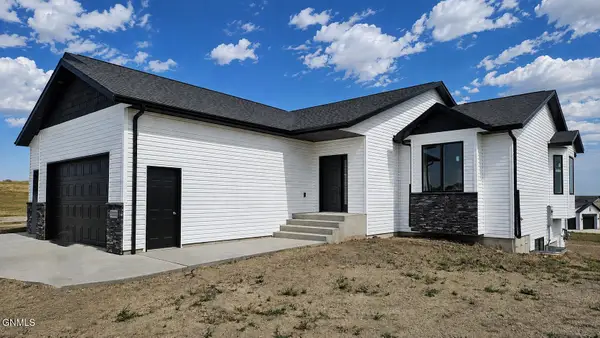 $559,900Active3 beds 2 baths1,549 sq. ft.
3905 Platinum Street, Bismarck, ND 58503
MLS# 4027303Listed by: TRADEMARK REALTY - New
 $824,900Active3 beds 3 baths3,111 sq. ft.
1707 Larson Road, Bismarck, ND 58504
MLS# 4027296Listed by: RAFTER REAL ESTATE - New
 $999,900Active5 beds 4 baths4,049 sq. ft.
1700 Riverwood Drive, Bismarck, ND 58504
MLS# 4027297Listed by: NEXTHOME LEGENDARY PROPERTIES - New
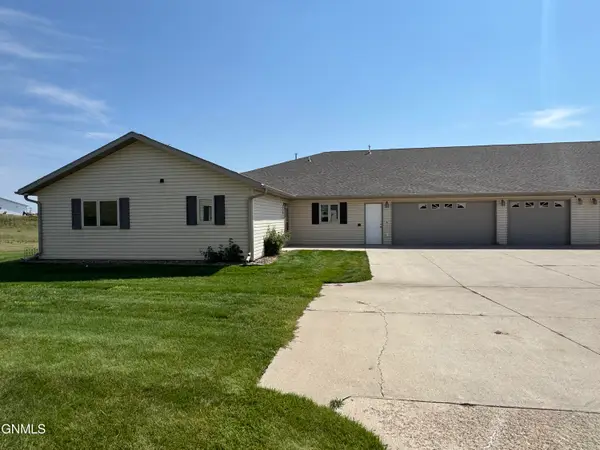 $399,900Active3 beds 2 baths1,736 sq. ft.
3213 Nebraska Drive #3, Bismarck, ND 58503
MLS# 4027298Listed by: CENTURY 21 MORRISON REALTY - New
 $199,900Active0.96 Acres
6650 Kingswood Road, Bismarck, ND 58503
MLS# 4027299Listed by: BIANCO REALTY, INC. - New
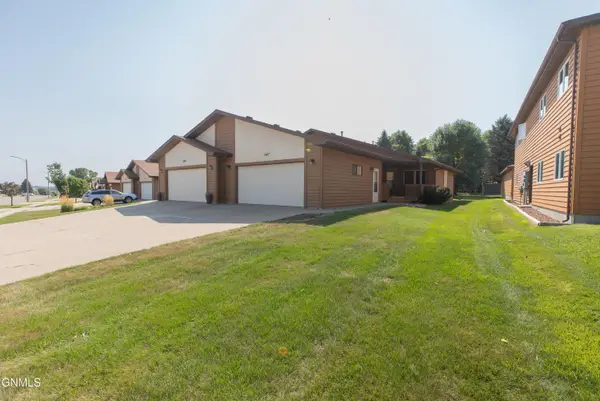 $290,000Active3 beds 2 baths1,909 sq. ft.
1947 Capitol Avenue, Bismarck, ND 58501
MLS# 4027292Listed by: EXP REALTY - New
 $474,900Active4 beds 3 baths1,999 sq. ft.
433 Dana Place, Bismarck, ND 58504
MLS# 4027293Listed by: REALTY ONE GROUP - ENCORE - New
 $496,900Active3 beds 2 baths1,830 sq. ft.
428 Dana Place, Bismarck, ND 58504
MLS# 4027294Listed by: REALTY ONE GROUP - ENCORE


Protect your home and budget from life's surprises with an Assurant Home Warranty, backed by a partner that supports you through every step of homeownership. Explore Plans.
© 2026 Better Homes and Gardens Real Estate LLC. An Anywhere Real Estate company. All rights reserved. Better Homes and Gardens® Real Estate is a registered trademark owned by Meredith Operations Corporation, licensed to Better Homes and Gardens Real Estate LLC and used with permission. Better Homes and Gardens Real Estate LLC fully supports the principles of the Fair Housing Act and the Equal Opportunity Act. Listing information is deemed reliable but is not guaranteed accurate.
Each office is independently owned and operated.
Any services or products provided by third parties are not provided by, affiliated with or related to Better Homes and Gardens Real Estate LLC, or its affiliated companies.