
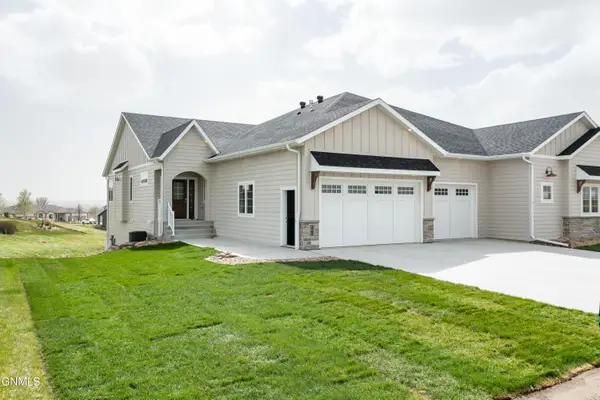
1517 Oakland Drive, Bismarck, ND 58504
Local realty services provided by:Better Homes and Gardens Real Estate Alliance Group
1517 Oakland Drive,Bismarck, ND 58504
$399,999
- 5 Beds
- 2 Baths
- 2,130 sq. ft.
- Single family
- Active
Listed by: jenessa m wickline
Office: realty one group - encore
MLS#:4025475
Source:ND_GNMLS
Price summary
- Price:$399,999
- Price per sq. ft.:$187.79
About this home
This well-maintained 5 bedroom, 2 bathroom home offers the perfect blend of space, functionality, and outdoor living in an established neighborhood with mature trees and great curb appeal. Featuring a 2-stall garage with an epoxy-coated floor, added concrete parking along the side of the home, and numerous exterior upgrades, this property is truly move-in ready.
Enjoy summer evenings on the maintenance-free deck overlooking the beautifully landscaped backyard complete with concrete curbing, pergola, storage shed, and a concrete patio off the garage featuring a gazebo with removable wood slats for added shade and privacy.
Inside, the upper level offers a bright and functional layout with 2 bedrooms 1 bathroom, a spacious kitchen featuring a gas stove, vent hood, and walk-in pantry, plus comfortable living and dining spaces perfect for everyday living and entertaining.
The lower level includes 2 additional bedrooms, a second fully tiled shower in the bathroom, laundry area, family room, and a non-conforming 5th bedroom that could easily become fully conforming with the addition of a closet -- offering flexibility for a home office, gym, guest room, or growing family.
With thoughtful upgrades throughout, exceptional outdoor amenities, and versatile living space, this home offers outstanding value in today's market....
Contact an agent
Home facts
- Year built:1979
- Listing ID #:4025475
- Added:1 day(s) ago
- Updated:May 20, 2026 at 05:10 AM
Rooms and interior
- Bedrooms:5
- Total bathrooms:2
- Flooring:Carpet, Laminate
- Kitchen Description:Dishwasher, Microwave, Range, Range Hood, Refrigerator
- Basement Description:Finished
- Living area:2,130 sq. ft.
Heating and cooling
- Cooling:Central Air
- Heating:Natural Gas
- Central air:Yes
Structure and exterior
- Roof:Shingle
- Year built:1979
- Building area:2,130 sq. ft.
- Lot area:0.19 Acres
- Construction Materials:Aluminum Siding, Brick
- Exterior Features:Storage
Utilities
- Water:Water Connected
- Sewer:Sewer Connected
Finances and disclosures
- Price:$399,999
- Price per sq. ft.:$187.79
- Tax amount:$3,077 (2025)
Features and amenities
- Appliances:Range, Refrigerator
- Amenities:Audio Visual System
Parking
- Parking description:Garage Door Opener, Heated Garage, Parking Pad
- Garage spaces:2
New listings near 1517 Oakland Drive
- New
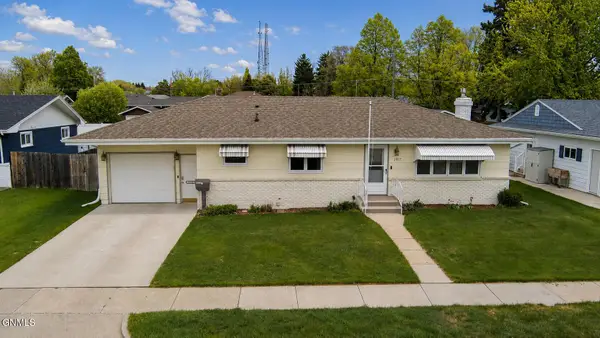 $310,000Active5 beds 2 baths2,217 sq. ft.
1917 6th Street, Bismarck, ND 58501
MLS# 4025481Listed by: CENTURY 21 MORRISON REALTY - New
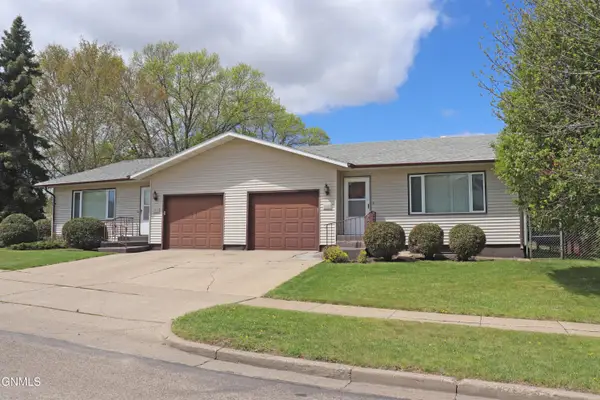 $368,500Active6 beds 4 baths1,942 sq. ft.
1606/1608 22nd Street, Bismarck, ND 58501
MLS# 4025479Listed by: CENTURY 21 MORRISON REALTY - New
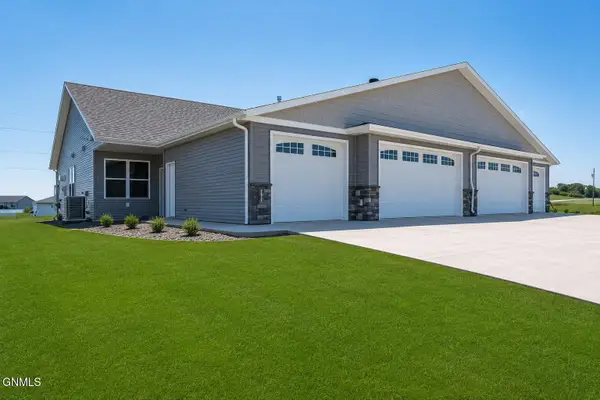 $489,900Active3 beds 2 baths1,608 sq. ft.
5631 Davies Drive, Bismarck, ND 58503
MLS# 4025478Listed by: TRADEMARK REALTY - New
 $724,900Active5 beds 4 baths4,615 sq. ft.
800 Munich Drive, Bismarck, ND 58504
MLS# 4025473Listed by: PARAMOUNT REAL ESTATE - New
 $419,900Active4 beds 3 baths2,557 sq. ft.
1726 Volk Drive, Bismarck, ND 58501
MLS# 4025474Listed by: CENTURY 21 MORRISON REALTY - New
 $257,900Active3 beds 2 baths1,552 sq. ft.
607 18th Street, Bismarck, ND 58501
MLS# 4025476Listed by: REAL - New
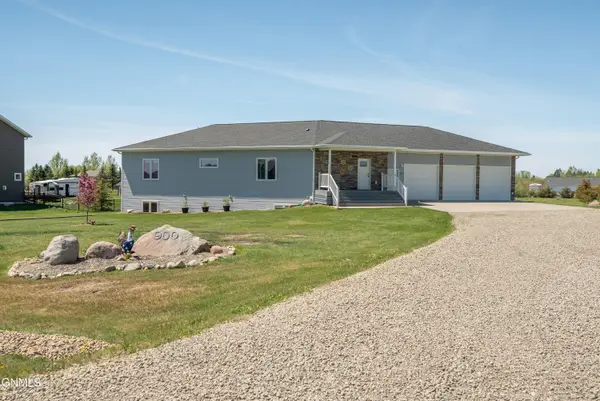 $639,900Active5 beds 3 baths3,468 sq. ft.
900 Schick Drive, Bismarck, ND 58501
MLS# 4025460Listed by: EXP REALTY - New
 $335,000Active5 beds 3 baths2,302 sq. ft.
1224 Highland Acres Road, Bismarck, ND 58501
MLS# 4025449Listed by: VENTURE REAL ESTATE - New
 $899,900Active3 beds 3 baths3,497 sq. ft.
3703 Ridge Way, Bismarck, ND 58503
MLS# 4025450Listed by: TRADEMARK REALTY


Protect your home and budget from life's surprises with an Assurant Home Warranty, backed by a partner that supports you through every step of homeownership. Explore Plans.
© 2026 Better Homes and Gardens Real Estate LLC. An Anywhere Real Estate company. All rights reserved. Better Homes and Gardens® Real Estate is a registered trademark owned by Meredith Operations Corporation, licensed to Better Homes and Gardens Real Estate LLC and used with permission. Better Homes and Gardens Real Estate LLC fully supports the principles of the Fair Housing Act and the Equal Opportunity Act. Listing information is deemed reliable but is not guaranteed accurate.
Each office is independently owned and operated.
Any services or products provided by third parties are not provided by, affiliated with or related to Better Homes and Gardens Real Estate LLC, or its affiliated companies.