
310 15th Street N, Bismarck, ND 58501
Local realty services provided by:Better Homes and Gardens Real Estate Alliance Group
310 15th Street N,Bismarck, ND 58501
$234,900
- 3 Beds
- 2 Baths
- 1,776 sq. ft.
- Multi-family
- Active
Listed by: patrick koski
Office: realty one group - encore
MLS#:4027972
Source:ND_GNMLS
Price summary
- Price:$234,900
- Price per sq. ft.:$132.26
About this home
This well-maintained over-under duplex offers versatility. The upper unit features 2 generously sized bedrooms, a bright and open living space, and plenty of natural light. The lower unit offers 1 bedroom, providing a cozy and private living space. Both units share access to a convenient laundry room, making life easier for all occupants.
With two separate furnaces, each unit enjoys independent heating, providing comfort and efficiency. The property includes a TWO-stall detached garage, offering ample parking and storage space. The fenced yard provides privacy and outdoor space for relaxation or recreation.
Perfect for investors or owner-occupants looking for rental income, this duplex offers the flexibility to live in one unit and rent out the other. Don't miss this excellent opportunity! $1,150 upper 2 bed/ 1 bath with garage...$950 lower 1 bed/ 1 bath
Contact an agent
Home facts
- Year built:1947
- Listing ID #:4027972
- Added:1 day(s) ago
- Updated:September 29, 2026 at 04:56 AM
Rooms and interior
- Bedrooms:3
- Total bathrooms:2
- Full bathrooms:2
- Flooring:Carpet, Linoleum
- Kitchen Description:Range, Refrigerator
- Basement Description:Egress Windows, Exterior Entry, Finished, Full
- Living area:1,776 sq. ft.
Heating and cooling
- Cooling:Central Air
- Heating:Forced Air, Natural Gas
- Central air:Yes
Structure and exterior
- Roof:Asphalt, Shingle
- Year built:1947
- Building area:1,776 sq. ft.
- Lot area:0.17 Acres
- Construction Materials:Vinyl Siding
- Exterior Features:Rain Gutters
Utilities
- Water:Water Connected
- Sewer:Sewer Connected
Finances and disclosures
- Price:$234,900
- Price per sq. ft.:$132.26
- Tax amount:$2,252 (2025)
Features and amenities
- Appliances:Range, Refrigerator
Parking
- Parking description:Alley Access, Detached Garage
- Garage spaces:2
New listings near 310 15th Street N
- New
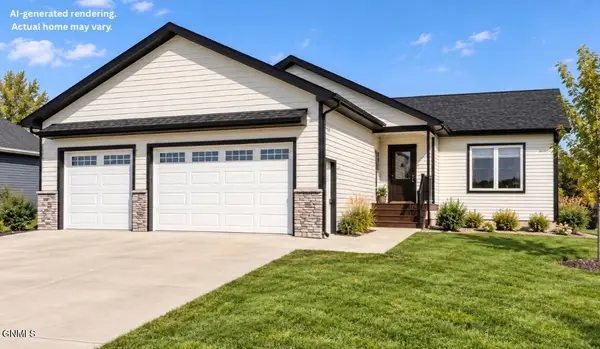 $569,900Active3 beds 2 baths1,546 sq. ft.
3819 Platinum Street, Bismarck, ND 58503
MLS# 4027970Listed by: TRADEMARK REALTY - New
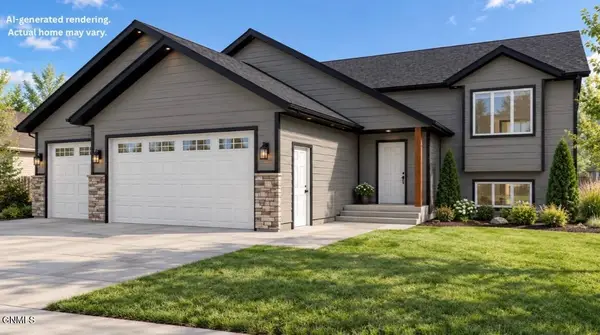 $539,900Active3 beds 2 baths1,423 sq. ft.
3801 Steel Street, Bismarck, ND 58503
MLS# 4027968Listed by: TRADEMARK REALTY - New
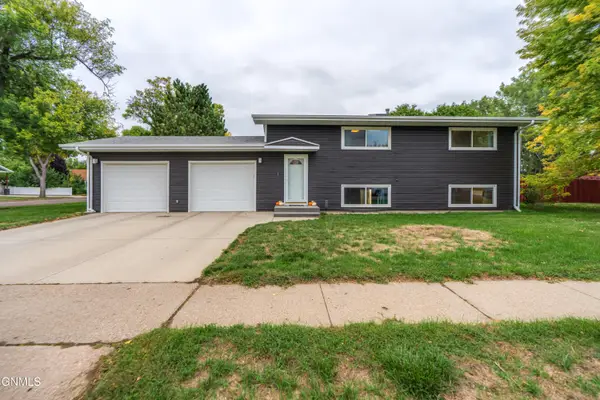 Listed by BHGRE$315,000Active4 beds 2 baths1,824 sq. ft.
405 Meadow Lane, Bismarck, ND 58504
MLS# 4027963Listed by: BETTER HOMES AND GARDENS REAL ESTATE ALLIANCE GROUP - New
 $99,900Active3 beds 2 baths1,232 sq. ft.
426 Dover Drive, Bismarck, ND 58504
MLS# 4027960Listed by: BIANCO REALTY, INC. - New
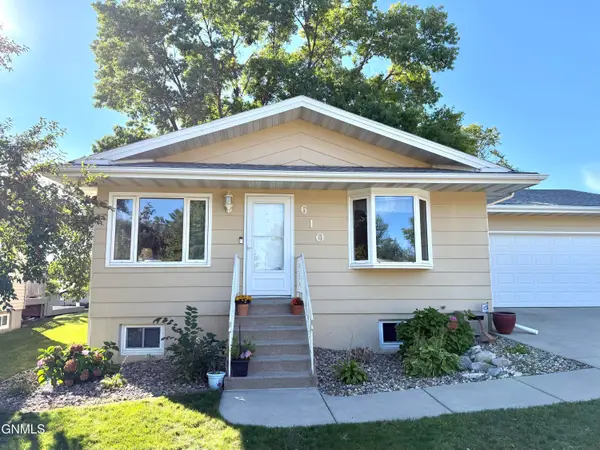 $389,900Active5 beds 2 baths2,392 sq. ft.
610 N 25th Street, Bismarck, ND 58501
MLS# 4027957Listed by: TRADEMARK REALTY - New
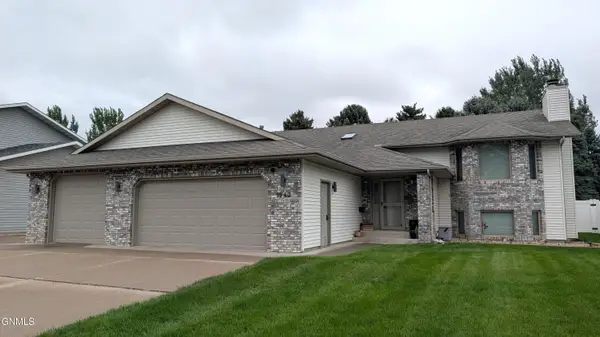 $465,000Active4 beds 3 baths2,894 sq. ft.
1543 Billings Drive, Bismarck, ND 58504
MLS# 4027956Listed by: CENTURY 21 MORRISON REALTY - New
 $575,000Active3 beds 2 baths1,756 sq. ft.
2108 Prairie Hawk Drive, Bismarck, ND 58503
MLS# 4027951Listed by: REALTY ONE GROUP - ENCORE - New
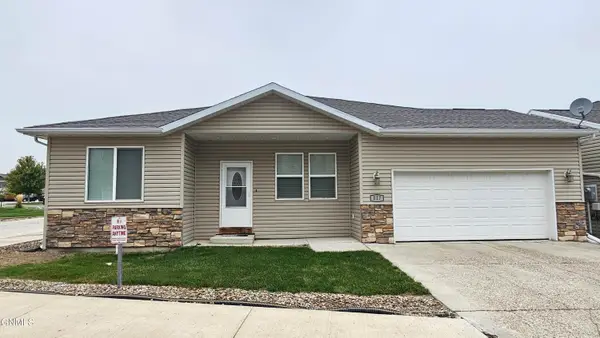 $279,900Active3 beds 2 baths1,123 sq. ft.
817 Canada Avenue, Bismarck, ND 58503
MLS# 4027952Listed by: TRADEMARK REALTY - New
 $289,900Active4 beds 2 baths1,564 sq. ft.
335 W Ingals Avenue W, Bismarck, ND 58504
MLS# 4027948Listed by: RAFTER REAL ESTATE


Protect your home and budget from life's surprises with an Assurant Home Warranty, backed by a partner that supports you through every step of homeownership. Explore Plans.
© 2026 Better Homes and Gardens Real Estate LLC. An Anywhere Real Estate company. All rights reserved. Better Homes and Gardens® Real Estate is a registered trademark owned by Meredith Operations Corporation, licensed to Better Homes and Gardens Real Estate LLC and used with permission. Better Homes and Gardens Real Estate LLC fully supports the principles of the Fair Housing Act and the Equal Opportunity Act. Listing information is deemed reliable but is not guaranteed accurate.
Each office is independently owned and operated.
Any services or products provided by third parties are not provided by, affiliated with or related to Better Homes and Gardens Real Estate LLC, or its affiliated companies.