
337 S Brandon Loop, Bismarck, ND 58503
Local realty services provided by:Better Homes and Gardens Real Estate Alliance Group
337 S Brandon Loop,Bismarck, ND 58503
$409,900
- 4 Beds
- 3 Baths
- 3,408 sq. ft.
- Single family
- Active
Listed by: jeni l bergquist
Office: century 21 morrison realty
MLS#:4025538
Source:ND_GNMLS
Price summary
- Price:$409,900
- Price per sq. ft.:$120.28
About this home
Exceptionally maintained one-owner home offering over 3,400 sq.ft. of living space with that peaceful, wooded backyard feel. Built in 1979, this home showcases timeless retro character with original finishes that have been lovingly cared for and kept in remarkable condition.
The main floor features 3 bedrooms and 2 full bathrooms, including a spacious primary suite with walk-in closet. Vaulted living room ceilings with accent beams and stone fireplace create an inviting focal point, while the 3-season porch and maintenance free deck off the dining area offer perfect places to relax and enjoy the wooded surroundings.
The walk-out basement adds exceptional flexibility with a large family room and wet bar area perfect for entertaining, den/office, a private en-suite bedroom with direct bathroom access, and a huge storage room. An enclosed screened patio extends the lower-level living space outdoors.
This property offers a rare opportunity to own a spacious, solid home with incredible potential to enjoy as-is or update over time to match your style. Numerous major updates already completed include new furnace, smart thermostat, air cleaner, humidifier, and water heater in 2024, gutter guards in 2025, plus tree removal and landscaping updates in 2026. Roof was replaced approximately 10 years ago and central air replaced in about 2010. Call your favorite realtor to schedule a showing today!...
Contact an agent
Home facts
- Year built:1979
- Listing ID #:4025538
- Added:1 day(s) ago
- Updated:May 23, 2026 at 12:57 AM
Rooms and interior
- Bedrooms:4
- Total bathrooms:3
- Full bathrooms:3
- Flooring:Carpet, Laminate
- Kitchen Description:Cooktop, Dishwasher, Microwave, Range Hood, Refrigerator
- Basement Description:Finished, Full, Walk-Out Access
- Living area:3,408 sq. ft.
Heating and cooling
- Cooling:Central Air
- Heating:Forced Air
- Central air:Yes
Structure and exterior
- Roof:Asphalt
- Year built:1979
- Building area:3,408 sq. ft.
- Lot area:0.29 Acres
- Construction Materials:Steel Siding
- Exterior Features:Private Yard
Finances and disclosures
- Price:$409,900
- Price per sq. ft.:$120.28
- Tax amount:$4,546 (2025)
Features and amenities
- Appliances:Refrigerator
- Amenities:Vaulted Ceiling(s), Wet Bar, Window Treatments
Parking
- Parking description:Attached Garage, Garage Door Opener, Insulated
- Garage spaces:2
New listings near 337 S Brandon Loop
- New
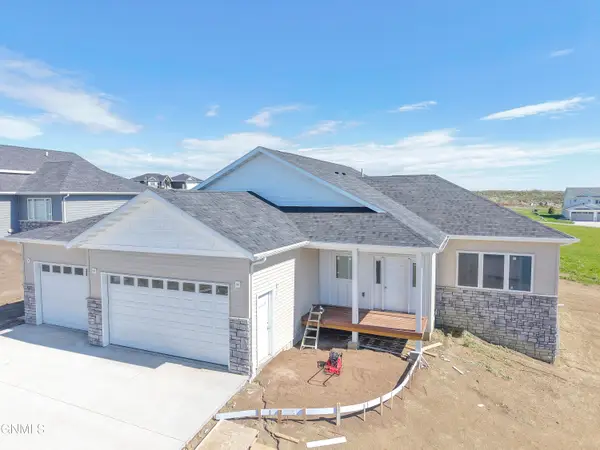 $679,900Active6 beds 4 baths3,024 sq. ft.
2018 Monarch Avenue, Bismarck, ND 58503
MLS# 4025571Listed by: REALTY ONE GROUP - ENCORE - New
 $429,900Active5 beds 3 baths2,129 sq. ft.
907 Breton Drive, Bismarck, ND 58503
MLS# 4025572Listed by: VENTURE REAL ESTATE - New
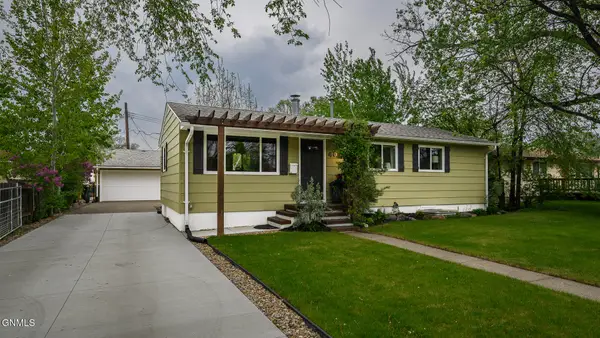 $324,900Active3 beds 1 baths1,700 sq. ft.
406 Shady Lane, Bismarck, ND 58501
MLS# 4025562Listed by: HOMETOWN REALTY - New
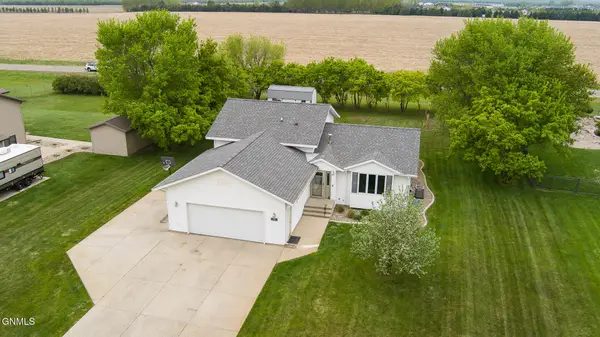 $430,000Active4 beds 2 baths2,426 sq. ft.
3710 Princeton Avenue W, Bismarck, ND 58504
MLS# 4025558Listed by: CENTURY 21 MORRISON REALTY - New
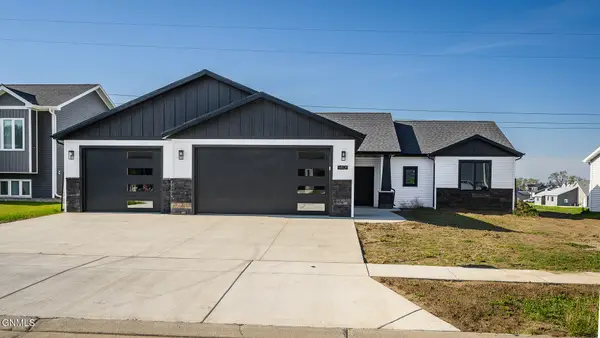 $509,900Active3 beds 2 baths1,660 sq. ft.
5405 Hendrickson Drive, Bismarck, ND 58504
MLS# 4025550Listed by: CAPITAL REAL ESTATE PARTNERS - New
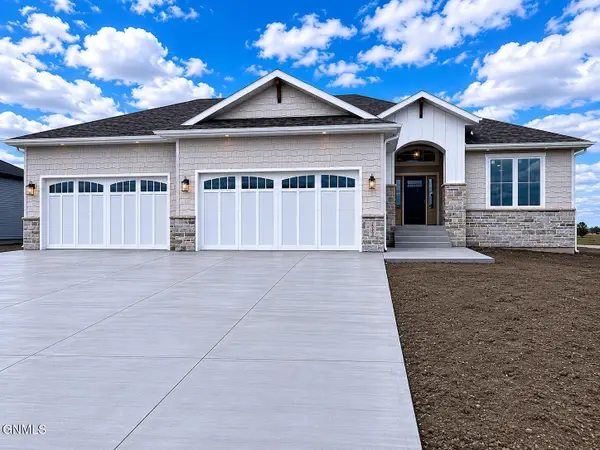 $1,100,000Active6 beds 4 baths4,262 sq. ft.
2722 Frisco Way, Bismarck, ND 58503
MLS# 4025551Listed by: TRADEMARK REALTY - New
 $239,900Active2 beds 2 baths1,137 sq. ft.
704 Bridgeport Drive #7, Bismarck, ND 58504
MLS# 4025555Listed by: CAPITAL REAL ESTATE PARTNERS - New
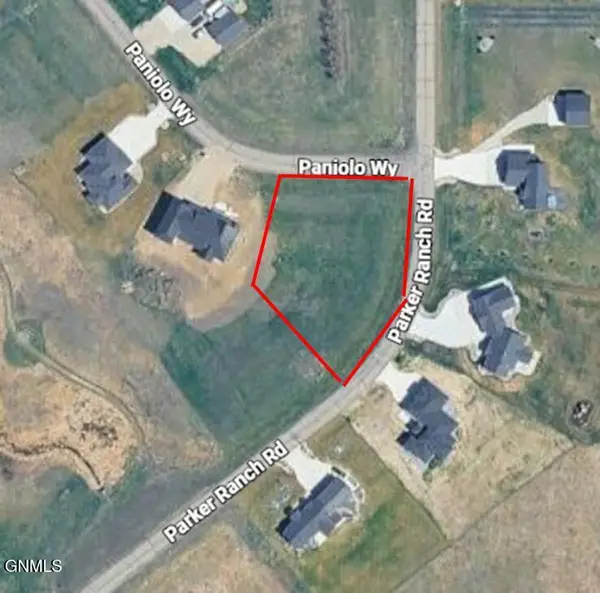 $90,000Active0.82 Acres
14140 Paniolo Way, Bismarck, ND 58503
MLS# 4025543Listed by: CENTURY 21 MORRISON REALTY - New
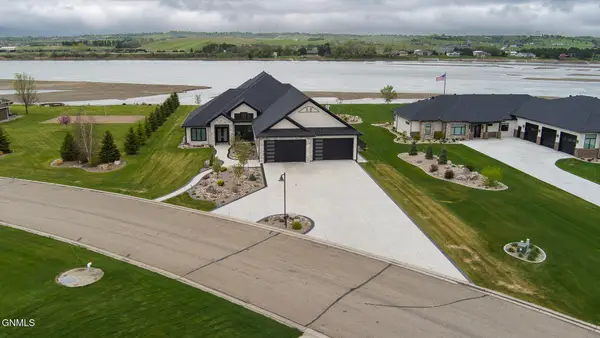 $1,799,900Active4 beds 5 baths4,257 sq. ft.
6416 Misty Waters Drive, Bismarck, ND 58503
MLS# 4025546Listed by: BIANCO REALTY, INC. - New
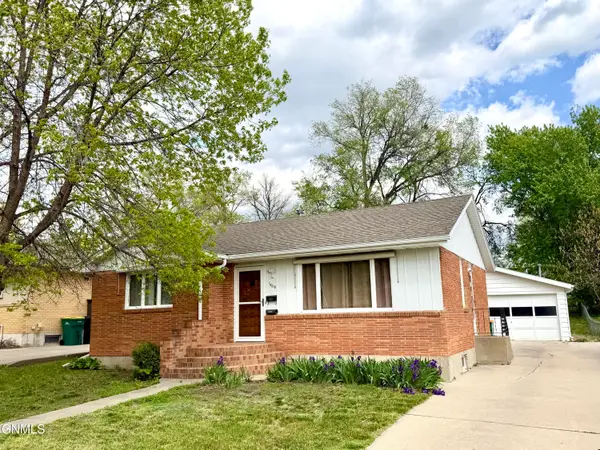 $289,900Active4 beds 2 baths1,596 sq. ft.
1409 16th Street N, Bismarck, ND 58501
MLS# 4025542Listed by: CENTURY 21 MORRISON REALTY


Protect your home and budget from life's surprises with an Assurant Home Warranty, backed by a partner that supports you through every step of homeownership. Explore Plans.
© 2026 Better Homes and Gardens Real Estate LLC. An Anywhere Real Estate company. All rights reserved. Better Homes and Gardens® Real Estate is a registered trademark owned by Meredith Operations Corporation, licensed to Better Homes and Gardens Real Estate LLC and used with permission. Better Homes and Gardens Real Estate LLC fully supports the principles of the Fair Housing Act and the Equal Opportunity Act. Listing information is deemed reliable but is not guaranteed accurate.
Each office is independently owned and operated.
Any services or products provided by third parties are not provided by, affiliated with or related to Better Homes and Gardens Real Estate LLC, or its affiliated companies.