
1012 44th Street Se, Minot, ND 58701
Local realty services provided by:Better Homes and Gardens Real Estate Alliance Group
1012 44th Street Se,Minot, ND 58701
$220,000
- 3 Beds
- 1 Baths
- 884 sq. ft.
- Single family
- Active
Listed by:
 Better Homes and Gardens Real Estate Alliance Group
Office: better homes and gardens real estate alliance group
MLS#:4026919
Source:ND_GNMLS
Price summary
- Price:$220,000
- Price per sq. ft.:$248.87
About this home
Quiet spot tucked away between US Hwy 2 and E Burdick Expy with a large lot and plenty of space to grow. The home features 3 bedrooms and a full bathroom on the main floor with a deck leading out to the large backyard. Home is on the end of the road so no through traffic while you enjoy the peace and quiet. Downstairs is unfinished with potential for more living area and another bathroom. There is an attached single stall garage and a double-car driveway. If you're looking for a place you can potentially build some equity or enjoy some space, this could be for you!
Contact an agent
Home facts
- Year built:1962
- Listing ID #:4026919
- Added:55 day(s) ago
- Updated:September 28, 2026 at 04:02 PM
Rooms and interior
- Bedrooms:3
- Total bathrooms:1
- Full bathrooms:1
- Kitchen Description:Dishwasher, Microwave, Refrigerator
- Basement Description:Sump Pump, Unfinished
- Living area:884 sq. ft.
Heating and cooling
- Cooling:Central Air
- Heating:Forced Air, Natural Gas
- Central air:Yes
Structure and exterior
- Roof:Asphalt
- Year built:1962
- Building area:884 sq. ft.
- Lot area:0.21 Acres
- Construction Materials:Vinyl Siding
- Exterior Features:Keyless Entry, Private Yard
Finances and disclosures
- Price:$220,000
- Price per sq. ft.:$248.87
- Tax amount:$2,379 (2025)
Features and amenities
- Appliances:Refrigerator
- Amenities:High Speed Internet, Main Floor Bedroom
Parking
- Garage spaces:1
New listings near 1012 44th Street Se
- New
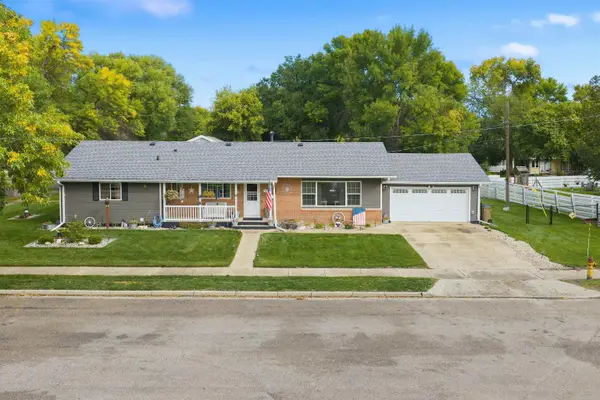 $429,000Active3 beds 2 baths3,376 sq. ft.
422 11th St NW, Minot, ND 58703
MLS# 261636Listed by: ELITE REAL ESTATE, LLC - New
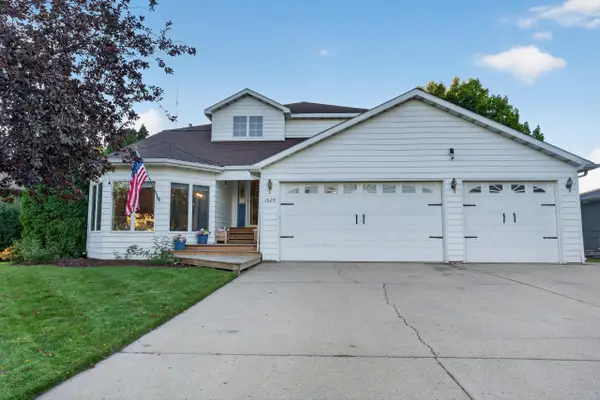 $509,000Active5 beds 3 baths3,456 sq. ft.
1624 13 1/2 ST SW, Minot, ND 58701
MLS# 261632Listed by: MAVEN REAL ESTATE - New
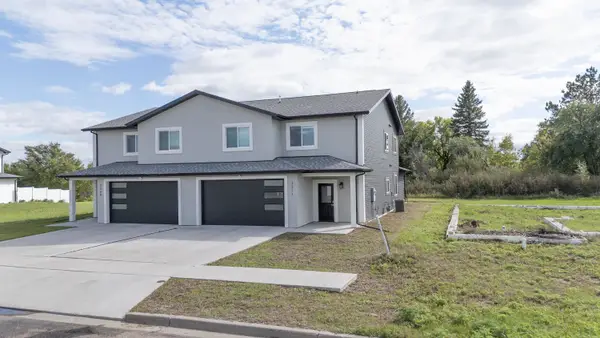 $379,500Active4 beds 3 baths2,485 sq. ft.
3311 20TH AVE NW, Minot, ND 58703
MLS# 261633Listed by: MAVEN REAL ESTATE - New
 $115,000Active3 beds 2 baths1,056 sq. ft.
1512 73rd St SE, Minot, ND 58703
MLS# 261631Listed by: GLOBAL REAL ESTATE - New
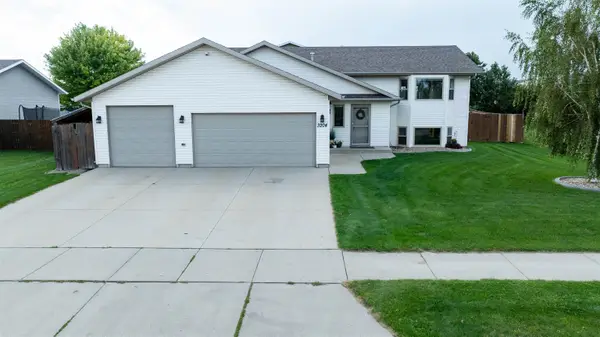 $404,900Active3 beds 3 baths2,446 sq. ft.
3204 15TH ST SE, Minot, ND 58701
MLS# 261630Listed by: PREFERRED PARTNERS REAL ESTATE  $39,999Active3 beds 1 baths
1500 SW 18th St Lot 72, Minot, ND 58701
MLS# 260234Listed by: SIGNAL REALTY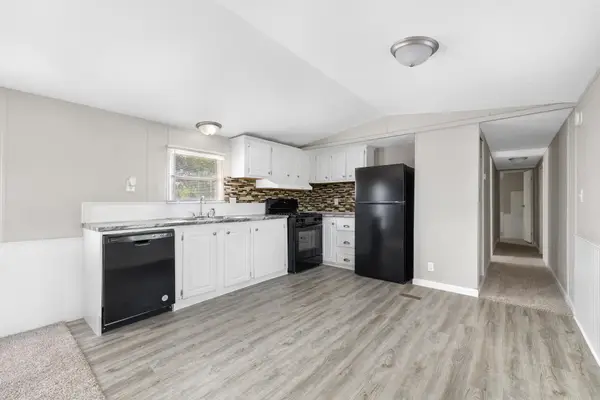 $42,900Active3 beds 2 baths
1500 18th St Lot 28 SW, Minot, ND 58701
MLS# 261471Listed by: SIGNAL REALTY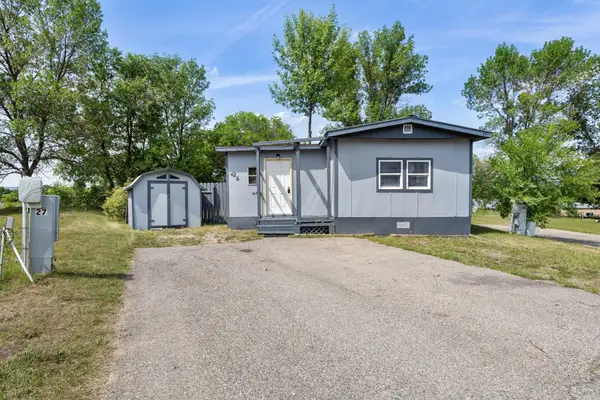 $32,999Active2 beds 1 baths
1500 18th St Lot 26 SW, Minot, ND 58701
MLS# 261472Listed by: SIGNAL REALTY- New
 $539,900Active3 beds 2 baths1,855 sq. ft.
3721 45TH ST SE, Minot, ND 58701
MLS# 261628Listed by: PREFERRED PARTNERS REAL ESTATE - New
 $169,900Active2 beds 2 baths1,024 sq. ft.
924 28th Ave SW #108, Minot, ND 58701
MLS# 261629Listed by: COLDWELL BANKER 1ST MINOT REALTY


Protect your home and budget from life's surprises with an Assurant Home Warranty, backed by a partner that supports you through every step of homeownership. Explore Plans.
© 2026 Better Homes and Gardens Real Estate LLC. An Anywhere Real Estate company. All rights reserved. Better Homes and Gardens® Real Estate is a registered trademark owned by Meredith Operations Corporation, licensed to Better Homes and Gardens Real Estate LLC and used with permission. Better Homes and Gardens Real Estate LLC fully supports the principles of the Fair Housing Act and the Equal Opportunity Act. Listing information is deemed reliable but is not guaranteed accurate.
Each office is independently owned and operated.
Any services or products provided by third parties are not provided by, affiliated with or related to Better Homes and Gardens Real Estate LLC, or its affiliated companies.