
1908 26th St SW, Minot, ND 58701-0000
Local realty services provided by:Better Homes and Gardens Real Estate Alliance Group
1908 26th St SW,Minot, ND 58701-0000
$445,000
- 4 Beds
- 3 Baths
- 2,512 sq. ft.
- Single family
- Active
Listed by: michael king
Office: maven real estate
MLS#:261391
Source:ND_MBR
Price summary
- Price:$445,000
- Price per sq. ft.:$354.3
About this home
Welcome to this beautifully appointed Southwest Minot gem offering 4 bedrooms, 3 bathrooms, and a spacious three-car heated garage complete with floor drains and a ceiling fan. From the moment you step inside, you’ll appreciate the bright, open floor plan, abundant natural light, and stylish finishes throughout. The heart of the home is the modern kitchen, featuring granite countertops, a large center island, and contemporary lighting, all flowing seamlessly into the main living and dining areas. Upscale cable railing and luxury flooring add to the home's clean, modern feel. The generously sized primary bedroom features a private ensuite, while an additional full bathroom conveniently serves the main floor. Downstairs, you'll find a warm and inviting second living space with plenty of room to relax or entertain. A dedicated bar and entertainment area makes this level perfect for hosting family and friends. The basement also includes two bedrooms, a full bathroom, laundry room, and an impressively large walk-in storage area. The fourth bedroom features glass French doors, giving it excellent flexibility as a bedroom, home office, fitness room, hobby space, or playroom. Outside, the large, fenced backyard offers plenty of room to enjoy the warmer months. A roomy deck extends to a patio area, creating multiple spaces for outdoor dining, grilling, and entertaining. Two storage sheds provide additional functionality, with one previously used as a spa/hot tub enclosure—offering some unique possibilities for its next owner. With its modern finishes, flexible living spaces, abundant storage, heated three-car garage, and spacious backyard, this Southwest Minot home offers an impressive combination of style, comfort, and functionality. Schedule your showing and come see everything this home has to offer!...
Contact an agent
Home facts
- Year built:2011
- Listing ID #:261391
- Added:2 day(s) ago
- Updated:August 22, 2026 at 05:53 PM
Rooms and interior
- Bedrooms:4
- Total bathrooms:3
- Full bathrooms:3
- Dining Description:On Main Level
- Kitchen Description:Dishwasher, Microwave, On Main Level, Range/Oven, Refrigerator
- Basement Description:Daylight, Finished, Full
- Living area:2,512 sq. ft.
Heating and cooling
- Cooling:Central
- Heating:Forced Air, Natural Gas
Structure and exterior
- Year built:2011
- Building area:2,512 sq. ft.
- Lot area:0.22 Acres
- Exterior Features:Deck, Fence, Patio, Shed, Sprinkler
- Foundation Description:Concrete
- Levels:1 Story
Utilities
- Water:City
- Sewer:City
Finances and disclosures
- Price:$445,000
- Price per sq. ft.:$354.3
- Tax amount:$2,099
Features and amenities
- Laundry features:On Lower Level
- Amenities:Security System, Storage
Parking
- Parking description:3 Car Attached Garage, Concrete Driveway, Garage Floor Drains, Garage Lights, Garage Opener, Heated Garage, Insulated Garage
- Garage spaces:3
New listings near 1908 26th St SW
- New
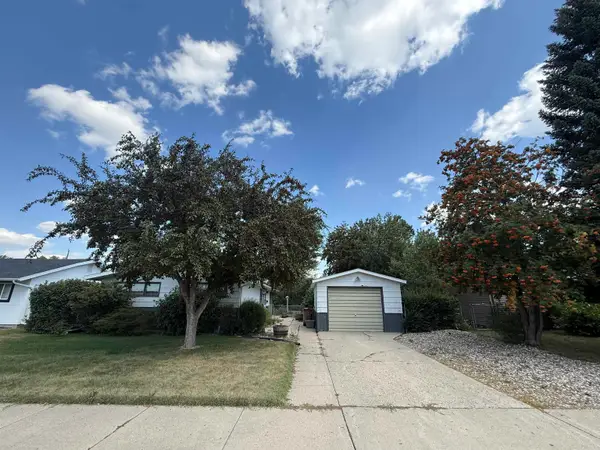 $190,000Active3 beds 1 baths2,112 sq. ft.
2042 California Dr, Minot, ND 58703
MLS# 261395Listed by: CENTURY 21 MORRISON REALTY - New
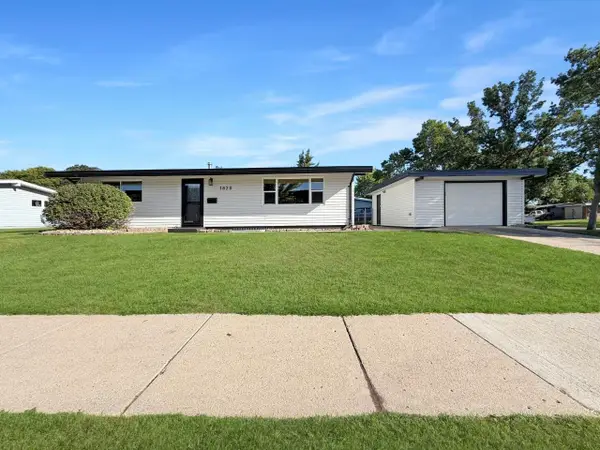 $299,900Active4 beds 2 baths1,920 sq. ft.
1820 2nd Ave. SW, Minot, ND 58701
MLS# 261393Listed by: BROKERS 12, INC. - New
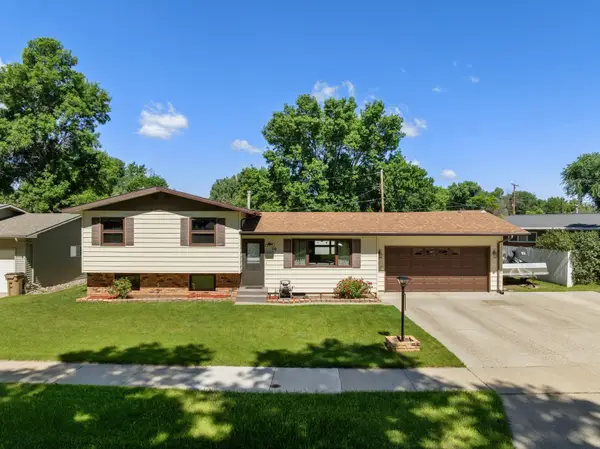 $314,900Active4 beds 1 baths1,928 sq. ft.
10 22nd St SW, Minot, ND 58701
MLS# 261392Listed by: KW INSPIRE REALTY - New
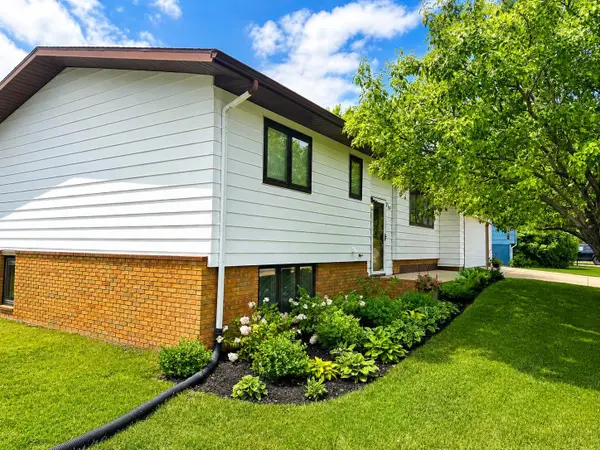 $350,000Active3 beds 3 baths2,064 sq. ft.
310 SE 16th Avenue, Minot, ND 58701
MLS# 261389Listed by: GLOBAL REAL ESTATE - New
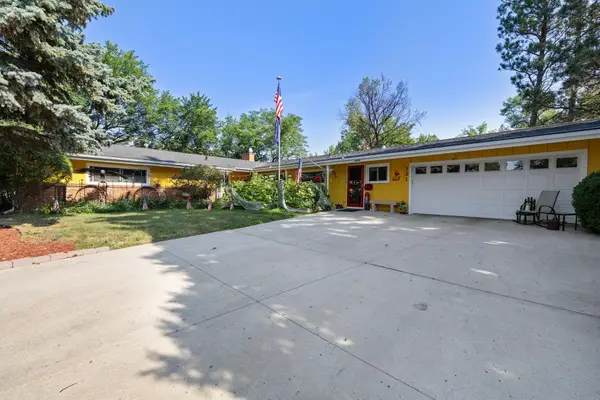 $579,900Active4 beds 3 baths3,784 sq. ft.
121 7th Ave SE, Minot, ND 58701
MLS# 261388Listed by: NEXTHOME LEGENDARY PROPERTIES - New
 $240,000Active3 beds 2 baths1,664 sq. ft.
816 Hiawatha St SE, Minot, ND 58701
MLS# 261387Listed by: COLDWELL BANKER 1ST MINOT REALTY - New
 $350,000Active3 beds 3 baths2,285 sq. ft.
1113 23rd St NW, Minot, ND 58703
MLS# 261385Listed by: COLDWELL BANKER 1ST MINOT REALTY - New
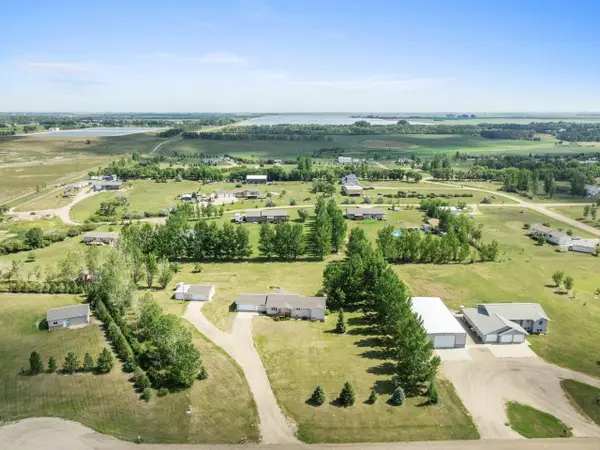 $524,900Active6 beds 4 baths4,294 sq. ft.
2215 58th St. SE, Minot, ND 58701
MLS# 261386Listed by: BROKERS 12, INC. - New
 $284,900Active4 beds 2 baths1,876 sq. ft.
3133 NE 8th St, Minot, ND 58703
MLS# 261383Listed by: SIGNAL REALTY


Protect your home and budget from life's surprises with an Assurant Home Warranty, backed by a partner that supports you through every step of homeownership. Explore Plans.
© 2026 Better Homes and Gardens Real Estate LLC. An Anywhere Real Estate company. All rights reserved. Better Homes and Gardens® Real Estate is a registered trademark owned by Meredith Operations Corporation, licensed to Better Homes and Gardens Real Estate LLC and used with permission. Better Homes and Gardens Real Estate LLC fully supports the principles of the Fair Housing Act and the Equal Opportunity Act. Listing information is deemed reliable but is not guaranteed accurate.
Each office is independently owned and operated.
Any services or products provided by third parties are not provided by, affiliated with or related to Better Homes and Gardens Real Estate LLC, or its affiliated companies.