
2215 58th St. SE, Minot, ND 58701
Local realty services provided by:Better Homes and Gardens Real Estate Alliance Group
2215 58th St. SE,Minot, ND 58701
$524,900
- 6 Beds
- 4 Baths
- 4,294 sq. ft.
- Single family
- Active
Listed by: delrae zimmerman, kelsey bercier
Office: brokers 12, inc.
MLS#:261386
Source:ND_MBR
Price summary
- Price:$524,900
- Price per sq. ft.:$244.14
About this home
SPACE, SETTING & SO MUCH MORE THAN MEETS THE EYE. There is far more to this one-owner ranch than first meets the eye! Offering an impressive 4,294 sq. ft., 6 bedrooms, 4 baths and 2.23 acres on the edge of Minot, this meticulously maintained property delivers the kind of space that's increasingly hard to find. Inside, the main level is designed for both everyday living and entertaining. The spacious kitchen offers an abundance of cabinetry with convenient roll-outs, a center island and an adjoining sun-filled eat-in area surrounded by windows overlooking the property. A large formal dining room provides even more room to gather, while the generously sized living room is anchored by a fireplace. Three bedrooms, an additional half bath and convenient main-floor laundry complete this level. Downstairs, the space just keeps going. A massive finished family/recreation room - with the pool table included - offers endless possibilities. You'll also find three additional bedrooms, a bathroom, a large storage room and supplemental electric boiler providing in-floor heat in the basement for added comfort. Outside is where this property really separates itself. The flat, usable 2.23-acre lot provides plenty of room to spread out, while mature trees along the perimeter create a beautiful backdrop and frame incredible views from the back of the home. Fruit trees, a garden shed and deck add to the setting. Need garage space? In addition to the attached garage, there's a detached 40' x 24' triple garage - ideal for vehicles, hobbies, equipment and all the extras. Tucked near the end of a cul-de-sac on the edge of town and super close to Nedrose School, this property combines space, convenience and a peaceful setting in one incredibly versatile package. One owner. Meticulously cared for. 4,294 sq. ft. 2.23 acres. Six bedrooms. Extra garage space. And room - lots of room - to make it your own. This is one you'll want to experience in person....
Contact an agent
Home facts
- Year built:2004
- Listing ID #:261386
- Added:4 day(s) ago
- Updated:August 24, 2026 at 04:11 PM
Rooms and interior
- Bedrooms:6
- Total bathrooms:4
- Full bathrooms:4
- Dining Description:On Main Level
- Kitchen Description:Dishwasher, Electric Range/Oven, Garbage Disposal, Microwave/Hood, On Main Level, Refrigerator
- Basement Description:Daylight, Finished, Full
- Living area:4,294 sq. ft.
Heating and cooling
- Cooling:Central
- Heating:Electric, Forced Air, Hot Water, Natural Gas
Structure and exterior
- Year built:2004
- Building area:4,294 sq. ft.
- Lot area:2.23 Acres
- Exterior Features:Deck, Fence, Shed
- Foundation Description:Wood
- Levels:1 Story
Utilities
- Water:Well
- Sewer:Septic
Finances and disclosures
- Price:$524,900
- Price per sq. ft.:$244.14
- Tax amount:$5,081
Features and amenities
- Appliances:Dryer, Electric Range/Oven
- Laundry features:Dryer, On Main Level, Washer
- Amenities:RV Parking, Storage
Parking
- Parking description:2 Car Attached Garage, Concrete Driveway, Garage Lights, Garage Opener, Garage Workshop, Grave Driveway, Heated Garage, Insulated Garage
- Garage spaces:5
New listings near 2215 58th St. SE
- New
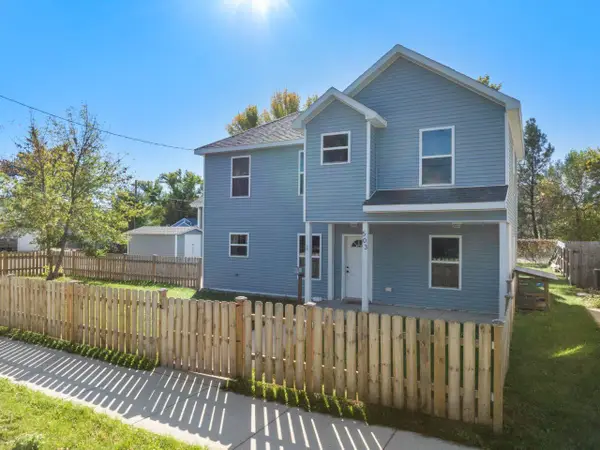 $239,900Active3 beds 3 baths1,453 sq. ft.
503 5th Ave NW, Minot, ND 58703
MLS# 261404Listed by: BROKERS 12, INC. - New
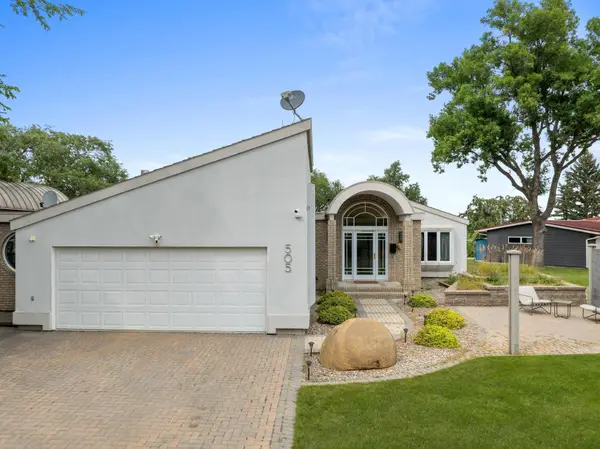 $595,000Active5 beds 3 baths4,896 sq. ft.
505 8th Avenue SE, Minot, ND 58701
MLS# 261403Listed by: 701 REALTY, INC. - New
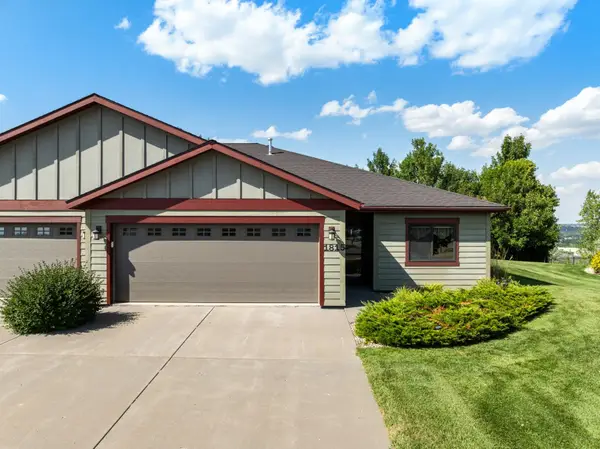 $430,000Active3 beds 2 baths1,585 sq. ft.
1815 24th St SW, Minot, ND 58701
MLS# 261402Listed by: SIGNAL REALTY - New
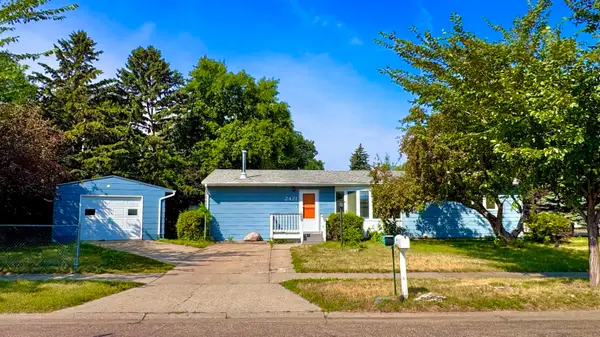 $235,000Active3 beds 1 baths2,208 sq. ft.
2421 4TH ST NW, Minot, ND 58703
MLS# 261401Listed by: CENTURY 21 MORRISON REALTY 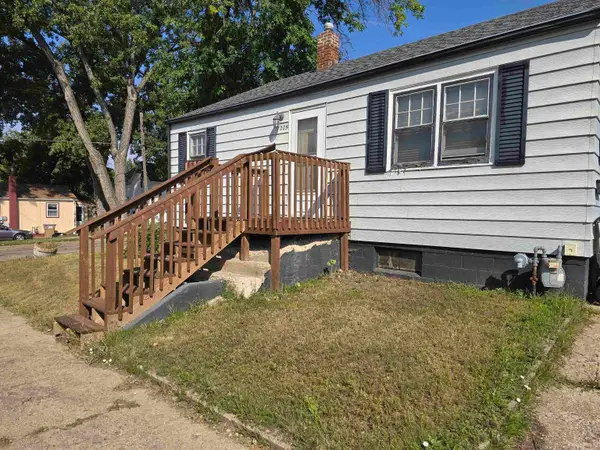 Listed by BHGRE$115,000Pending2 beds 1 baths1,440 sq. ft.
1205 7th Ave NE, Minot, ND 58703-0000
MLS# 261400Listed by: BETTER HOMES AND GARDENS REAL ESTATE WATNE GROUP- New
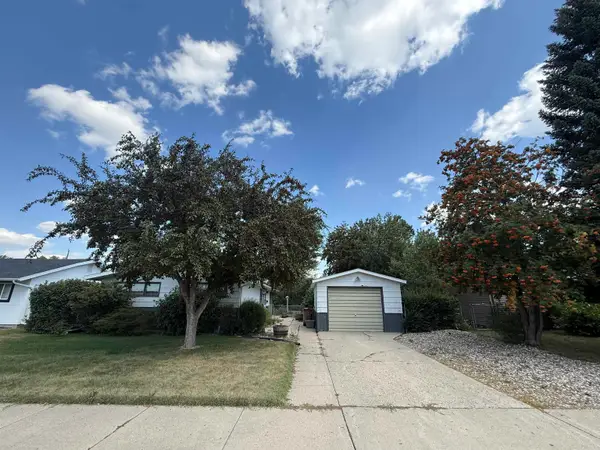 $190,000Active3 beds 1 baths2,112 sq. ft.
2042 California Dr, Minot, ND 58703
MLS# 261395Listed by: CENTURY 21 MORRISON REALTY - New
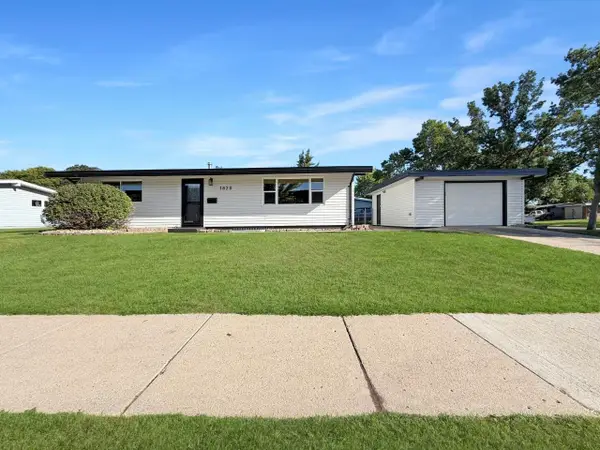 $305,000Active4 beds 2 baths1,920 sq. ft.
1820 2nd Ave. SW, Minot, ND 58701
MLS# 261393Listed by: BROKERS 12, INC. - New
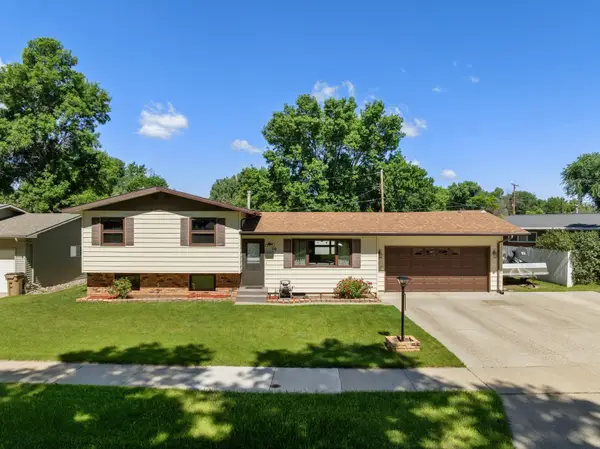 $314,900Active4 beds 1 baths1,928 sq. ft.
10 22nd St SW, Minot, ND 58701
MLS# 261392Listed by: KW INSPIRE REALTY - New
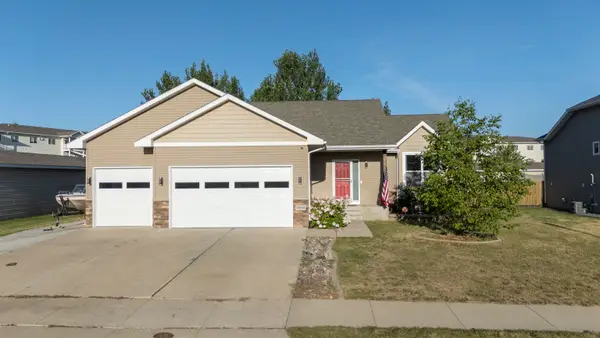 $445,000Active4 beds 3 baths2,512 sq. ft.
1908 26th St SW, Minot, ND 58701-0000
MLS# 261391Listed by: MAVEN REAL ESTATE - New
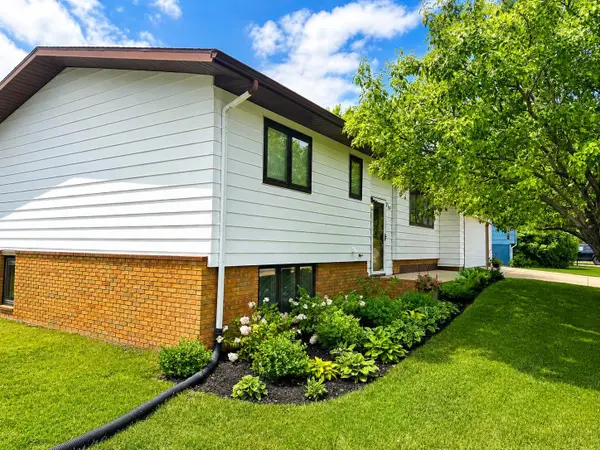 $350,000Active3 beds 3 baths2,064 sq. ft.
310 SE 16th Avenue, Minot, ND 58701
MLS# 261389Listed by: GLOBAL REAL ESTATE


Protect your home and budget from life's surprises with an Assurant Home Warranty, backed by a partner that supports you through every step of homeownership. Explore Plans.
© 2026 Better Homes and Gardens Real Estate LLC. An Anywhere Real Estate company. All rights reserved. Better Homes and Gardens® Real Estate is a registered trademark owned by Meredith Operations Corporation, licensed to Better Homes and Gardens Real Estate LLC and used with permission. Better Homes and Gardens Real Estate LLC fully supports the principles of the Fair Housing Act and the Equal Opportunity Act. Listing information is deemed reliable but is not guaranteed accurate.
Each office is independently owned and operated.
Any services or products provided by third parties are not provided by, affiliated with or related to Better Homes and Gardens Real Estate LLC, or its affiliated companies.