
1511 18th Ave. SW, Minot, ND 58701
Local realty services provided by:Better Homes and Gardens Real Estate Alliance Group
1511 18th Ave. SW,Minot, ND 58701
$159,900
- 2 Beds
- 1 Baths
- 1,714 sq. ft.
- Condominium
- Pending
Listed by: delrae zimmerman, kelsey bercier
Office: brokers 12, inc.
MLS#:261279
Source:ND_MBR
Price summary
- Price:$159,900
- Price per sq. ft.:$186.58
About this home
Surprise - there's much more space here than meets the eye! This 1,714-square-foot ranch-style condo combines an easygoing layout, abundant natural light and low-maintenance living in a convenient SW Minot location. Step inside and look up: soaring vaulted ceilings and transom windows give the home an airy feel and bring extra sunshine into the space. The open main floor connects the living room, dining area and kitchen, making everyday living and casual entertaining feel effortless. Two bedrooms and a full bath are located on the main level. Need more room? Head downstairs to find a finished family room, a non-egress bonus room that could serve as a home office, hobby room or guest space, a convenient quarter bath and plenty of storage. Outside, the deck offers your own spot for morning coffee, evening conversations or a colorful collection of patio plants. The attached single garage keeps your vehicle close and protected. Best of all, the $200 monthly association fee covers lawn care, snow removal, exterior insurance, water, sewer, garbage and building maintenance. That means less time handling chores and more time enjoying your home and everything nearby - from shopping and restaurants to everyday conveniences. Affordable, practical and roomier than expected, this SW Minot condo deserves a closer look....
Contact an agent
Home facts
- Year built:1983
- Listing ID #:261279
- Added:3 day(s) ago
- Updated:August 07, 2026 at 10:51 AM
Rooms and interior
- Bedrooms:2
- Total bathrooms:1
- Full bathrooms:1
- Dining Description:On Main Level
- Kitchen Description:Dishwasher, Electric Range/Oven, Microwave/Hood, On Main Level, Refrigerator
- Basement Description:Finished, Full
- Living area:1,714 sq. ft.
Heating and cooling
- Cooling:Wall
- Heating:Electric
Structure and exterior
- Year built:1983
- Building area:1,714 sq. ft.
- Lot area:0.08 Acres
- Exterior Features:Deck, Patio
- Foundation Description:Concrete
- Levels:1 Story
Utilities
- Water:City
- Sewer:City
Finances and disclosures
- Price:$159,900
- Price per sq. ft.:$186.58
Features and amenities
- Appliances:Dryer, Electric Range/Oven
- Laundry features:Dryer, On Main Level, Washer
- Amenities:Storage
Parking
- Parking description:1 Car Attached Garage, Concrete Driveway, Garage Lights, Garage Opener, Insulated Garage
- Garage spaces:1
New listings near 1511 18th Ave. SW
- New
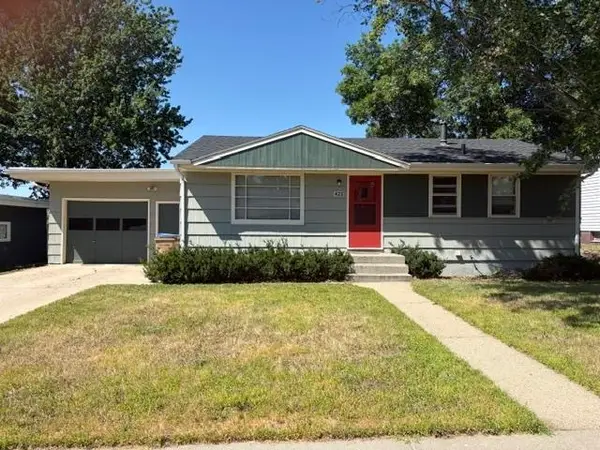 $255,000Active3 beds 2 baths2,247 sq. ft.
425 26th St NW, Minot, ND 58703
MLS# 261307Listed by: COLDWELL BANKER 1ST MINOT REALTY - New
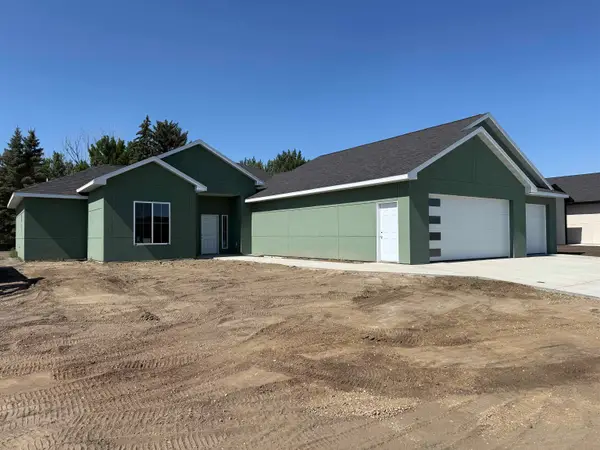 $599,900Active3 beds 2 baths1,978 sq. ft.
3804 45TH ST SE, Minot, ND 58701
MLS# 261303Listed by: PREFERRED PARTNERS REAL ESTATE - New
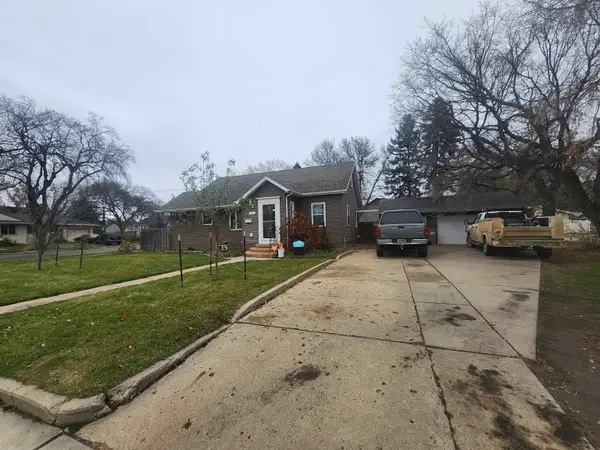 $220,000Active3 beds 1 baths2,512 sq. ft.
922 University Ave, Minot, ND 58703
MLS# 261300Listed by: CENTURY 21 MORRISON REALTY - New
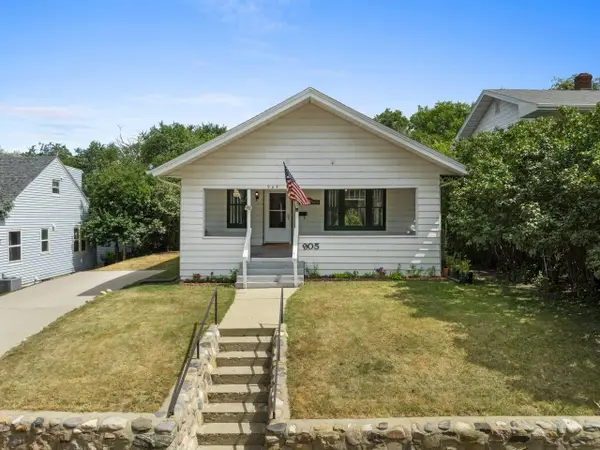 $215,000Active2 beds 2 baths2,196 sq. ft.
905 4th St SE, Minot, ND 58701
MLS# 261301Listed by: BROKERS 12, INC. - New
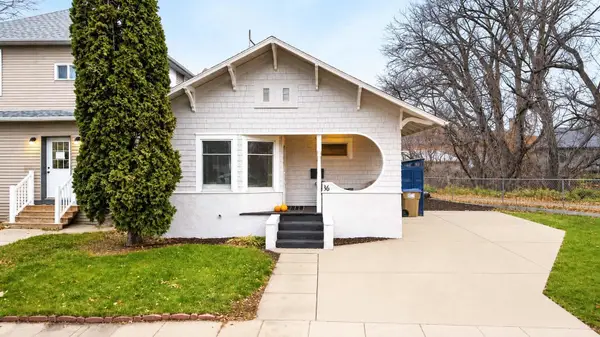 $190,000Active3 beds 1 baths1,700 sq. ft.
16 6th St SE, Minot, ND 58701-4070
MLS# 261292Listed by: 701 REALTY, INC. - New
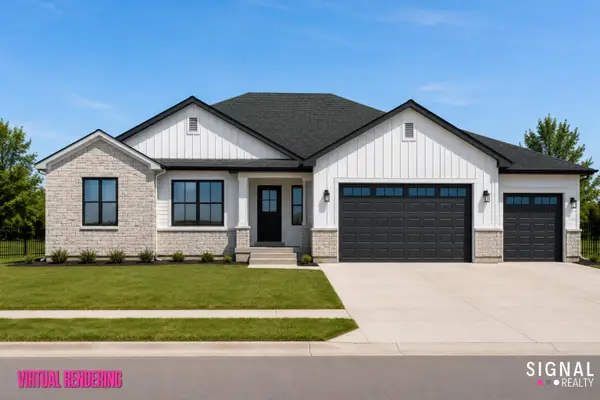 $899,900Active5 beds 2 baths3,346 sq. ft.
2110 43rd Ave SE, Minot, ND 58701
MLS# 261288Listed by: SIGNAL REALTY - New
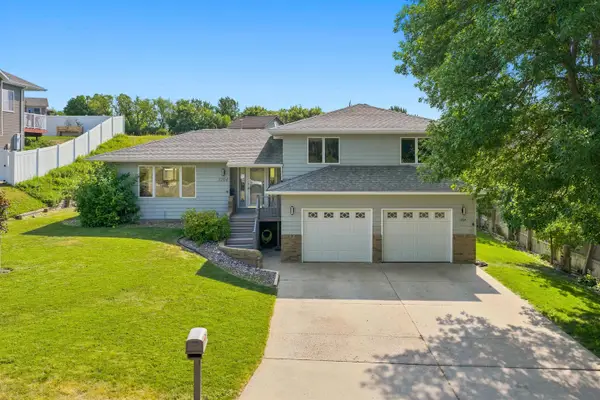 $369,000Active3 beds 2 baths2,343 sq. ft.
1204 6th Street NE, Minot, ND 58703-1512
MLS# 261287Listed by: 701 REALTY, INC. - New
 $289,000Active3 beds 2 baths1,440 sq. ft.
1304 2nd Ave SW, Minot, ND 58701
MLS# 261286Listed by: BROKERS 12, INC. - New
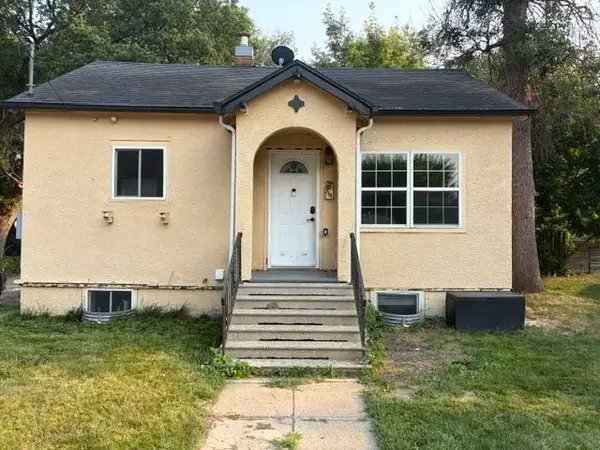 $144,900Active2 beds 2 baths1,232 sq. ft.
715 2nd Ave NW, Minot, ND 58703
MLS# 261284Listed by: COLDWELL BANKER 1ST MINOT REALTY - New
 Listed by BHGRE$220,000Active3 beds 1 baths884 sq. ft.
1012 44th Street Se, Minot, ND 58701
MLS# 4026919Listed by: BETTER HOMES AND GARDENS REAL ESTATE ALLIANCE GROUP


Protect your home and budget from life's surprises with an Assurant Home Warranty, backed by a partner that supports you through every step of homeownership. Explore Plans.
© 2026 Better Homes and Gardens Real Estate LLC. An Anywhere Real Estate company. All rights reserved. Better Homes and Gardens® Real Estate is a registered trademark owned by Meredith Operations Corporation, licensed to Better Homes and Gardens Real Estate LLC and used with permission. Better Homes and Gardens Real Estate LLC fully supports the principles of the Fair Housing Act and the Equal Opportunity Act. Listing information is deemed reliable but is not guaranteed accurate.
Each office is independently owned and operated.
Any services or products provided by third parties are not provided by, affiliated with or related to Better Homes and Gardens Real Estate LLC, or its affiliated companies.