
1815 24th St SW, Minot, ND 58701
Local realty services provided by:Better Homes and Gardens Real Estate Alliance Group
1815 24th St SW,Minot, ND 58701
$430,000
- 3 Beds
- 2 Baths
- 1,585 sq. ft.
- Townhouse
- Active
Listed by: kerri zablotney, karlee king
Office: signal realty
MLS#:261402
Source:ND_MBR
Price summary
- Price:$430,000
- Price per sq. ft.:$271.29
About this home
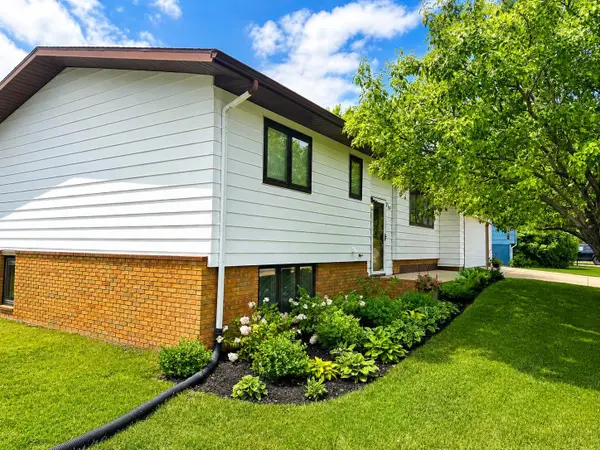
These highly sought-after one-level townhouses are loved for a reason—and the moment you walk through the door, you'll see why! Offering comfortable, low-maintenance living in SW Minot, this beautiful townhouse combines an inviting open-concept layout with thoughtful features throughout. Step inside to find alderwood throughout the Kitchen, Living Room, Dining Room, and down the hall creating a warm and welcoming feel. The Kitchen features granite countertops and a center island, providing plenty of workspace and seating. The Living Room offers a gas fireplace and sliding door access to the three-season enclosed patio, creating the perfect spot to relax and enjoy the outdoors in comfort. Beyond the enclosed patio, you'll find additional patio space and a private yard, with a back fence that lines the association property along the rear of the townhouses—giving you a great outdoor space to enjoy. The carpeted Primary Suite is a true retreat, complete with an Ensuite featuring tile floors, a tiled shower and a walk-in closet with a built-in organizer. Two additional carpeted bedrooms and a full bathroom are conveniently located down the hall. All carpets and the entire home were professionally cleaned for the next owners use. The Laundry Room featuring the Washer and Dryer is located in the mudroom just off the Kitchen and Garage for added convenience. The Washer and Dryer are enclosed by a tile floor with a lip and drain for any leaks. The heated double garage is loaded with amenities, including floor drains, a sink, built-in cabinets, and a pantry/storage closet. You'll also find access to the attic space from the garage, offering even more storage that has been put to great use in the past. And the low-maintenance lifestyle doesn't stop there! The $130/month HOA fee covers lawn care and snow removal, giving you more time to enjoy the things that matter without worrying about seasonal yard work. Don't miss your chance to own one of these amazing one-level, low-maintenance townhouses in SW Minot. This one has everything you've been looking for—schedule your showing today!...
Contact an agent
Home facts
- Year built:2011
- Listing ID #:261402
- Added:1 day(s) ago
- Updated:August 24, 2026 at 03:42 PM
Rooms and interior
- Bedrooms:3
- Total bathrooms:2
- Full bathrooms:2
- Dining Description:On Main Level
- Kitchen Description:Dishwasher, Microwave, On Main Level, Range/Oven, Refrigerator
- Living area:1,585 sq. ft.
Heating and cooling
- Cooling:Central
- Heating:Forced Air, Natural Gas
Structure and exterior
- Year built:2011
- Building area:1,585 sq. ft.
- Lot area:0.23 Acres
- Exterior Features:Patio, Screen Porch, Sprinkler
- Foundation Description:Concrete
- Levels:1 Story
Utilities
- Water:City
- Sewer:City
Finances and disclosures
- Price:$430,000
- Price per sq. ft.:$271.29
- Tax amount:$5,032
Features and amenities
- Appliances:Dryer
- Laundry features:Dryer, On Main Level, Washer
Parking
- Parking description:2 Car Attached Garage, Concrete Driveway, Garage Lights, Garage Opener, Heated Garage, Insulated Garage
- Garage spaces:2
New listings near 1815 24th St SW
- New
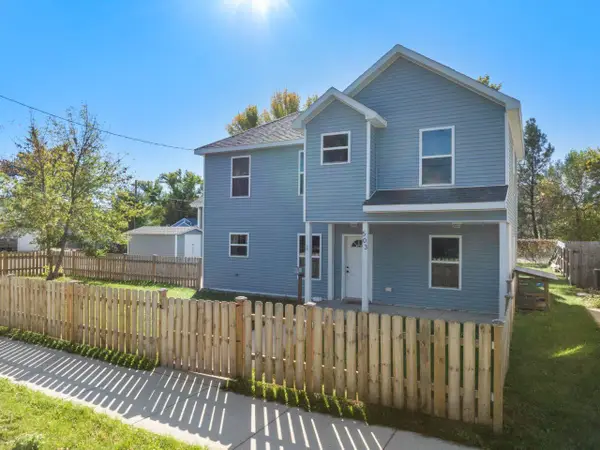 $239,900Active3 beds 3 baths1,453 sq. ft.
503 5th Ave NW, Minot, ND 58703
MLS# 261404Listed by: BROKERS 12, INC. - New
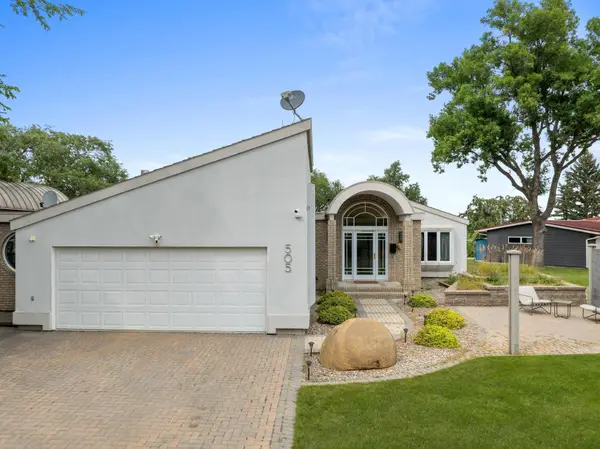 $595,000Active5 beds 3 baths4,896 sq. ft.
505 8th Avenue SE, Minot, ND 58701
MLS# 261403Listed by: 701 REALTY, INC. - New
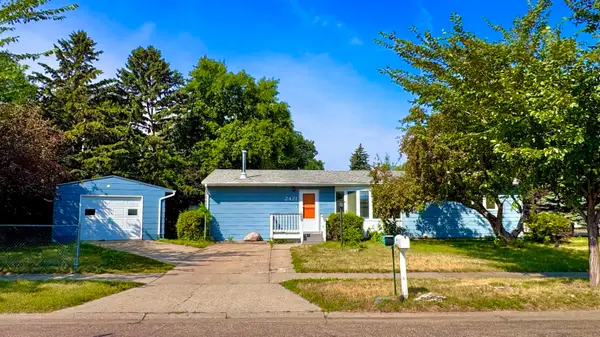 $235,000Active3 beds 1 baths2,208 sq. ft.
2421 4TH ST NW, Minot, ND 58703
MLS# 261401Listed by: CENTURY 21 MORRISON REALTY 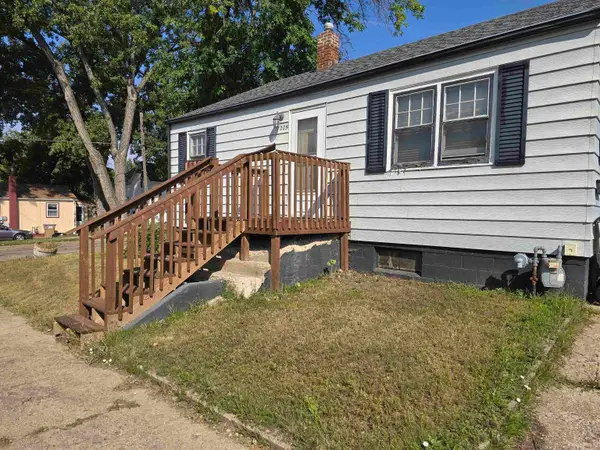 Listed by BHGRE$115,000Pending2 beds 1 baths1,440 sq. ft.
1205 7th Ave NE, Minot, ND 58703-0000
MLS# 261400Listed by: BETTER HOMES AND GARDENS REAL ESTATE WATNE GROUP- New
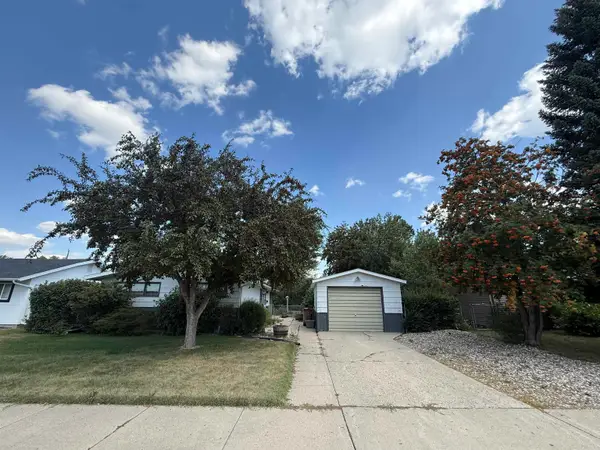 $190,000Active3 beds 1 baths2,112 sq. ft.
2042 California Dr, Minot, ND 58703
MLS# 261395Listed by: CENTURY 21 MORRISON REALTY - New
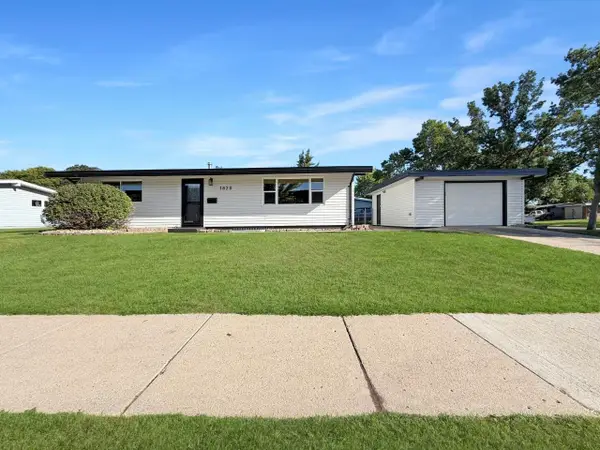 $305,000Active4 beds 2 baths1,920 sq. ft.
1820 2nd Ave. SW, Minot, ND 58701
MLS# 261393Listed by: BROKERS 12, INC. - New
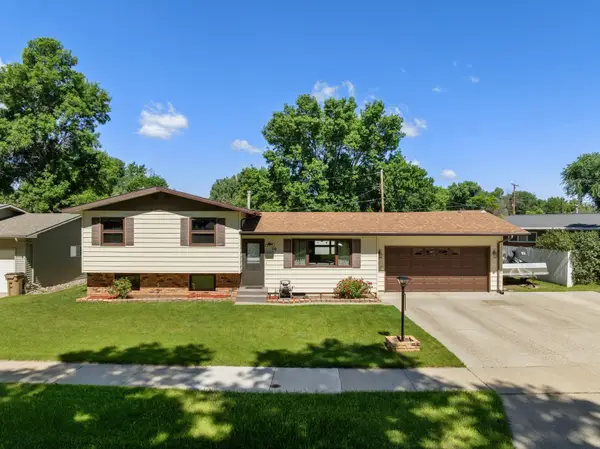 $314,900Active4 beds 1 baths1,928 sq. ft.
10 22nd St SW, Minot, ND 58701
MLS# 261392Listed by: KW INSPIRE REALTY - New
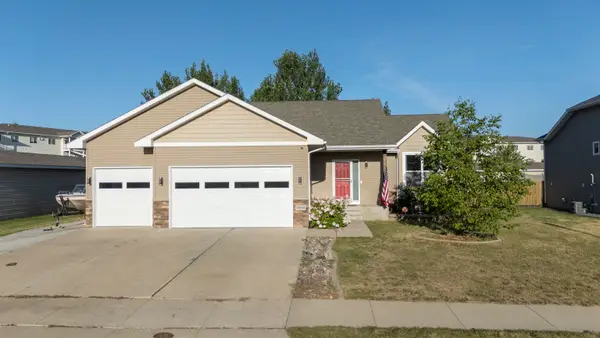 $445,000Active4 beds 3 baths2,512 sq. ft.
1908 26th St SW, Minot, ND 58701-0000
MLS# 261391Listed by: MAVEN REAL ESTATE - New
 $350,000Active3 beds 3 baths2,064 sq. ft.
310 SE 16th Avenue, Minot, ND 58701
MLS# 261389Listed by: GLOBAL REAL ESTATE


Protect your home and budget from life's surprises with an Assurant Home Warranty, backed by a partner that supports you through every step of homeownership. Explore Plans.
© 2026 Better Homes and Gardens Real Estate LLC. An Anywhere Real Estate company. All rights reserved. Better Homes and Gardens® Real Estate is a registered trademark owned by Meredith Operations Corporation, licensed to Better Homes and Gardens Real Estate LLC and used with permission. Better Homes and Gardens Real Estate LLC fully supports the principles of the Fair Housing Act and the Equal Opportunity Act. Listing information is deemed reliable but is not guaranteed accurate.
Each office is independently owned and operated.
Any services or products provided by third parties are not provided by, affiliated with or related to Better Homes and Gardens Real Estate LLC, or its affiliated companies.