
1820 SW 5th St, Minot, ND 58701
Local realty services provided by:Better Homes and Gardens Real Estate Alliance Group
1820 SW 5th St,Minot, ND 58701
$279,900
- 3 Beds
- 2 Baths
- 2,360 sq. ft.
- Single family
- Active
Listed by: jeremy boyce
Office: signature properties, inc.
MLS#:261146
Source:ND_MBR
Price summary
- Price:$279,900
- Price per sq. ft.:$213.66
About this home
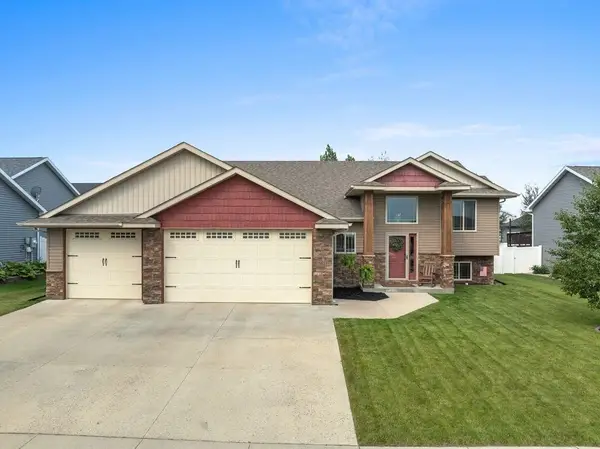
Looking for that three bedroom on the main floor with a great location? Look no further than this one! You will find this home has a little of everything. there is extra space even on the main for extra rooms for a larger family with a fireplace. The basement has even more space to enjoy with a 3/4 bath too. Outside you'll find a large screened in porch to allow more room to expand. The yard even has mature apple trees in the large backyard. With all this you also get a great location in SW Minot! Come take a look today and make this home yours!
Contact an agent
Home facts
- Year built:1958
- Listing ID #:261146
- Added:35 day(s) ago
- Updated:August 09, 2026 at 03:39 PM
Rooms and interior
- Bedrooms:3
- Total bathrooms:2
- Full bathrooms:2
- Dining Description:On Main Level
- Kitchen Description:Dishwasher, Electric Range/Oven, Microwave/Hood, On Main Level
- Basement Description:Finished, Full
- Living area:2,360 sq. ft.
Heating and cooling
- Cooling:Central
- Heating:Forced Air, Natural Gas
Structure and exterior
- Year built:1958
- Building area:2,360 sq. ft.
- Lot area:0.25 Acres
- Exterior Features:Screen Porch
- Foundation Description:Concrete
- Levels:1 Story
Utilities
- Water:City
- Sewer:City
Finances and disclosures
- Price:$279,900
- Price per sq. ft.:$213.66
- Tax amount:$3,661
Features and amenities
- Appliances:Electric Range/Oven
- Laundry features:In Basement
Parking
- Parking description:2 Car Attached Garage, Concrete Driveway, Garage Lights, Garage Opener
- Garage spaces:2
New listings near 1820 SW 5th St
- New
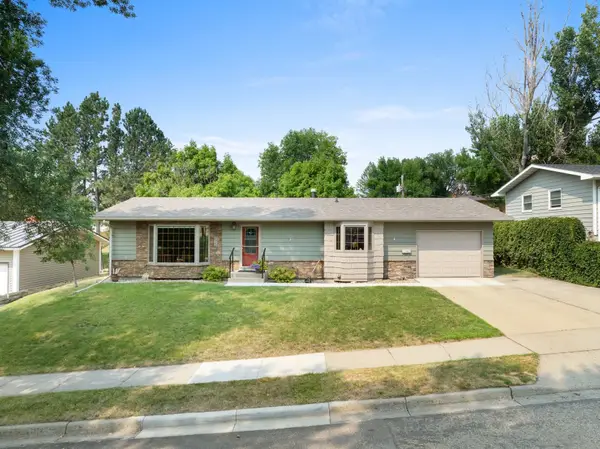 $339,900Active5 beds 2 baths2,628 sq. ft.
909 21st St NW, Minot, ND 58703
MLS# 261341Listed by: KW INSPIRE REALTY - New
 $479,900Active5 beds 2 baths2,920 sq. ft.
2009 Lakeside St. NW, Minot, ND 58703
MLS# 261338Listed by: SIGNAL REALTY - New
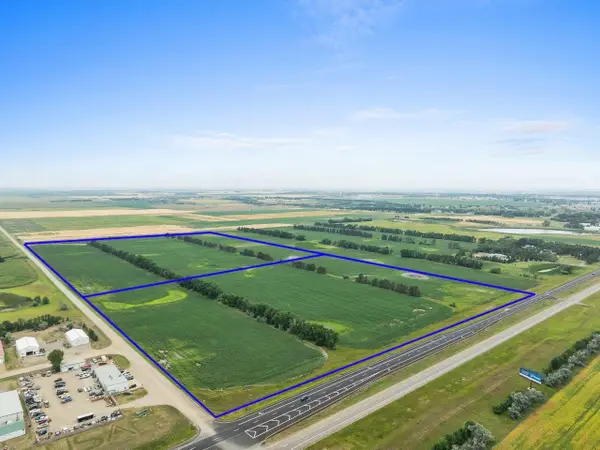 $3,140,000Active77.73 Acres
TBD Hwy 83 S & 66th Ave SW, Minot, ND 58701
MLS# 261333Listed by: BROKERS 12, INC. - New
 $1,645,000Active40.12 Acres
TBD Hwy 83 S & 66th Ave SW, Minot, ND 58701
MLS# 261334Listed by: BROKERS 12, INC. - New
 $1,618,000Active37.61 Acres
TBD Hwy 83 S & 66th Ave SW, Minot, ND 58701
MLS# 261335Listed by: BROKERS 12, INC. - New
 $225,000Active4 beds 1 baths2,197 sq. ft.
805 7th St NW, Minot, ND 58703
MLS# 261331Listed by: EXP REALTY - New
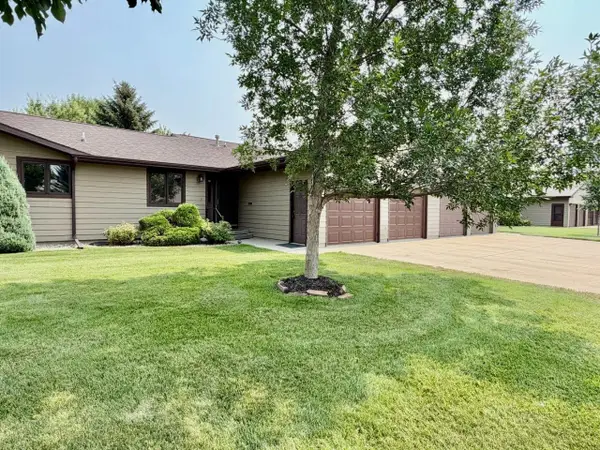 $374,900Active4 beds 3 baths2,740 sq. ft.
600 32nd Ave SW, Minot, ND 58701
MLS# 261332Listed by: BROKERS 12, INC. - New
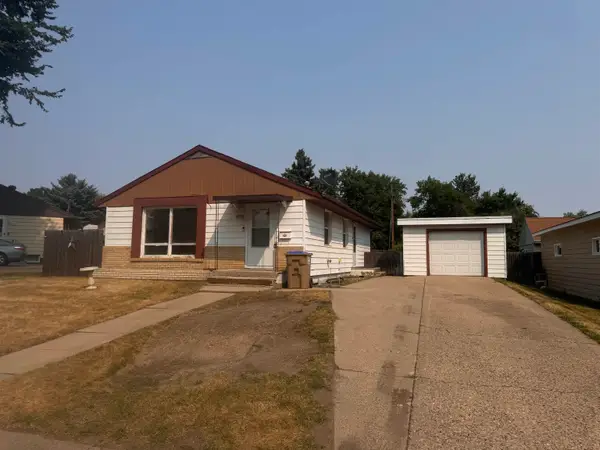 $249,900Active4 beds 2 baths2,000 sq. ft.
410 SW 17th Ave, Minot, ND 58701
MLS# 261330Listed by: SIGNATURE PROPERTIES, INC. - New
 $525,000Active5 beds 3 baths2,902 sq. ft.
2621 17TH ST NW, Minot, ND 58703
MLS# 261329Listed by: PREFERRED PARTNERS REAL ESTATE - New
 $236,000Active4 beds 2 baths2,224 sq. ft.
2507 6th St NW, Minot, ND 58703
MLS# 261328Listed by: CENTURY 21 MORRISON REALTY


Protect your home and budget from life's surprises with an Assurant Home Warranty, backed by a partner that supports you through every step of homeownership. Explore Plans.
© 2026 Better Homes and Gardens Real Estate LLC. An Anywhere Real Estate company. All rights reserved. Better Homes and Gardens® Real Estate is a registered trademark owned by Meredith Operations Corporation, licensed to Better Homes and Gardens Real Estate LLC and used with permission. Better Homes and Gardens Real Estate LLC fully supports the principles of the Fair Housing Act and the Equal Opportunity Act. Listing information is deemed reliable but is not guaranteed accurate.
Each office is independently owned and operated.
Any services or products provided by third parties are not provided by, affiliated with or related to Better Homes and Gardens Real Estate LLC, or its affiliated companies.