
2043 14th St NW, Minot, ND 58703
Local realty services provided by:Better Homes and Gardens Real Estate Alliance Group
2043 14th St NW,Minot, ND 58703
$169,900
- 2 Beds
- 1 Baths
- 1,302 sq. ft.
- Condominium
- Active
Listed by: jane mayer
Office: century 21 morrison realty
MLS#:261841
Source:ND_MBR
Price summary
- Price:$169,900
- Price per sq. ft.:$130.49
About this home
Welcome to this affordable 2 BR, 1.5 bath condominium located conveniently on north hill close to the Bypass, schools, grocery stores and restaurants. The current owner had the entire interior professionally painted, including walls, cabinets, doors and trim. They also had vinyl plank flooring installed throughout. The appliances have been upgraded as well. Your main floor is so comfortable and bright having plenty of space for a nice sized living and dining area. There is also a snack bar for casual eating. The kitchen has a convenient pantry plus an abundance of counter space, all open to your living area. There is also a 1/2 bath on the main floor. Off the kitchen is the attached single garage. Upstairs you will find two bedrooms, one of which is the king sized primary bedroom with a large walk in closet. The second bedroom is good sized as well. There is a full bath with a separate space for the tub/toilet. There is a wall air conditioning unit on each level. This condo stays quite comfortable and easy to heat or cool. Outside there is a private patio space perfect for grilling, relaxing or even having a raised flower bed. There are underground sprinklers to help maintain your green grass....
Contact an agent
Home facts
- Year built:2004
- Listing ID #:261841
- Added:1 day(s) ago
- Updated:November 13, 2026 at 11:57 PM
Rooms and interior
- Bedrooms:2
- Total bathrooms:1
- Full bathrooms:1
- Dining Description:On Main Level
- Kitchen Description:Dishwasher, On Main Level, Range/Oven, Refrigerator
- Living area:1,302 sq. ft.
Heating and cooling
- Cooling:Wall
- Heating:Electric
Structure and exterior
- Year built:2004
- Building area:1,302 sq. ft.
- Exterior Features:Patio, Sprinkler
- Foundation Description:Concrete
- Levels:2 Story
Utilities
- Water:City
- Sewer:City
Finances and disclosures
- Price:$169,900
- Price per sq. ft.:$130.49
- Tax amount:$2,134
Features and amenities
- Laundry features:On Upper Level
Parking
- Parking description:1 Car Attached Garage, Concrete Driveway, Insulated Garage
- Garage spaces:1
New listings near 2043 14th St NW
- New
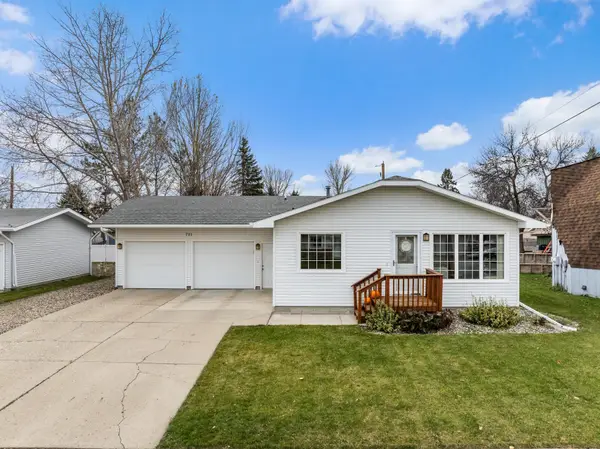 $330,000Active3 beds 2 baths2,392 sq. ft.
711 NW 25th Ave, Minot, ND 58703
MLS# 261842Listed by: CENTURY 21 MORRISON REALTY - New
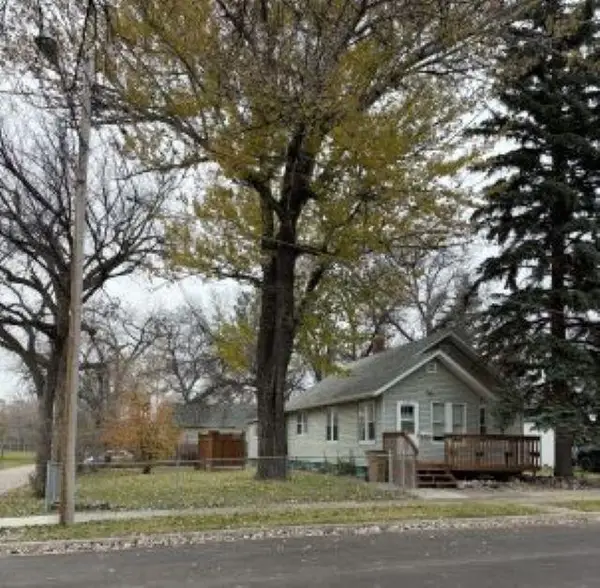 $184,900Active2 beds 1 baths1,624 sq. ft.
625 NE 9th St, Minot, ND 58703
MLS# 261840Listed by: NEXTHOME LEGENDARY PROPERTIES  $343,000Pending4 beds 2 baths2,288 sq. ft.
420 24th St NW, Minot, ND 58703
MLS# 261835Listed by: BROKERS 12, INC. $299,900Pending3 beds 1 baths1,358 sq. ft.
1101 34th Ave SW, Minot, ND 58701
MLS# 261837Listed by: SIGNAL REALTY- New
 $419,900Active3 beds 3 baths2,800 sq. ft.
939 NW 26th St, Minot, ND 58703
MLS# 261838Listed by: SIGNAL REALTY - New
 $254,900Active3 beds 2 baths1,832 sq. ft.
1204 3rd St. NE, Minot, ND 58703
MLS# 261839Listed by: BROKERS 12, INC. - Open Sun, 12:30 to 1:30pmNew
 $319,900Active3 beds 1 baths2,350 sq. ft.
2016 SW Westfield Ave, Minot, ND 58701
MLS# 261833Listed by: SIGNAL REALTY - Open Sun, 2 to 3pmNew
 $740,000Active5 beds 3 baths3,552 sq. ft.
1804 Aspen Cir SW, Minot, ND 58701
MLS# 261834Listed by: SIGNAL REALTY - New
 $250,000Active3 beds 2 baths1,744 sq. ft.
511 16th av SW, Minot, ND 58701
MLS# 261832Listed by: NEXTHOME LEGENDARY PROPERTIES


Protect your home and budget from life's surprises with an Assurant Home Warranty, backed by a partner that supports you through every step of homeownership. Explore Plans.
© 2026 Better Homes and Gardens Real Estate LLC. An Anywhere Real Estate company. All rights reserved. Better Homes and Gardens® Real Estate is a registered trademark owned by Meredith Operations Corporation, licensed to Better Homes and Gardens Real Estate LLC and used with permission. Better Homes and Gardens Real Estate LLC fully supports the principles of the Fair Housing Act and the Equal Opportunity Act. Listing information is deemed reliable but is not guaranteed accurate.
Each office is independently owned and operated.
Any services or products provided by third parties are not provided by, affiliated with or related to Better Homes and Gardens Real Estate LLC, or its affiliated companies.