
625 NE 9th St, Minot, ND 58703
Local realty services provided by:Better Homes and Gardens Real Estate Alliance Group
625 NE 9th St,Minot, ND 58703
$184,900
- 2 Beds
- 1 Baths
- 1,624 sq. ft.
- Single family
- Active
Listed by: melissa fors
Office: nexthome legendary properties
MLS#:261840
Source:ND_MBR
Price summary
- Price:$184,900
- Price per sq. ft.:$227.71
About this home
Charming does not even begin to describe this wonderful home! Beautiful, original woodwork, hardwood floors, solid block foundation and completely fenced yard! And did I mention, room for an RV or boat parking as well as vehicles? As you are welcomed by the newer front deck with seating area, you'll enter the foyer that opens to the living room - great for plants or morning coffee. Corner electric fireplace warms your living room and your toes on the upcoming winter nights. 2 main floor bedrooms, (plus an egress window in the basement for another bedroom when you are ready to finish it). Large dining room with extra storage/pantry and a newly remodeled bathroom that was just done in October 2026. Through the kitchen you can head to the basement with storage, washer and dryer, egress window to make a master suite of your own with the possibility of a walk in closet. Or you can head outside to the nicely sheltered patio area that is perfect for a picnic table, or hot tub, or grill. Whatever you choose! The single stall garage would be a perfect garden shed with the dirt floor, also has access to the attached dog kennel for pets in the winter months. Behind the garage you'll see the fenced in area to park that RV or boat or project that you've needed space for! In the winter you can enjoy hearing the sounds of the children at the ice rink just across the alley. If this doesn't scream, HOME! I don't know what will!...
Contact an agent
Home facts
- Year built:1929
- Listing ID #:261840
- Added:1 day(s) ago
- Updated:November 13, 2026 at 09:17 PM
Rooms and interior
- Bedrooms:2
- Total bathrooms:1
- Full bathrooms:1
- Dining Description:On Main Level
- Kitchen Description:Gas Range/Oven, On Main Level, Refrigerator
- Basement Description:Full, Unfinished
- Living area:1,624 sq. ft.
Heating and cooling
- Heating:Forced Air, Natural Gas
Structure and exterior
- Year built:1929
- Building area:1,624 sq. ft.
- Lot area:0.15 Acres
- Exterior Features:Fence, Patio, Porch, Shed
- Foundation Description:Block
- Levels:1 Story
Utilities
- Water:City
- Sewer:City
Finances and disclosures
- Price:$184,900
- Price per sq. ft.:$227.71
- Tax amount:$1,629
Features and amenities
- Appliances:Dryer
- Laundry features:Dryer, On Lower Level, Washer
- Amenities:RV Parking, Storage
Parking
- Parking description:1 Car Detached Garage, Grave Driveway
- Garage spaces:1
New listings near 625 NE 9th St
- New
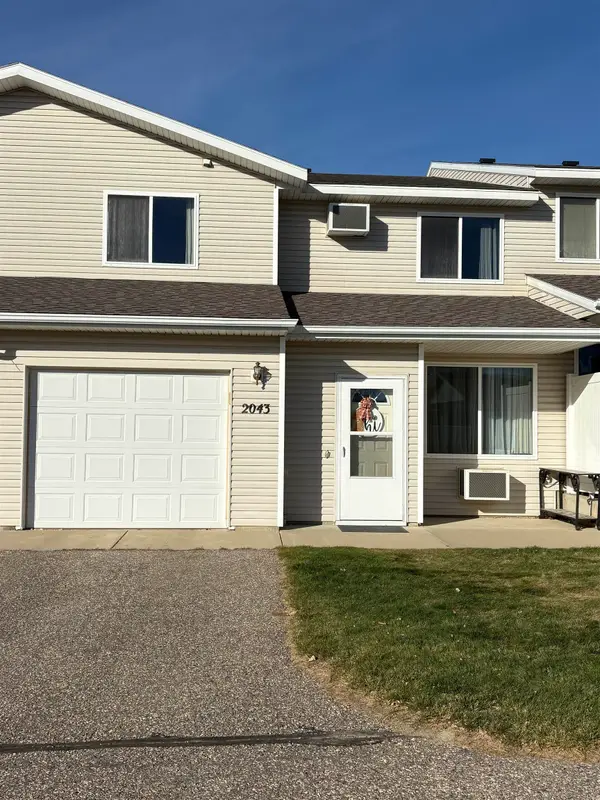 $169,900Active2 beds 1 baths1,302 sq. ft.
2043 14th St NW, Minot, ND 58703
MLS# 261841Listed by: CENTURY 21 MORRISON REALTY  $343,000Pending4 beds 2 baths2,288 sq. ft.
420 24th St NW, Minot, ND 58703
MLS# 261835Listed by: BROKERS 12, INC. $299,900Pending3 beds 1 baths1,358 sq. ft.
1101 34th Ave SW, Minot, ND 58701
MLS# 261837Listed by: SIGNAL REALTY- New
 $419,900Active3 beds 3 baths2,800 sq. ft.
939 NW 26th St, Minot, ND 58703
MLS# 261838Listed by: SIGNAL REALTY - New
 $254,900Active3 beds 2 baths1,832 sq. ft.
1204 3rd St. NE, Minot, ND 58703
MLS# 261839Listed by: BROKERS 12, INC. - Open Sun, 12:30 to 1:30pmNew
 $319,900Active3 beds 1 baths2,350 sq. ft.
2016 SW Westfield Ave, Minot, ND 58701
MLS# 261833Listed by: SIGNAL REALTY - Open Sun, 2 to 3pmNew
 $740,000Active5 beds 3 baths3,552 sq. ft.
1804 Aspen Cir SW, Minot, ND 58701
MLS# 261834Listed by: SIGNAL REALTY - New
 $250,000Active3 beds 2 baths1,744 sq. ft.
511 16th av SW, Minot, ND 58701
MLS# 261832Listed by: NEXTHOME LEGENDARY PROPERTIES - New
 $225,000Active2 beds 1 baths1,035 sq. ft.
2027 NW 12th St, Minot, ND 58703
MLS# 261829Listed by: CENTURY 21 MORRISON REALTY


Protect your home and budget from life's surprises with an Assurant Home Warranty, backed by a partner that supports you through every step of homeownership. Explore Plans.
© 2026 Better Homes and Gardens Real Estate LLC. An Anywhere Real Estate company. All rights reserved. Better Homes and Gardens® Real Estate is a registered trademark owned by Meredith Operations Corporation, licensed to Better Homes and Gardens Real Estate LLC and used with permission. Better Homes and Gardens Real Estate LLC fully supports the principles of the Fair Housing Act and the Equal Opportunity Act. Listing information is deemed reliable but is not guaranteed accurate.
Each office is independently owned and operated.
Any services or products provided by third parties are not provided by, affiliated with or related to Better Homes and Gardens Real Estate LLC, or its affiliated companies.