
212 18th St. NW, Minot, ND 58703
Local realty services provided by:Better Homes and Gardens Real Estate Alliance Group
212 18th St. NW,Minot, ND 58703
$269,900
- 3 Beds
- 2 Baths
- 1,904 sq. ft.
- Single family
- Active
Listed by: jenna bjork
Office: brokers 12, inc.
MLS#:261281
Source:ND_MBR
Price summary
- Price:$269,900
- Price per sq. ft.:$283.51
About this home
Stop scrolling because this is the one everyone says they're looking for but rarely find. Every major update has already been done, so you can skip the projects, put away the tool belt and simply move in! This beautifully updated ranch style home offers 3 bedrooms on main level and 2 full bathrooms (main level & basement), plus a spacious nonconforming fourth bedroom in the basement that is perfect for guests, a home office, gym or hobby space. Nearly every inch of this home has been refreshed with thoughtful improvements that make it feel brand new. The list of updates is impressive. Brand new roof completed in July 2026. New siding, soffit, fascia and gutters in 2025. Luxury vinyl plank flooring throughout the main level in 2025. New basement carpet in 2025. Fresh paint throughout. A beautifully remodeled main floor bathroom was completed in 2025. New kitchen countertops and a new water heater installed in 2025. Step outside and you'll find a backyard built for both people and pets. The fully fenced yard offers privacy, mature trees, raised garden boxes and a dedicated dog kennel with a concrete pad conveniently attached to the back of the garage. A doggy door provides easy access into the garage, giving your four-legged family members a comfortable place to escape the weather. Alley access with an additional parking pad and backyard gate makes storing trailers, toys or extra vehicles simple and convenient. The detached single stall garage provides both parking and valuable storage space, making the most of every square foot. Meticulously maintained, completely turnkey and loaded with updates that buyers actually care about, this is the kind of home that gives you confidence the moment you pull into the driveway. All the hard work has already been done. Now all that's missing is you....
Contact an agent
Home facts
- Year built:1955
- Listing ID #:261281
- Added:2 day(s) ago
- Updated:August 06, 2026 at 03:17 PM
Rooms and interior
- Bedrooms:3
- Total bathrooms:2
- Full bathrooms:2
- Dining Description:On Main Level
- Kitchen Description:Dishwasher, On Main Level, Range/Oven, Refrigerator
- Basement Description:Full, Semi-Finished
- Living area:1,904 sq. ft.
Heating and cooling
- Cooling:Central
- Heating:Forced Air, Natural Gas
Structure and exterior
- Year built:1955
- Building area:1,904 sq. ft.
- Lot area:0.15 Acres
- Exterior Features:Fence, Patio
- Foundation Description:Concrete
- Levels:1 Story
Utilities
- Water:City
- Sewer:City
Finances and disclosures
- Price:$269,900
- Price per sq. ft.:$283.51
- Tax amount:$2,263
Features and amenities
- Appliances:Dryer
- Laundry features:Dryer, In Basement, Washer
- Amenities:Security System, Storage
Parking
- Parking description:1 Car Detached Garage, Concrete Driveway, Garage Lights, Garage Opener, Insulated Garage
- Garage spaces:1
New listings near 212 18th St. NW
- New
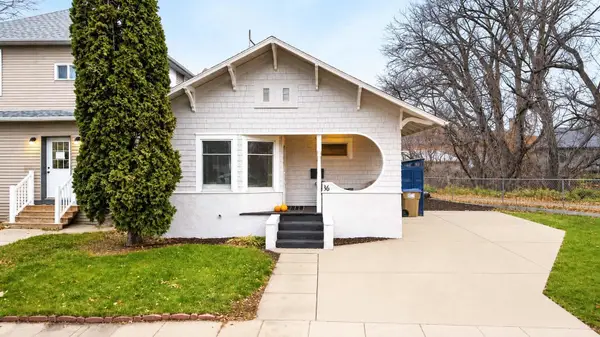 $190,000Active3 beds 1 baths1,700 sq. ft.
16 6th St SE, Minot, ND 58701-4070
MLS# 261292Listed by: 701 REALTY, INC. - New
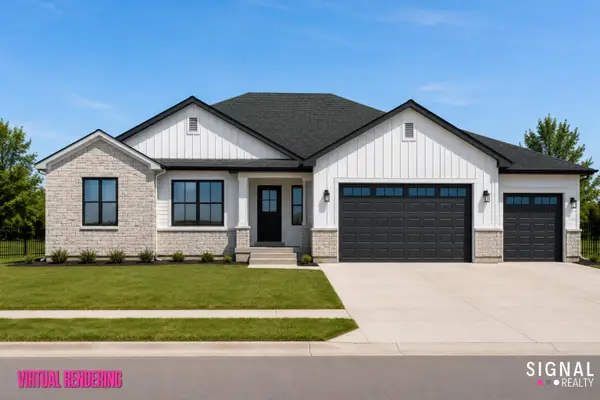 $899,900Active5 beds 2 baths3,346 sq. ft.
2110 43rd Ave SE, Minot, ND 58701
MLS# 261288Listed by: SIGNAL REALTY - New
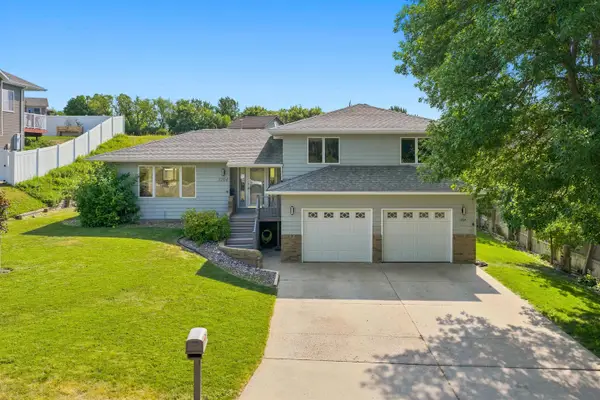 $369,000Active3 beds 2 baths2,343 sq. ft.
1204 6th Street NE, Minot, ND 58703-1512
MLS# 261287Listed by: 701 REALTY, INC. - New
 $289,000Active3 beds 2 baths1,440 sq. ft.
1304 2nd Ave SW, Minot, ND 58701
MLS# 261286Listed by: BROKERS 12, INC. - New
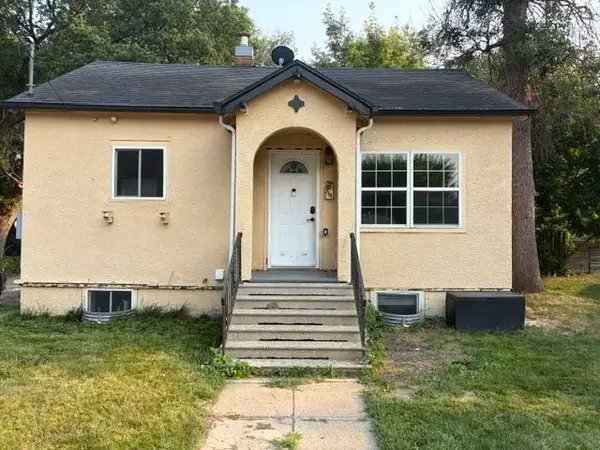 $144,900Active2 beds 2 baths1,232 sq. ft.
715 2nd Ave NW, Minot, ND 58703
MLS# 261284Listed by: COLDWELL BANKER 1ST MINOT REALTY - New
 Listed by BHGRE$220,000Active3 beds 1 baths884 sq. ft.
1012 44th Street Se, Minot, ND 58701
MLS# 4026919Listed by: BETTER HOMES AND GARDENS REAL ESTATE ALLIANCE GROUP - New
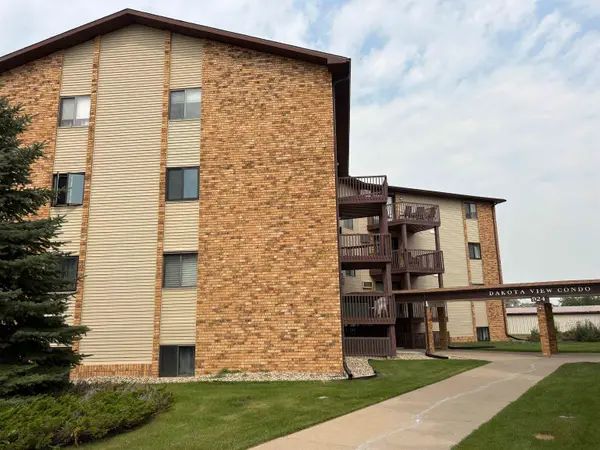 $149,900Active2 beds 1 baths1,024 sq. ft.
924A 28th Ave SW, Minot, ND 58701
MLS# 261282Listed by: CENTURY 21 MORRISON REALTY - New
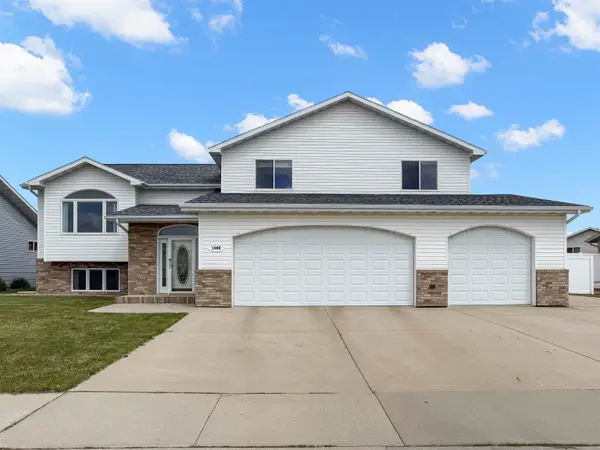 $525,000Active5 beds 4 baths3,224 sq. ft.
1908 13th St NW, Minot, ND 58703
MLS# 261283Listed by: SIGNAL REALTY 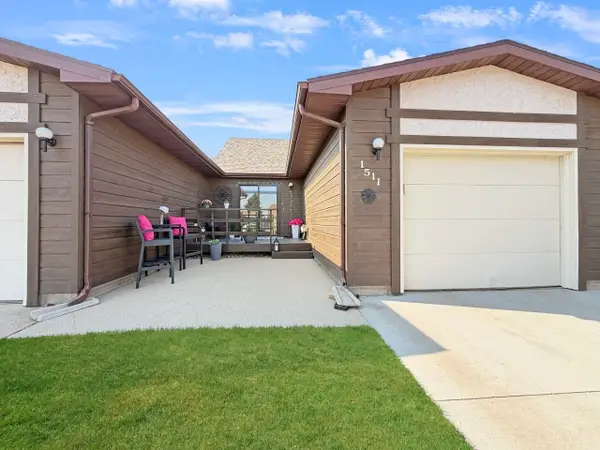 $159,900Pending2 beds 1 baths1,714 sq. ft.
1511 18th Ave. SW, Minot, ND 58701
MLS# 261279Listed by: BROKERS 12, INC.


Protect your home and budget from life's surprises with an Assurant Home Warranty, backed by a partner that supports you through every step of homeownership. Explore Plans.
© 2026 Better Homes and Gardens Real Estate LLC. An Anywhere Real Estate company. All rights reserved. Better Homes and Gardens® Real Estate is a registered trademark owned by Meredith Operations Corporation, licensed to Better Homes and Gardens Real Estate LLC and used with permission. Better Homes and Gardens Real Estate LLC fully supports the principles of the Fair Housing Act and the Equal Opportunity Act. Listing information is deemed reliable but is not guaranteed accurate.
Each office is independently owned and operated.
Any services or products provided by third parties are not provided by, affiliated with or related to Better Homes and Gardens Real Estate LLC, or its affiliated companies.