
924A 28th Ave SW, Minot, ND 58701
Local realty services provided by:Better Homes and Gardens Real Estate Alliance Group
924A 28th Ave SW,Minot, ND 58701
$149,900
- 2 Beds
- 1 Baths
- 1,024 sq. ft.
- Condominium
- Active
Listed by: jane mayer
Office: century 21 morrison realty
MLS#:261282
Source:ND_MBR
Price summary
- Price:$149,900
- Price per sq. ft.:$146.39
About this home
Tired of mowing and shoveling? Consider this spacious condo conveniently located near shopping, medical facilities, restaurants and more. As you enter, notice the inviting and comfortable space featuring an open concept living, dining and kitchen area. Heading down the hall, the laundry is on the right and then on the left is the full bath. From here you will find two bedrooms, one of which is the primary suite which includes a large closet and 3/4 bath. This condo has been thoughtfully updated throughout including paint, flooring, appliances, countertops and light fixtures. The exterior also has new Andersen windows and a composite deck. Your view from here is very nice. This unit also has two parking spaces and a large storage area in the common garage which allows you convenient access to the elevator. Don't miss out. Call your favorite Realtor today to arrange a showing.
Contact an agent
Home facts
- Year built:1984
- Listing ID #:261282
- Added:3 day(s) ago
- Updated:August 07, 2026 at 10:51 AM
Rooms and interior
- Bedrooms:2
- Total bathrooms:1
- Full bathrooms:1
- Dining Description:On Main Level
- Kitchen Description:Dishwasher, Microwave, On Main Level, Range/Oven, Refrigerator
- Living area:1,024 sq. ft.
Heating and cooling
- Cooling:Wall
- Heating:Electric
Structure and exterior
- Year built:1984
- Building area:1,024 sq. ft.
- Exterior Features:Deck
- Levels:1 Story
Utilities
- Water:City
- Sewer:City
Finances and disclosures
- Price:$149,900
- Price per sq. ft.:$146.39
- Tax amount:$1,700
Features and amenities
- Appliances:Dryer
- Laundry features:Dryer, On Main Level, Washer
Parking
- Parking description:2 Car Attached Garage
- Garage spaces:2
New listings near 924A 28th Ave SW
- New
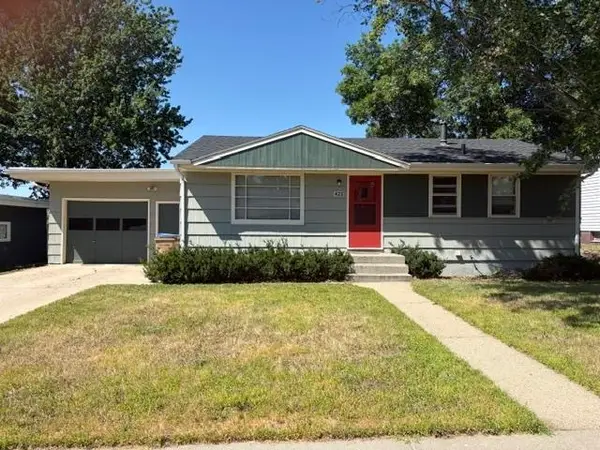 $255,000Active3 beds 2 baths2,247 sq. ft.
425 26th St NW, Minot, ND 58703
MLS# 261307Listed by: COLDWELL BANKER 1ST MINOT REALTY - New
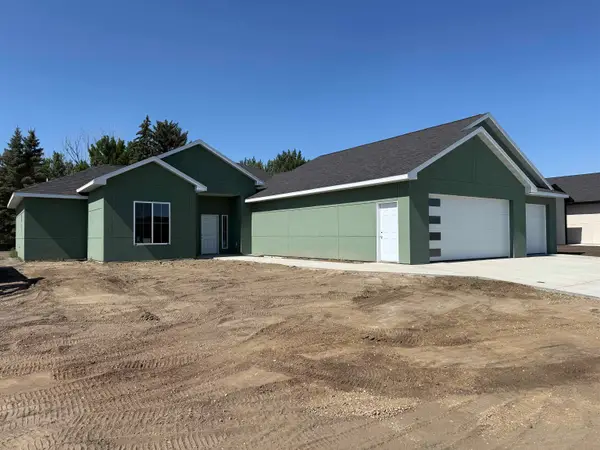 $599,900Active3 beds 2 baths1,978 sq. ft.
3804 45TH ST SE, Minot, ND 58701
MLS# 261303Listed by: PREFERRED PARTNERS REAL ESTATE - New
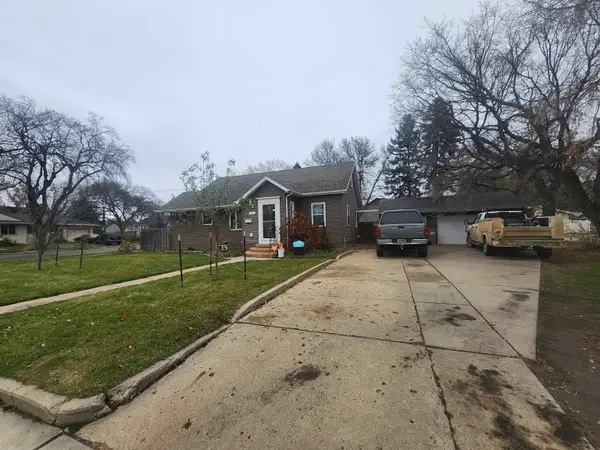 $220,000Active3 beds 1 baths2,512 sq. ft.
922 University Ave, Minot, ND 58703
MLS# 261300Listed by: CENTURY 21 MORRISON REALTY - New
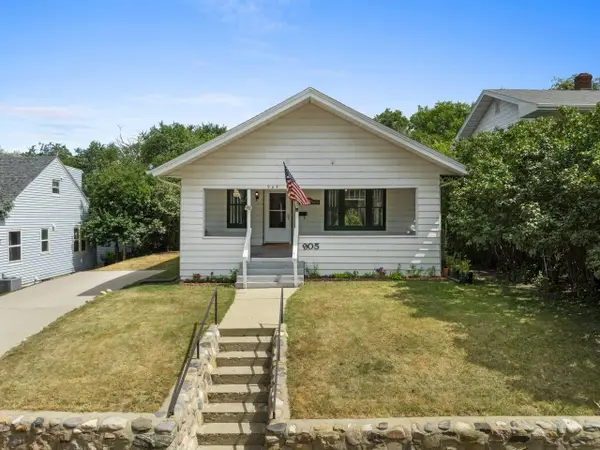 $215,000Active2 beds 2 baths2,196 sq. ft.
905 4th St SE, Minot, ND 58701
MLS# 261301Listed by: BROKERS 12, INC. - New
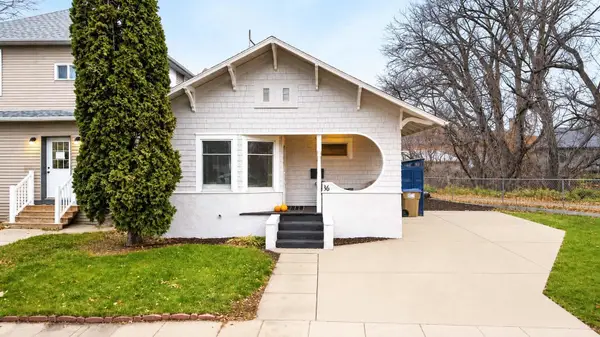 $190,000Active3 beds 1 baths1,700 sq. ft.
16 6th St SE, Minot, ND 58701-4070
MLS# 261292Listed by: 701 REALTY, INC. - New
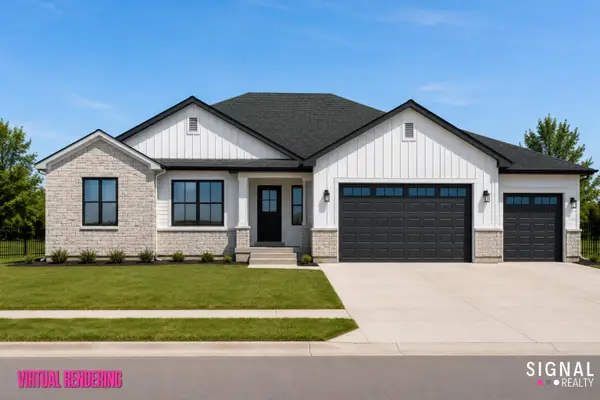 $899,900Active5 beds 2 baths3,346 sq. ft.
2110 43rd Ave SE, Minot, ND 58701
MLS# 261288Listed by: SIGNAL REALTY - New
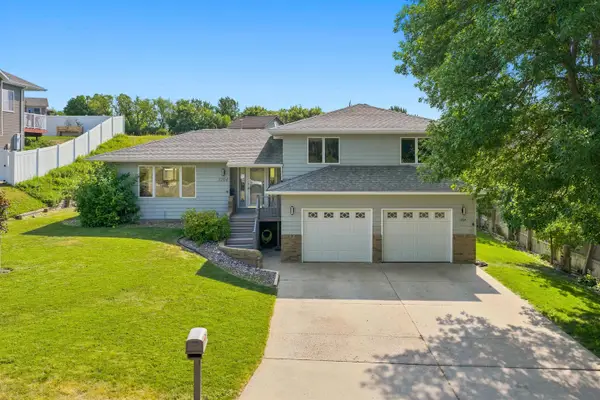 $369,000Active3 beds 2 baths2,343 sq. ft.
1204 6th Street NE, Minot, ND 58703-1512
MLS# 261287Listed by: 701 REALTY, INC. - New
 $289,000Active3 beds 2 baths1,440 sq. ft.
1304 2nd Ave SW, Minot, ND 58701
MLS# 261286Listed by: BROKERS 12, INC. - New
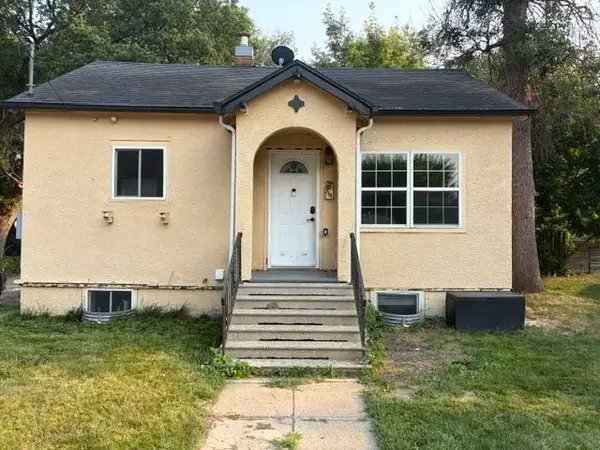 $144,900Active2 beds 2 baths1,232 sq. ft.
715 2nd Ave NW, Minot, ND 58703
MLS# 261284Listed by: COLDWELL BANKER 1ST MINOT REALTY - New
 Listed by BHGRE$220,000Active3 beds 1 baths884 sq. ft.
1012 44th Street Se, Minot, ND 58701
MLS# 4026919Listed by: BETTER HOMES AND GARDENS REAL ESTATE ALLIANCE GROUP


Protect your home and budget from life's surprises with an Assurant Home Warranty, backed by a partner that supports you through every step of homeownership. Explore Plans.
© 2026 Better Homes and Gardens Real Estate LLC. An Anywhere Real Estate company. All rights reserved. Better Homes and Gardens® Real Estate is a registered trademark owned by Meredith Operations Corporation, licensed to Better Homes and Gardens Real Estate LLC and used with permission. Better Homes and Gardens Real Estate LLC fully supports the principles of the Fair Housing Act and the Equal Opportunity Act. Listing information is deemed reliable but is not guaranteed accurate.
Each office is independently owned and operated.
Any services or products provided by third parties are not provided by, affiliated with or related to Better Homes and Gardens Real Estate LLC, or its affiliated companies.