
2368 NW 14th St, Minot, ND 58703
Local realty services provided by:Better Homes and Gardens Real Estate Alliance Group
2368 NW 14th St,Minot, ND 58703
$350,000
- 3 Beds
- 3 Baths
- 2,035 sq. ft.
- Townhouse
- Active
Listed by: betsy trudell
Office: signal realty
MLS#:261412
Source:ND_MBR
Price summary
- Price:$350,000
- Price per sq. ft.:$171.99
About this home
2368 14th St NW is ready to welcome you! It's a spacious townhome offering a fresh, updated feel plus a private, low-maintenance backyard. Step inside to vaulted ceilings, large windows, and abundant natural light. The dining area opens up to a nice sized patio with pavers in the backyard. The kitchen is designed for both everyday living and entertaining, featuring stainless steel appliances, a gas cooktop, upgraded countertops, abundant cabinetry, dual pantries, and a large center island! Convenient under-stair storage and a half bath are just off the attached heated garage. Upstairs you'll find a spacious laundry room with washer and dryer, cabinets, and folding counter, along with two bedrooms and a bathroom (dual sinks+walk-in shower). The massive primary suite features a whirlpool tub, separate shower, and an impressive walk-in closet. Enjoy easy access to the walking path around the Minot Soccer Complex, plus a convenient location near Minot North High School, Lewis & Clark Elementary, Marketplace Foods, and Minot Air Force Base. Spacious, private, updated, and move-in ready—schedule your showing today!...
Contact an agent
Home facts
- Year built:2012
- Listing ID #:261412
- Added:1 day(s) ago
- Updated:August 25, 2026 at 12:54 AM
Rooms and interior
- Bedrooms:3
- Total bathrooms:3
- Full bathrooms:3
- Dining Description:On Main Level
- Kitchen Description:Dishwasher, Garbage Disposal, Microwave, On Main Level, Range/Oven, Refrigerator
- Living area:2,035 sq. ft.
Heating and cooling
- Cooling:Central
- Heating:Forced Air
Structure and exterior
- Year built:2012
- Building area:2,035 sq. ft.
- Lot area:0.1 Acres
- Exterior Features:Patio, Sprinkler
- Foundation Description:Concrete
- Levels:2 Story
Utilities
- Water:City
- Sewer:City
Finances and disclosures
- Price:$350,000
- Price per sq. ft.:$171.99
- Tax amount:$4,180
Features and amenities
- Appliances:Dryer
- Laundry features:Dryer, On Upper Level, Washer
Parking
- Parking description:2 Car Attached Garage, Concrete Driveway, Garage Lights, Garage Opener, Heated Garage, Insulated Garage
- Garage spaces:2
New listings near 2368 NW 14th St
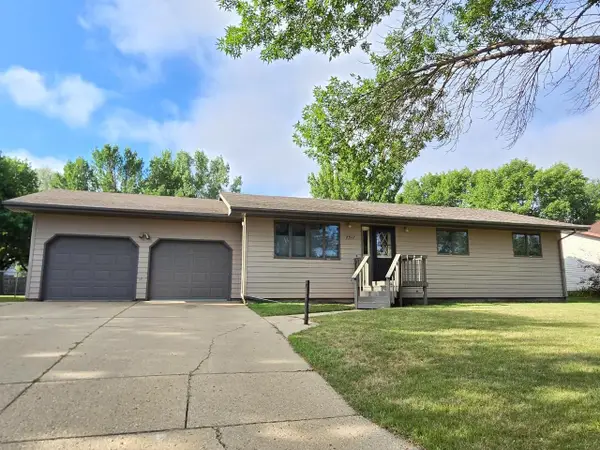 $344,900Pending4 beds 3 baths2,632 sq. ft.
2517 Crescent Dr, Minot, ND 58703
MLS# 261411Listed by: BROKERS 12, INC.- New
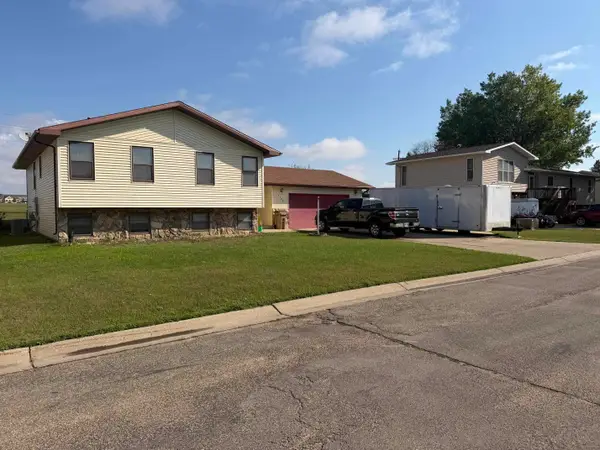 $299,900Active3 beds 1 baths2,608 sq. ft.
2408 19TH AVE NW, Minot, ND 58703
MLS# 261409Listed by: KW INSPIRE REALTY - New
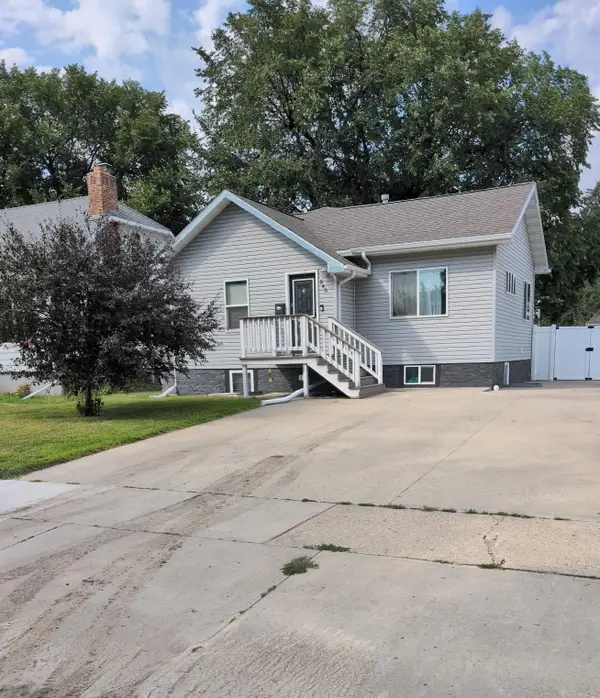 $249,900Active4 beds 2 baths1,724 sq. ft.
840 UNIVERSITY AVE W, Minot, ND 58703
MLS# 261410Listed by: PREFERRED PARTNERS REAL ESTATE - New
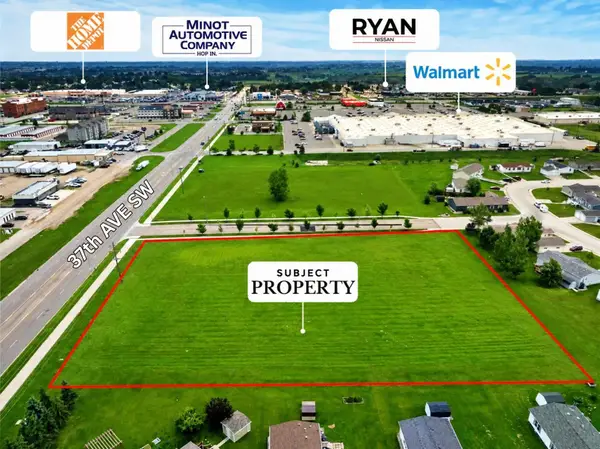 $825,000Active2.61 Acres
SW CORNER OF 7TH ST SW & 37TH AVE SW, Minot, ND 58701
MLS# 261405Listed by: SIGNAL REALTY - New
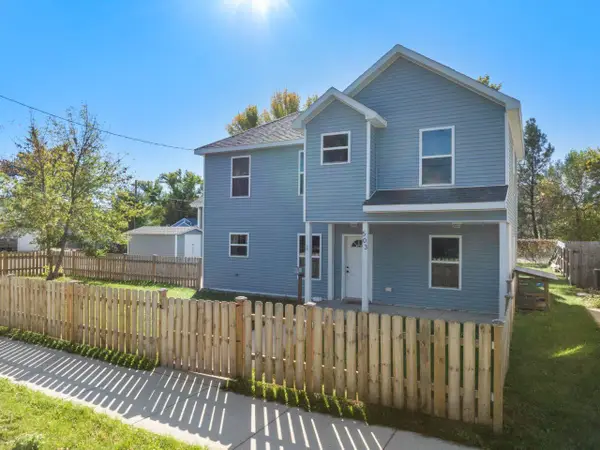 $239,900Active3 beds 3 baths1,453 sq. ft.
503 5th Ave NW, Minot, ND 58703
MLS# 261404Listed by: BROKERS 12, INC. - New
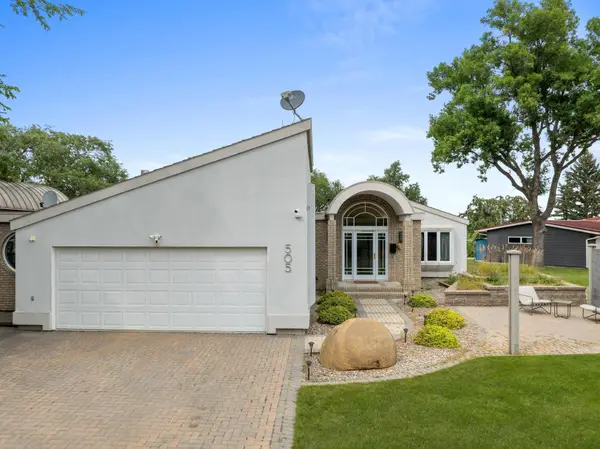 $595,000Active5 beds 3 baths4,896 sq. ft.
505 8th Avenue SE, Minot, ND 58701
MLS# 261403Listed by: 701 REALTY, INC. - New
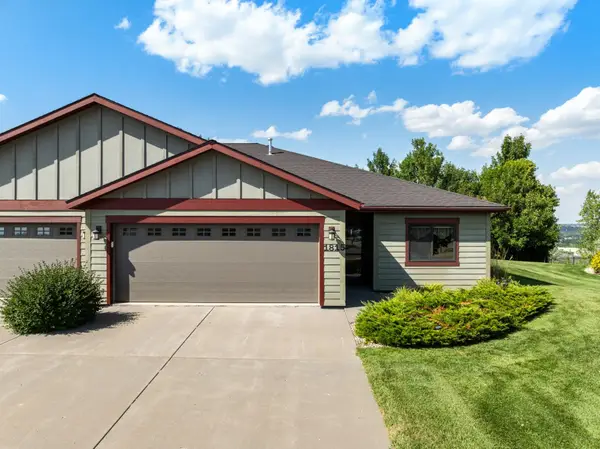 $430,000Active3 beds 2 baths1,585 sq. ft.
1815 24th St SW, Minot, ND 58701
MLS# 261402Listed by: SIGNAL REALTY - New
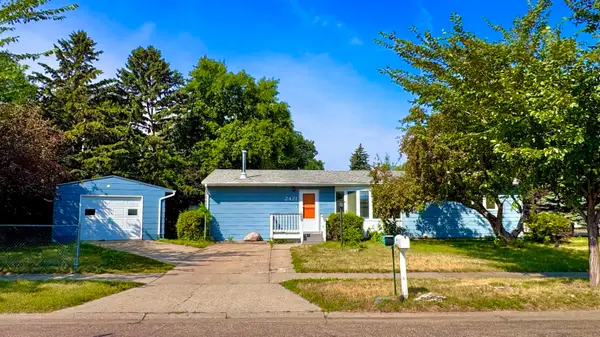 $235,000Active3 beds 1 baths2,208 sq. ft.
2421 4TH ST NW, Minot, ND 58703
MLS# 261401Listed by: CENTURY 21 MORRISON REALTY 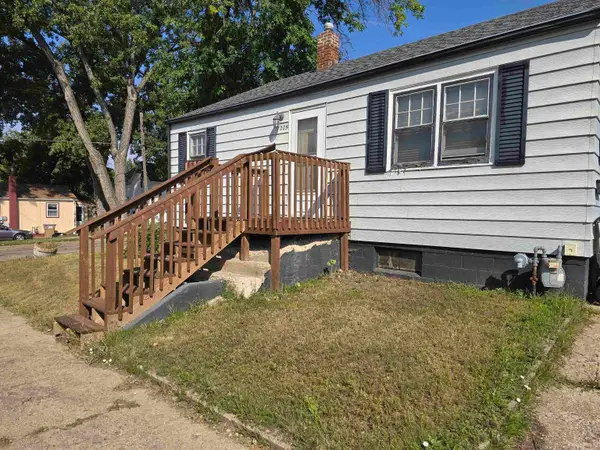 Listed by BHGRE$115,000Pending2 beds 1 baths1,440 sq. ft.
1205 7th Ave NE, Minot, ND 58703-0000
MLS# 261400Listed by: BETTER HOMES AND GARDENS REAL ESTATE WATNE GROUP


Protect your home and budget from life's surprises with an Assurant Home Warranty, backed by a partner that supports you through every step of homeownership. Explore Plans.
© 2026 Better Homes and Gardens Real Estate LLC. An Anywhere Real Estate company. All rights reserved. Better Homes and Gardens® Real Estate is a registered trademark owned by Meredith Operations Corporation, licensed to Better Homes and Gardens Real Estate LLC and used with permission. Better Homes and Gardens Real Estate LLC fully supports the principles of the Fair Housing Act and the Equal Opportunity Act. Listing information is deemed reliable but is not guaranteed accurate.
Each office is independently owned and operated.
Any services or products provided by third parties are not provided by, affiliated with or related to Better Homes and Gardens Real Estate LLC, or its affiliated companies.