
2517 Crescent Dr, Minot, ND 58703
Local realty services provided by:Better Homes and Gardens Real Estate Alliance Group
2517 Crescent Dr,Minot, ND 58703
$344,900
- 4 Beds
- 3 Baths
- 2,632 sq. ft.
- Single family
- Pending
Listed by: natosha gartner
Office: brokers 12, inc.
MLS#:261411
Source:ND_MBR
Price summary
- Price:$344,900
- Price per sq. ft.:$246.36
About this home
Welcome to this functional 4-bedroom, 2.75-bathroom home located in a charming Northwest Minot neighborhood! The main level features an open concept living area, spacious kitchen with abundant custom cabinetry, gas stove, tile flooring in kitchen and dining area, with sliding glass doors leading straight out to the back deck plus 3 bedrooms, 2 bathrooms (one is an en suite to the primary bedroom) and a laundry room. The basement offers a second living area, large bedroom with a built-in desk, a 3/4 bathroom, a hobby room and a mechanical room with an updated furnace and a/c unit. Outdoors, enjoy a large fully fenced yard complete with mature trees, a concrete patio space, and a unique double-decker shed offering incredible extra storage or workshop potential. Parking is a breeze with the attached 2-stall garage. Situated conveniently close to local schools, grocery shopping, dining, coffee shops, nail salons, gas station, and banks, plus quick access to the bypass for an effortless commute to the south side of Minot. This house truly has it all!...
Contact an agent
Home facts
- Year built:1984
- Listing ID #:261411
- Added:1 day(s) ago
- Updated:August 25, 2026 at 12:54 AM
Rooms and interior
- Bedrooms:4
- Total bathrooms:3
- Full bathrooms:3
- Dining Description:On Main Level
- Kitchen Description:Dishwasher, Gas Range/Oven, Microwave, On Main Level, Refrigerator
- Basement Description:Finished, Partial Basement
- Living area:2,632 sq. ft.
Heating and cooling
- Cooling:Central
- Heating:Forced Air, Natural Gas
Structure and exterior
- Year built:1984
- Building area:2,632 sq. ft.
- Lot area:0.23 Acres
- Exterior Features:Deck, Fence, Shed, Sprinkler
- Foundation Description:Concrete
- Levels:1 Story
Utilities
- Water:City
- Sewer:City
Finances and disclosures
- Price:$344,900
- Price per sq. ft.:$246.36
- Tax amount:$4,022
Features and amenities
- Laundry features:On Main Level
Parking
- Parking description:2 Car Attached Garage, Concrete Driveway
- Garage spaces:2
New listings near 2517 Crescent Dr
- New
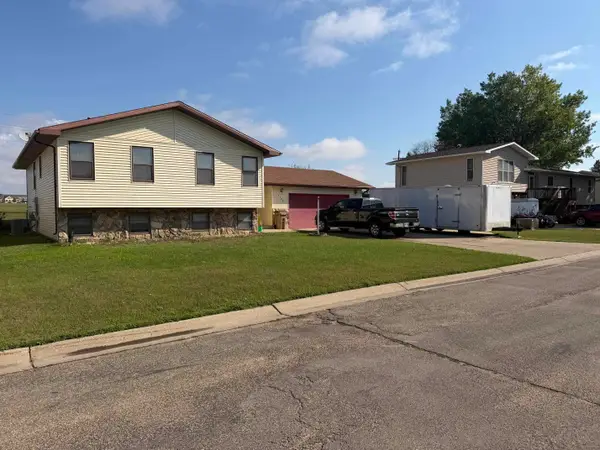 $299,900Active3 beds 1 baths2,608 sq. ft.
2408 19TH AVE NW, Minot, ND 58703
MLS# 261409Listed by: KW INSPIRE REALTY - New
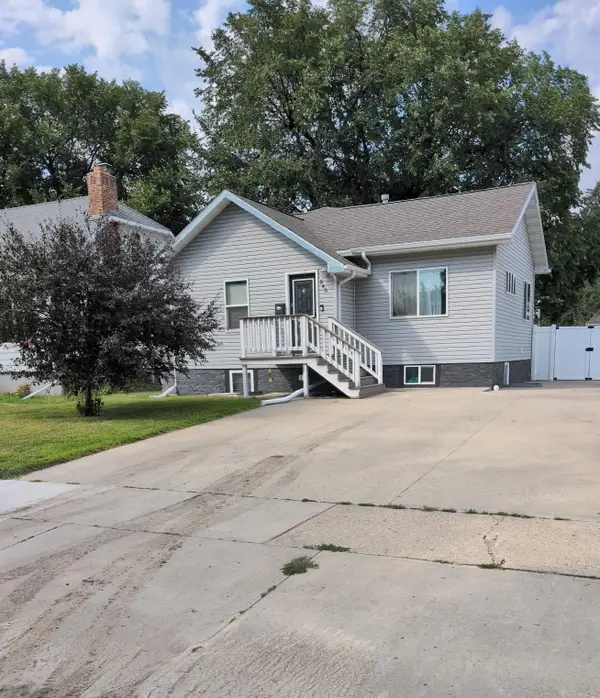 $249,900Active4 beds 2 baths1,724 sq. ft.
840 UNIVERSITY AVE W, Minot, ND 58703
MLS# 261410Listed by: PREFERRED PARTNERS REAL ESTATE - New
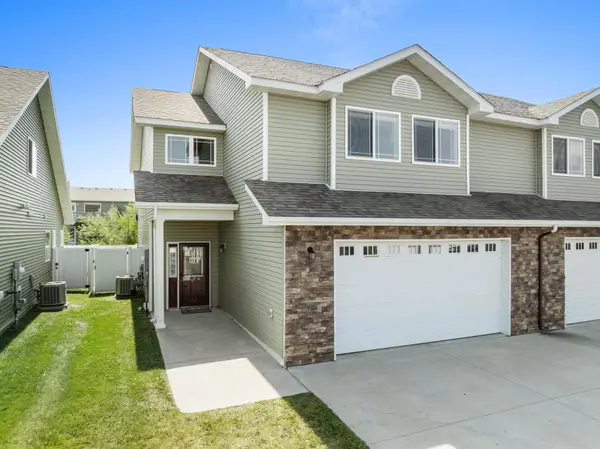 $350,000Active3 beds 3 baths2,035 sq. ft.
2368 NW 14th St, Minot, ND 58703
MLS# 261412Listed by: SIGNAL REALTY - New
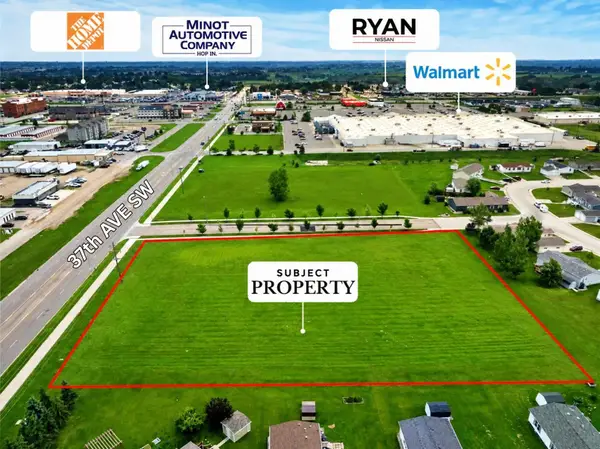 $825,000Active2.61 Acres
SW CORNER OF 7TH ST SW & 37TH AVE SW, Minot, ND 58701
MLS# 261405Listed by: SIGNAL REALTY - New
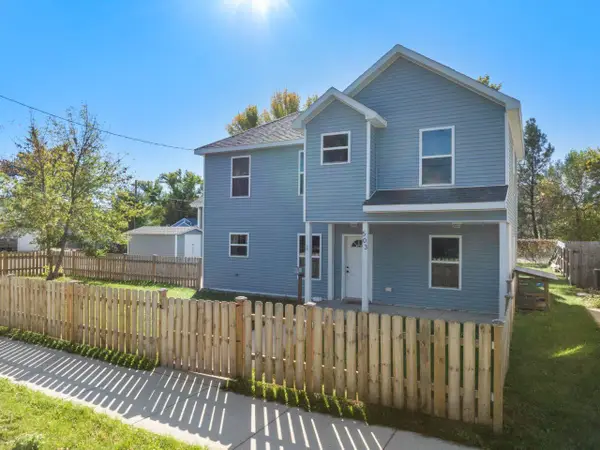 $239,900Active3 beds 3 baths1,453 sq. ft.
503 5th Ave NW, Minot, ND 58703
MLS# 261404Listed by: BROKERS 12, INC. - New
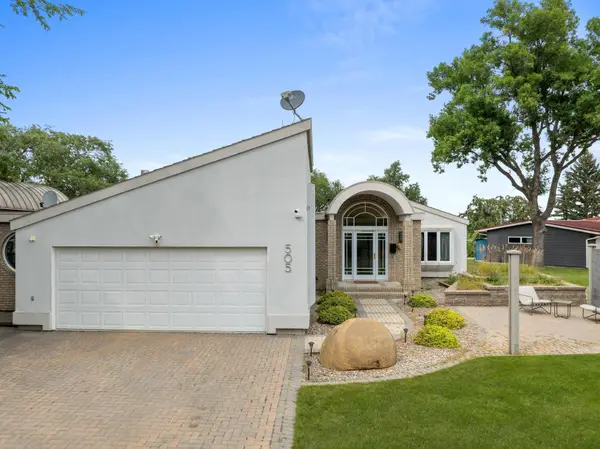 $595,000Active5 beds 3 baths4,896 sq. ft.
505 8th Avenue SE, Minot, ND 58701
MLS# 261403Listed by: 701 REALTY, INC. - New
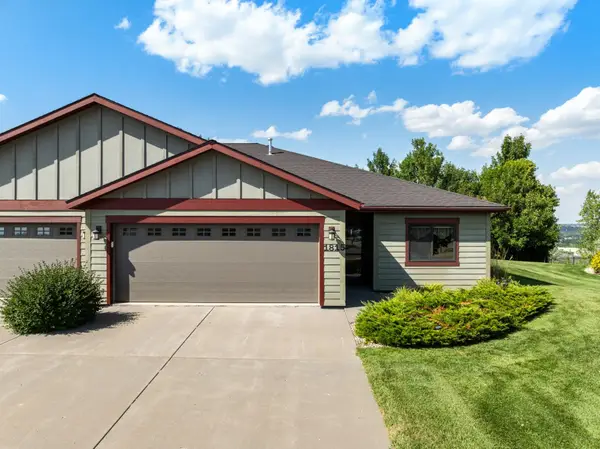 $430,000Active3 beds 2 baths1,585 sq. ft.
1815 24th St SW, Minot, ND 58701
MLS# 261402Listed by: SIGNAL REALTY - New
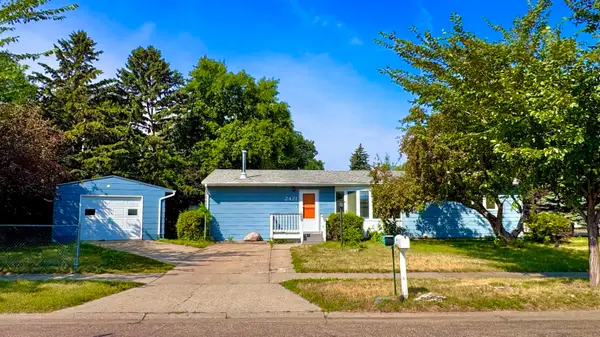 $235,000Active3 beds 1 baths2,208 sq. ft.
2421 4TH ST NW, Minot, ND 58703
MLS# 261401Listed by: CENTURY 21 MORRISON REALTY  Listed by BHGRE$115,000Pending2 beds 1 baths1,440 sq. ft.
1205 7th Ave NE, Minot, ND 58703-0000
MLS# 261400Listed by: BETTER HOMES AND GARDENS REAL ESTATE WATNE GROUP


Protect your home and budget from life's surprises with an Assurant Home Warranty, backed by a partner that supports you through every step of homeownership. Explore Plans.
© 2026 Better Homes and Gardens Real Estate LLC. An Anywhere Real Estate company. All rights reserved. Better Homes and Gardens® Real Estate is a registered trademark owned by Meredith Operations Corporation, licensed to Better Homes and Gardens Real Estate LLC and used with permission. Better Homes and Gardens Real Estate LLC fully supports the principles of the Fair Housing Act and the Equal Opportunity Act. Listing information is deemed reliable but is not guaranteed accurate.
Each office is independently owned and operated.
Any services or products provided by third parties are not provided by, affiliated with or related to Better Homes and Gardens Real Estate LLC, or its affiliated companies.