
315 SW 9th Ave, Minot, ND 58701
Local realty services provided by:Better Homes and Gardens Real Estate Alliance Group
315 SW 9th Ave,Minot, ND 58701
$305,000
- 5 Beds
- 2 Baths
- 2,832 sq. ft.
- Single family
- Active
Listed by: jdee douglas, jordan douglas
Office: kw inspire realty
MLS#:261173
Source:ND_MBR
Price summary
- Price:$305,000
- Price per sq. ft.:$215.4
About this home
Looking for a spacious 5-bedroom, 2.5-bath home close to Schools and all the amenities Minot has to offer? Look no further than 315 9th Ave SW! This beautiful home has been refreshed with newly painted exterior, giving it fantastic curb appeal. Step inside to a spacious foyer with abundant storage that welcomes you into a large living room...perfect for gathering with family and friends. The living room flows seamlessly into the generous dining area, complete with a sliding patio door leading to the backyard. The bright, spacious kitchen features a new sink and oversized windows that fill the space with natural light. Upstairs, you'll find a large primary bedroom, a second bedroom, a full bathroom with an oversized vanity, and a convenient half bath for guests. The lower level is designed for entertaining and everyday living, offering a spacious family room with a wet bar and bonus room...an ideal place to relax, host game nights, or watch the big game. This level also includes a beautifully remodeled ¾ bathroom, laundry room, two additional bedrooms, and a versatile fifth room that could serve as a second kitchen, home office, gym, guest suite, hobby room, or whatever best fits your lifestyle. Outside, you'll appreciate the attached heated two-stall garage and the home's prime location within walking distance of Scandinavian Park and Jim Hill Middle School. With generous living spaces, flexible room options, and an unbeatable location, this home is ready for its next owners. Schedule your private showing with your favorite Realtor today!...
Contact an agent
Home facts
- Year built:1965
- Listing ID #:261173
- Added:37 day(s) ago
- Updated:August 20, 2026 at 04:56 PM
Rooms and interior
- Bedrooms:5
- Total bathrooms:2
- Full bathrooms:2
- Dining Description:On Main Level
- Kitchen Description:Dishwasher, Microwave, On Main Level, Refrigerator, Wall Oven
- Basement Description:Finished, Full, Walk Out
- Living area:2,832 sq. ft.
Heating and cooling
- Heating:Hot Water
Structure and exterior
- Year built:1965
- Building area:2,832 sq. ft.
- Lot area:0.14 Acres
- Exterior Features:Fence, Patio, Shed
- Foundation Description:Concrete
- Levels:1 Story
Utilities
- Water:City
- Sewer:City
Finances and disclosures
- Price:$305,000
- Price per sq. ft.:$215.4
- Tax amount:$2,955
Features and amenities
- Appliances:Dryer
- Laundry features:Dryer, On Lower Level, Washer
Parking
- Parking description:2 Car Attached Garage, Concrete Driveway, Garage Lights, Garage Opener, Garage Workshop, Heated Garage, Insulated Garage
- Garage spaces:2
New listings near 315 SW 9th Ave
- New
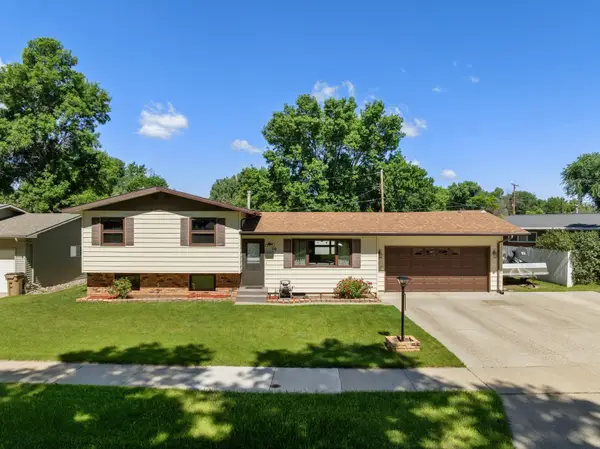 $314,900Active4 beds 1 baths1,928 sq. ft.
10 22nd St SW, Minot, ND 58701
MLS# 261392Listed by: KW INSPIRE REALTY - New
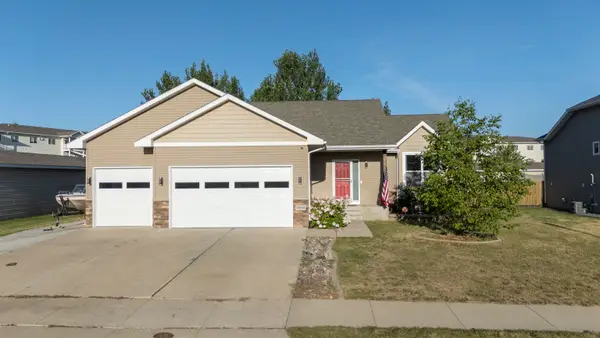 $445,000Active4 beds 3 baths2,512 sq. ft.
1908 26th St SW, Minot, ND 58701-0000
MLS# 261391Listed by: MAVEN REAL ESTATE - New
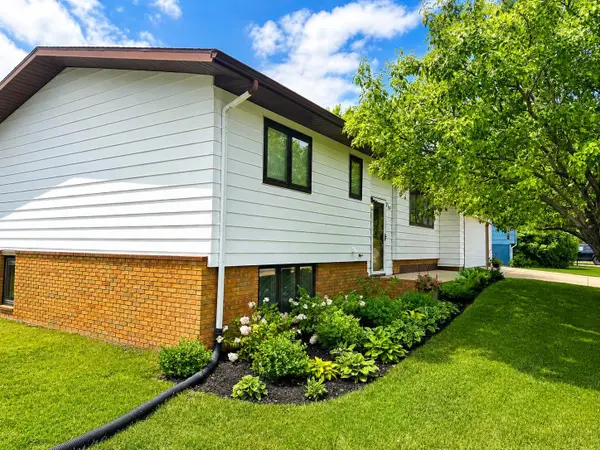 $350,000Active3 beds 3 baths2,064 sq. ft.
310 SE 16th Avenue, Minot, ND 58701
MLS# 261389Listed by: GLOBAL REAL ESTATE - New
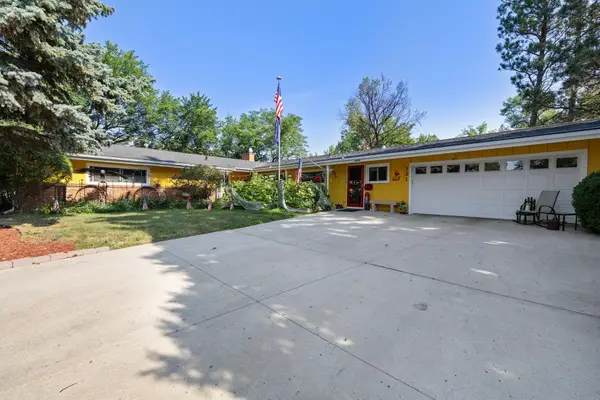 $579,900Active4 beds 3 baths3,784 sq. ft.
121 7th Ave SE, Minot, ND 58701
MLS# 261388Listed by: NEXTHOME LEGENDARY PROPERTIES - New
 $240,000Active3 beds 2 baths1,664 sq. ft.
816 Hiawatha St SE, Minot, ND 58701
MLS# 261387Listed by: COLDWELL BANKER 1ST MINOT REALTY - New
 $350,000Active3 beds 2 baths2,285 sq. ft.
1113 23rd St NW, Minot, ND 58703
MLS# 261385Listed by: COLDWELL BANKER 1ST MINOT REALTY - New
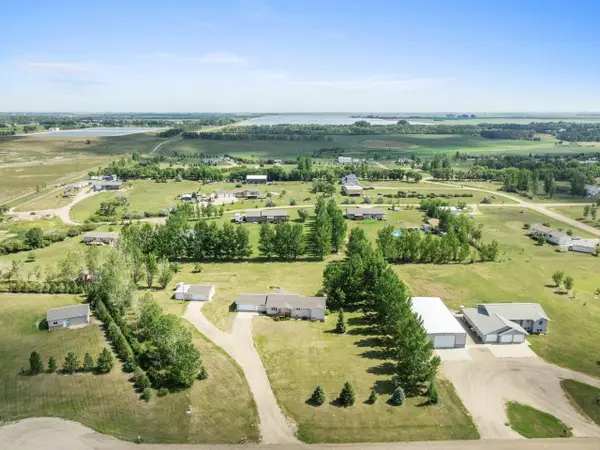 $524,900Active6 beds 4 baths4,294 sq. ft.
2215 58th St. SE, Minot, ND 58701
MLS# 261386Listed by: BROKERS 12, INC. - New
 $284,900Active4 beds 2 baths1,876 sq. ft.
3133 NE 8th St, Minot, ND 58703
MLS# 261383Listed by: SIGNAL REALTY - New
 $299,000Active3 beds 2 baths2,330 sq. ft.
2 Green Way, Minot, ND 58701
MLS# 261382Listed by: BROKERS 12, INC. - New
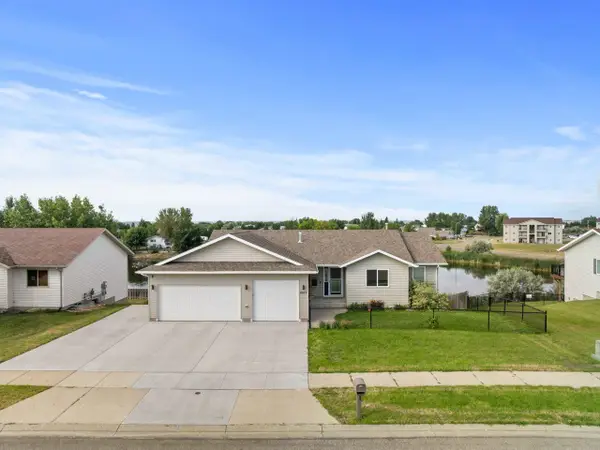 $499,900Active4 beds 3 baths2,700 sq. ft.
2033 Lakeside Street, Minot, ND 58703
MLS# 261381Listed by: BROKERS 12, INC.


Protect your home and budget from life's surprises with an Assurant Home Warranty, backed by a partner that supports you through every step of homeownership. Explore Plans.
© 2026 Better Homes and Gardens Real Estate LLC. An Anywhere Real Estate company. All rights reserved. Better Homes and Gardens® Real Estate is a registered trademark owned by Meredith Operations Corporation, licensed to Better Homes and Gardens Real Estate LLC and used with permission. Better Homes and Gardens Real Estate LLC fully supports the principles of the Fair Housing Act and the Equal Opportunity Act. Listing information is deemed reliable but is not guaranteed accurate.
Each office is independently owned and operated.
Any services or products provided by third parties are not provided by, affiliated with or related to Better Homes and Gardens Real Estate LLC, or its affiliated companies.