
421 23rd St NW, Minot, ND 58703
Local realty services provided by:Better Homes and Gardens Real Estate Alliance Group
421 23rd St NW,Minot, ND 58703
$205,000
- 2 Beds
- 2 Baths
- 1,515 sq. ft.
- Single family
- Active
Listed by: alexa louser
Office: realty one group magnum
MLS#:261453
Source:ND_MBR
Price summary
- Price:$205,000
- Price per sq. ft.:$189.29
About this home
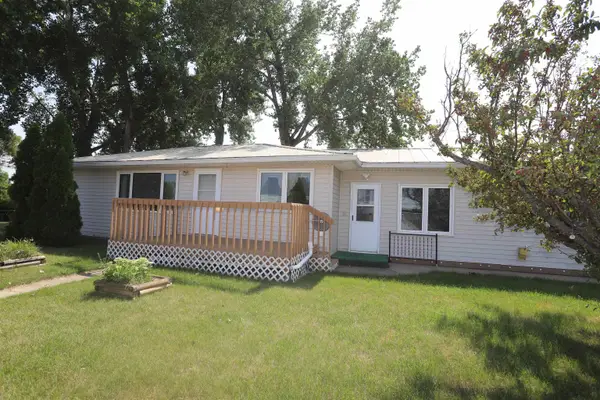
If the garage is just as important as the house, keep reading. This property comes with a heated two-stall garage featuring an oversized door and a built-in hoist—an uncommon setup that's ready for projects, mechanical work, toys or simply some serious garage space. The home itself offers a compact footprint with a layout that's a little outside the ordinary, but there's a surprising amount packed into it. Granite countertops and a breakfast nook make good use of the kitchen, while the family room steps down from the kitchen and opens to a huge covered patio that could easily become a favorite spot during the warmer months. The main-level bedroom has an attached full bath with laundry, while the basement adds another full bath, a non-conforming room and useful storage space. A chain-link fenced yard rounds out the property. This isn't the house for someone looking for a traditional floor plan or tons of square footage—but for the buyer who values a great garage, manageable living space and a property with some personality, it may be exactly what they've been looking for....
Contact an agent
Home facts
- Year built:1960
- Listing ID #:261453
- Added:2 day(s) ago
- Updated:September 01, 2026 at 03:39 PM
Rooms and interior
- Bedrooms:2
- Total bathrooms:2
- Full bathrooms:2
- Kitchen Description:Dishwasher, Electric Range/Oven, On Main Level, Refrigerator
- Basement Description:Finished, Partial Basement
- Living area:1,515 sq. ft.
Heating and cooling
- Cooling:Central
- Heating:Forced Air, Natural Gas
Structure and exterior
- Year built:1960
- Building area:1,515 sq. ft.
- Lot area:0.17 Acres
- Exterior Features:Fence, Patio, Shed
- Foundation Description:Concrete
- Levels:1 Story
Utilities
- Water:City
- Sewer:City
Finances and disclosures
- Price:$205,000
- Price per sq. ft.:$189.29
- Tax amount:$2,176
Features and amenities
- Appliances:Dryer, Electric Range/Oven
- Laundry features:Dryer, Washer
Parking
- Parking description:2 Car Detached Garage, Concrete Driveway, Garage Lights, Garage Opener, Garage Workshop, Heated Garage, Insulated Garage, Oversize Garage Door
- Garage spaces:2
New listings near 421 23rd St NW
- New
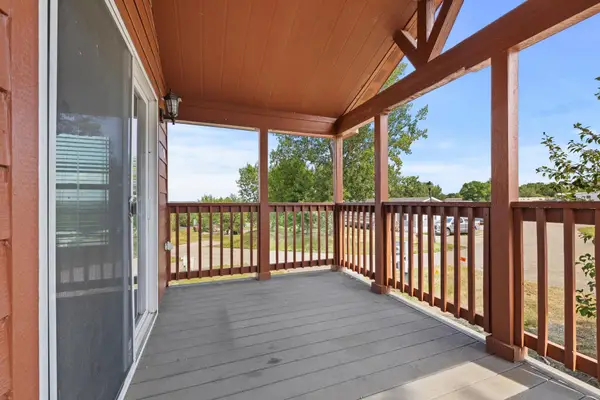 $34,999Active1 beds 1 baths
1500 18th St, Lot 35 SW, Minot, ND 58701
MLS# 261466Listed by: SIGNAL REALTY - New
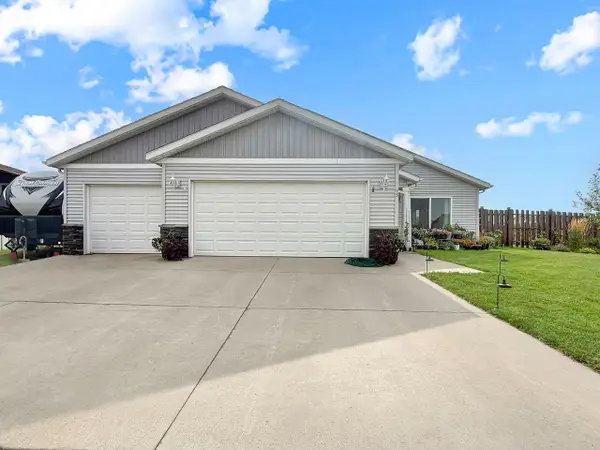 $399,900Active3 beds 2 baths1,522 sq. ft.
45 OLIVE TREE CR NE, Minot, ND 58703
MLS# 261456Listed by: BROKERS 12, INC. - New
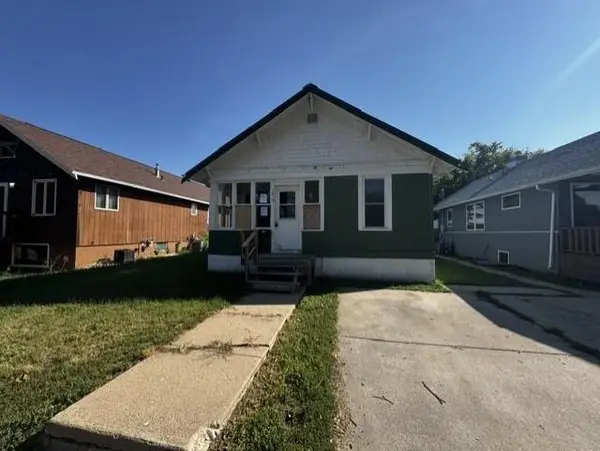 $50,000Active3 beds 1 baths1,390 sq. ft.
1017 NW 7th Ave, Minot, ND 58701-2143
MLS# 261458Listed by: ELITE REAL ESTATE, LLC - New
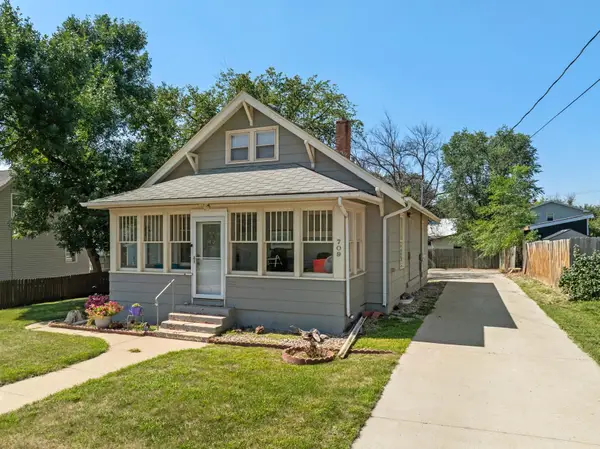 $240,000Active3 beds 1 baths2,784 sq. ft.
709 NE 9th St, Minot, ND 58703
MLS# 261459Listed by: GLOBAL REAL ESTATE - New
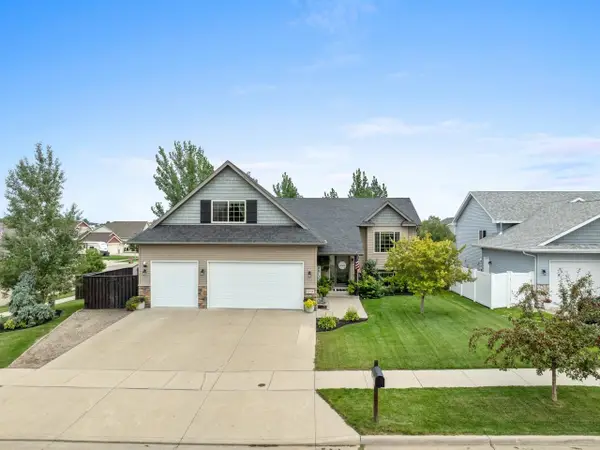 $479,900Active5 beds 3 baths2,627 sq. ft.
2721 Heritage Dr, Minot, ND 58703
MLS# 261460Listed by: BROKERS 12, INC. - New
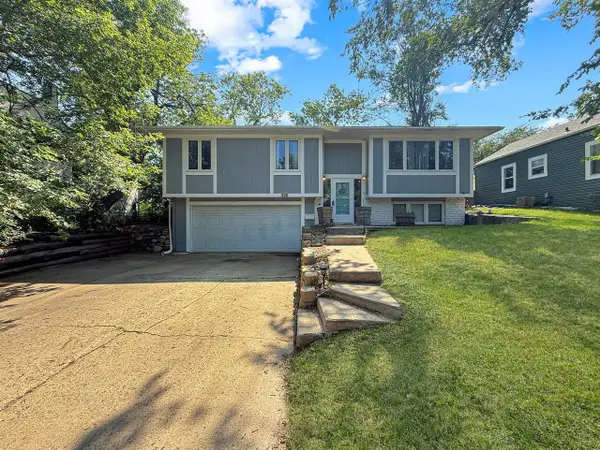 $249,900Active4 beds 2 baths1,728 sq. ft.
326 9th Ave SE, Minot, ND 58701
MLS# 261454Listed by: BROKERS 12, INC. - New
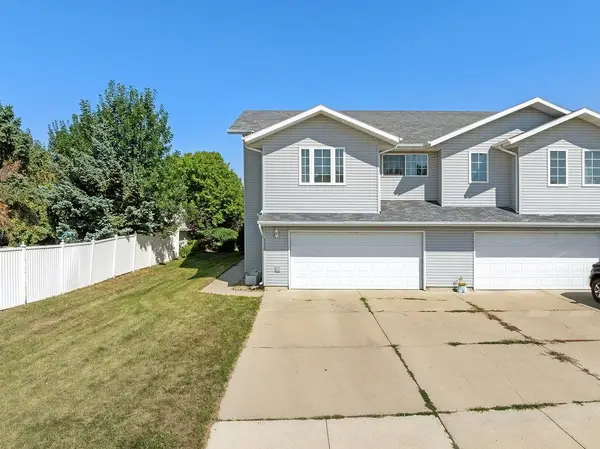 Listed by BHGRE$283,900Active3 beds 2 baths1,571 sq. ft.
1110 SW 34th Ave SW, Minot, ND 58701
MLS# 261452Listed by: BETTER HOMES AND GARDENS REAL ESTATE WATNE GROUP - New
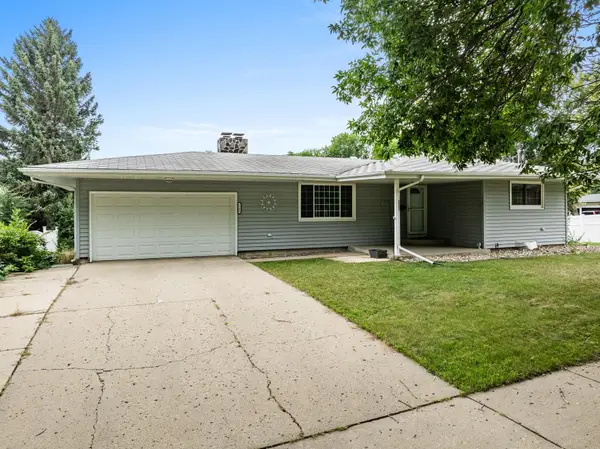 $324,900Active4 beds 1 baths2,360 sq. ft.
2205 8TH AVE NW, Minot, ND 58703
MLS# 261451Listed by: KW INSPIRE REALTY - New
 $310,000Active4 beds 2 baths2,088 sq. ft.
100 29th AV SE, Minot, ND 58701
MLS# 261449Listed by: NEXTHOME LEGENDARY PROPERTIES


Protect your home and budget from life's surprises with an Assurant Home Warranty, backed by a partner that supports you through every step of homeownership. Explore Plans.
© 2026 Better Homes and Gardens Real Estate LLC. An Anywhere Real Estate company. All rights reserved. Better Homes and Gardens® Real Estate is a registered trademark owned by Meredith Operations Corporation, licensed to Better Homes and Gardens Real Estate LLC and used with permission. Better Homes and Gardens Real Estate LLC fully supports the principles of the Fair Housing Act and the Equal Opportunity Act. Listing information is deemed reliable but is not guaranteed accurate.
Each office is independently owned and operated.
Any services or products provided by third parties are not provided by, affiliated with or related to Better Homes and Gardens Real Estate LLC, or its affiliated companies.