
1516 11th Ave NW, Minot, ND 58703
Local realty services provided by:Better Homes and Gardens Real Estate Alliance Group
1516 11th Ave NW,Minot, ND 58703
$228,000
- 3 Beds
- 2 Baths
- 2,303 sq. ft.
- Single family
- Active
Listed by: hiralda hammel, joyce kuntz
Office: nexthome legendary properties
MLS#:261711
Source:ND_MBR
Price summary
- Price:$228,000
- Price per sq. ft.:$149.7
About this home
Welcome to this charming 3-bedroom, 1.75-bathroom, move-in-ready home. As you enter, you’re greeted by a large, light-filled living room that opens to the dining and kitchen area. The main floor includes one bedroom, with two additional bedrooms located on the upper level. The lowest level offers a cozy rec room with a laundry area. Outside, you’ll find a cute backyard, mature trees, a covered patio, a storage shed, and a detached 2-car garage. Conveniently located near Oak Park, just 19 minutes from Minot Air Force Base, 5 minutes from Minot State University, and within walking distance of Longfellow Elementary School. Contact your favorite realtor today to schedule a showing.
Contact an agent
Home facts
- Year built:1954
- Listing ID #:261711
- Added:1 day(s) ago
- Updated:October 14, 2026 at 09:00 PM
Rooms and interior
- Bedrooms:3
- Total bathrooms:2
- Full bathrooms:2
- Dining Description:On Main Level
- Kitchen Description:Dishwasher, Microwave, On Main Level, Range/Oven
- Basement Description:Finished, Full
- Living area:2,303 sq. ft.
Heating and cooling
- Cooling:Central
- Heating:Forced Air, Natural Gas
Structure and exterior
- Year built:1954
- Building area:2,303 sq. ft.
- Lot area:0.16 Acres
- Exterior Features:Patio, Porch, Sprinkler
- Foundation Description:Concrete
- Levels:1 1/2 Story
Utilities
- Water:City
- Sewer:City
Finances and disclosures
- Price:$228,000
- Price per sq. ft.:$149.7
- Tax amount:$2,724
Features and amenities
- Appliances:Dryer
- Laundry features:Dryer, In Basement, Washer
Parking
- Parking description:2 Car Detached Garage, Concrete Driveway, Garage Opener
- Garage spaces:2
New listings near 1516 11th Ave NW
- New
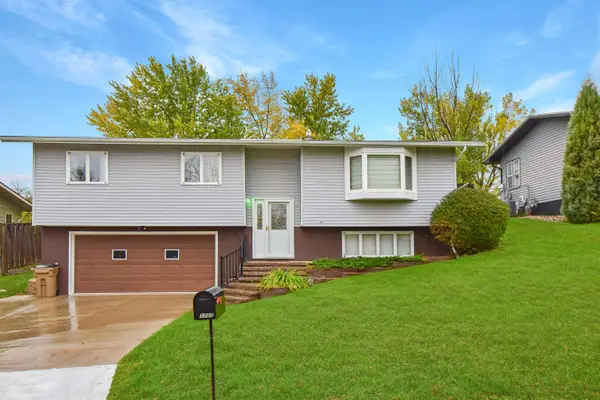 $330,000Active3 beds 3 baths2,626 sq. ft.
1705 10th St NW, Minot, ND 58703
MLS# 261712Listed by: REALTY ONE GROUP MAGNUM - New
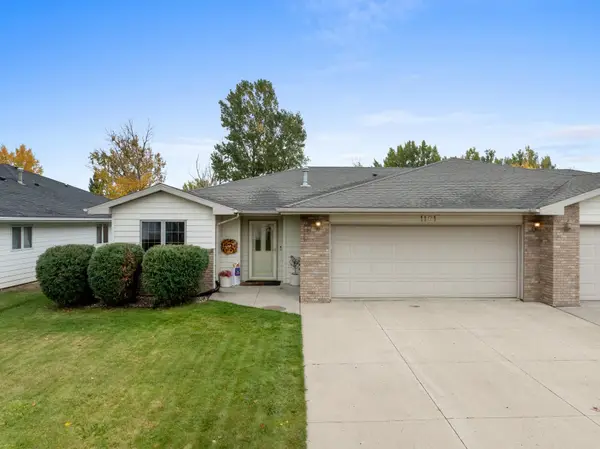 $299,900Active3 beds 1 baths1,358 sq. ft.
1101 34th Ave SW, Minot, ND 58701
MLS# 261709Listed by: SIGNAL REALTY - New
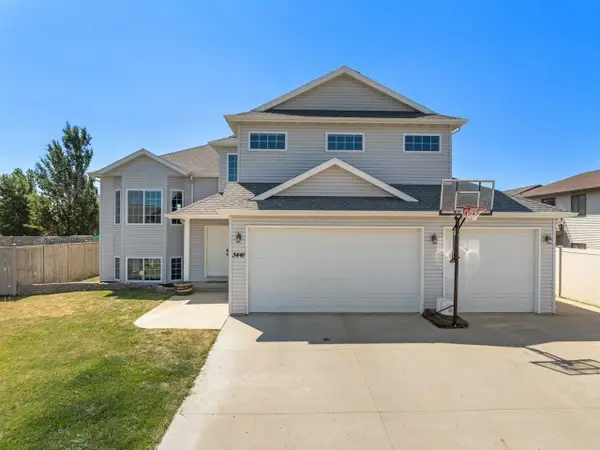 $415,000Active5 beds 2 baths2,441 sq. ft.
3441 Woodside Drive SE, Minot, ND 58701
MLS# 261710Listed by: BROKERS 12, INC. - New
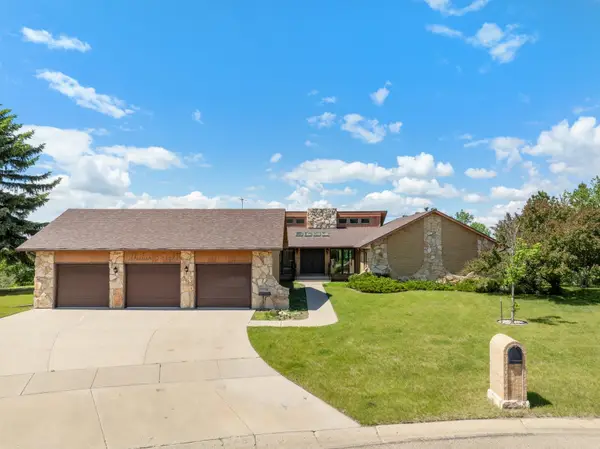 $750,000Active5 beds 3 baths6,018 sq. ft.
1308 10th Street SW, Minot, ND 58701
MLS# 261706Listed by: 701 REALTY, INC. - New
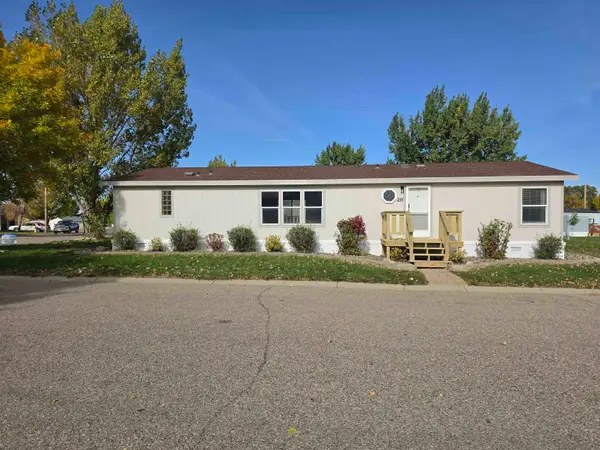 $64,900Active3 beds 2 baths
406 31ST AVE SE - LOT 215, Minot, ND 58701
MLS# 261704Listed by: PREFERRED PARTNERS REAL ESTATE - New
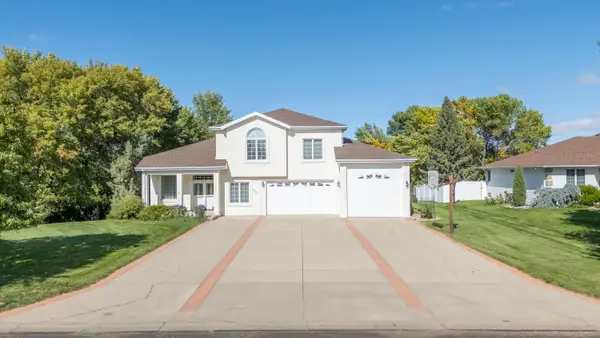 $760,000Active5 beds 4 baths4,837 sq. ft.
921 15th AVE SE, Minot, ND 58701
MLS# 261705Listed by: MAVEN REAL ESTATE - New
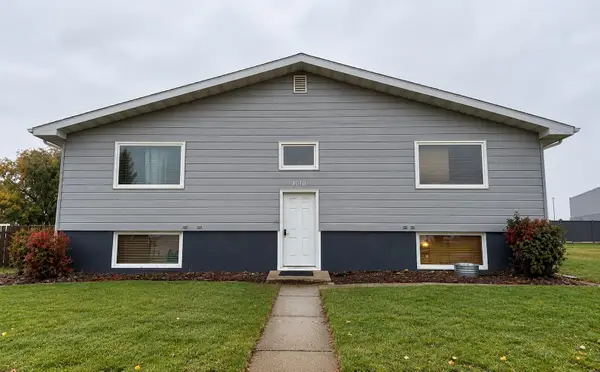 $330,000Active9 beds 4 baths
4010 Main St S, Minot, ND 58701
MLS# 261703Listed by: SIGNAL REALTY - New
 $1,425,000Active6 beds 5 baths5,100 sq. ft.
5709 26th Avenue, Minot, ND 58703
MLS# 261702Listed by: 701 REALTY, INC. - Open Sun, 3:30 to 5pmNew
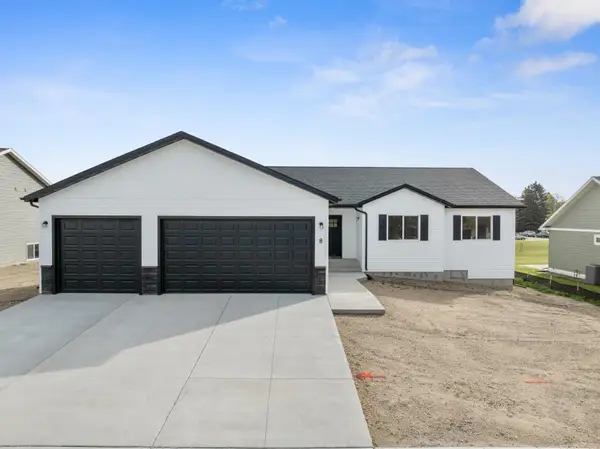 $465,000Active3 beds 2 baths2,916 sq. ft.
8 27th St NW, Minot, ND 58703
MLS# 261700Listed by: SIGNAL REALTY


Protect your home and budget from life's surprises with an Assurant Home Warranty, backed by a partner that supports you through every step of homeownership. Explore Plans.
© 2026 Better Homes and Gardens Real Estate LLC. An Anywhere Real Estate company. All rights reserved. Better Homes and Gardens® Real Estate is a registered trademark owned by Meredith Operations Corporation, licensed to Better Homes and Gardens Real Estate LLC and used with permission. Better Homes and Gardens Real Estate LLC fully supports the principles of the Fair Housing Act and the Equal Opportunity Act. Listing information is deemed reliable but is not guaranteed accurate.
Each office is independently owned and operated.
Any services or products provided by third parties are not provided by, affiliated with or related to Better Homes and Gardens Real Estate LLC, or its affiliated companies.