
437 20th St NW, Minot, ND 58703
Local realty services provided by:Better Homes and Gardens Real Estate Alliance Group
437 20th St NW,Minot, ND 58703
$270,000
- 4 Beds
- 2 Baths
- 2,148 sq. ft.
- Single family
- Pending
Listed by: kerri zablotney, karlee king
Office: signal realty
MLS#:261172
Source:ND_MBR
Price summary
- Price:$270,000
- Price per sq. ft.:$251.4
About this home
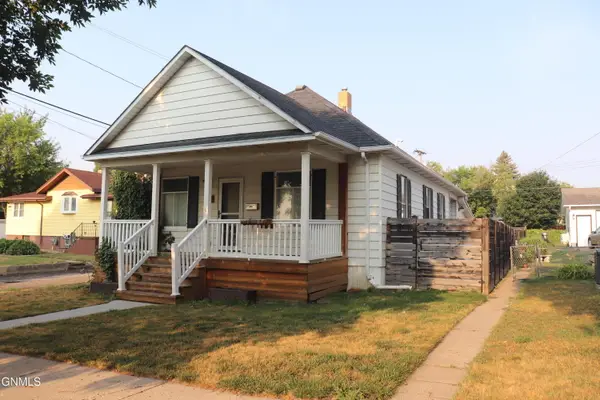
Welcome home to this ranch-style home in NW Minot offering over 1,000 square feet on each level, a heated garage, and an incredible backyard with endless possibilities! Step inside through the spacious breezeway connecting the home to the double-deep, heated garage—a practical space that's perfect for keeping the elements outside while providing extra room for storage, hobbies, or a convenient drop zone. From there, you'll enter the home where you can head into the Kitchen and Dining Room or make your way downstairs. The inviting Living Room is filled with character, featuring a cozy wood-burning fireplace and a beautiful built-in hutch that creates the perfect space for an additional dining area, reading nook, or display of your favorite décor. The main level also includes two comfortable bedrooms, a full bathroom, and a convenient linen closet for added storage. Downstairs, you'll appreciate the abundance of flexible living space. The oversized laundry, mechanical, and storage room provides plenty of room to stay organized, while the third egress bedroom and steps features fresh carpet and is ready for its next owner. A 3/4 bathroom and an additional room offer endless possibilities—whether you're looking for a fourth bedroom, family room, home office, workout space, or playroom. Outside is where this property truly shines! The huge fenced backyard offers plenty of room to entertain around the firepit, garden, or simply relax under the covered patio. A double gate provides convenient alley access, making it easy to park your camper, trailer, boat, or other recreational toys. There's even ample space to add a future detached garage or workshop if desired. If you've been searching for a home with functional living space, a heated garage, and a backyard that offers room to grow, this NW Minot ranch is one you won't want to miss. Schedule your private showing today!...
Contact an agent
Home facts
- Year built:1955
- Listing ID #:261172
- Added:31 day(s) ago
- Updated:August 13, 2026 at 11:55 PM
Rooms and interior
- Bedrooms:4
- Total bathrooms:2
- Full bathrooms:2
- Dining Description:On Main Level
- Kitchen Description:On Main Level, Range/Oven, Refrigerator
- Basement Description:Finished, Full
- Living area:2,148 sq. ft.
Heating and cooling
- Heating:Hot Water, Natural Gas
Structure and exterior
- Year built:1955
- Building area:2,148 sq. ft.
- Lot area:0.26 Acres
- Exterior Features:Fence, Patio, Shed
- Foundation Description:Concrete
- Levels:1 Story
Utilities
- Water:City
- Sewer:City
Finances and disclosures
- Price:$270,000
- Price per sq. ft.:$251.4
- Tax amount:$2,927
Features and amenities
- Laundry features:In Basement
Parking
- Parking description:2 Car Attached Garage, Concrete Driveway, Garage Lights, Garage Opener
- Garage spaces:2
New listings near 437 20th St NW
- New
 $219,900Active2 beds 2 baths1,971 sq. ft.
2035 12th St NW, Minot, ND 58703
MLS# 261358Listed by: BROKERS 12, INC. - New
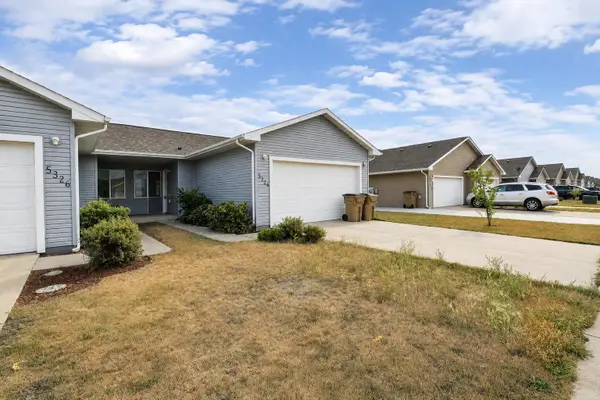 $199,000Active2 beds 1 baths897 sq. ft.
5324 SE 15th Ave, Minot, ND 58701
MLS# 261360Listed by: EXP REALTY - New
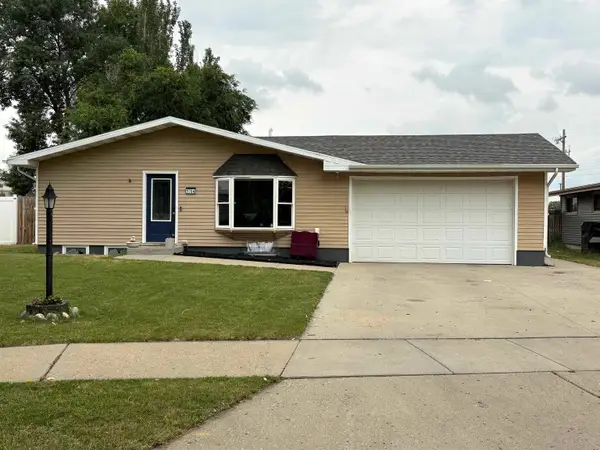 $319,900Active4 beds 2 baths2,240 sq. ft.
1704 5th Ave SW, Minot, ND 58701
MLS# 261357Listed by: CENTURY 21 MORRISON REALTY - New
 $194,900Active2 beds 2 baths1,536 sq. ft.
101 12th Ave. NE, Minot, ND 58703
MLS# 261355Listed by: BROKERS 12, INC. - New
 $175,000Active2 beds 2 baths1,308 sq. ft.
2729 N Broadway, Minot, ND 58703
MLS# 261354Listed by: BROKERS 12, INC. - New
 $385,000Active4 beds 3 baths1,848 sq. ft.
6500 County Rd 12 W, Minot, ND 58701
MLS# 261353Listed by: 701 REALTY, INC. - New
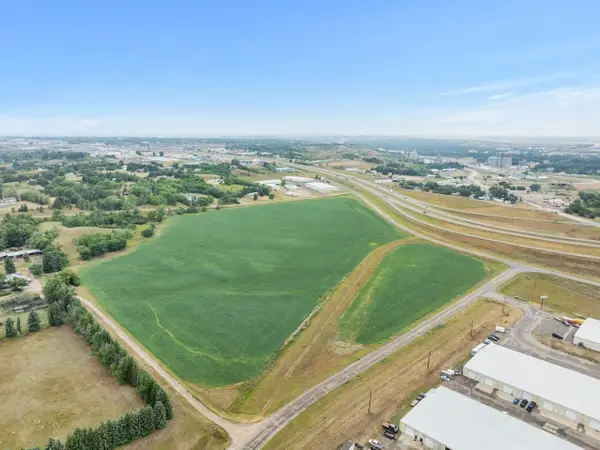 $2,200,000Active32.13 Acres
TBD E Hwy 2 & 52 Bypass SE, Minot, ND 58701
MLS# 261348Listed by: BROKERS 12, INC. - New
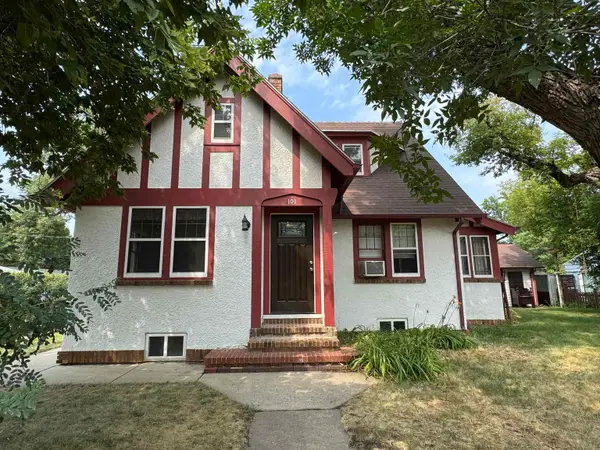 $244,900Active3 beds 2 baths2,356 sq. ft.
101 NE 6TH AVE, Minot, ND 58703
MLS# 261352Listed by: CENTURY 21 MORRISON REALTY - New
 $274,900Active3 beds 2 baths1,898 sq. ft.
107 8th Street Nw, Mandan, ND 58554
MLS# 4027112Listed by: CENTURY 21 MORRISON REALTY - New
 $449,900Active5 beds 2 baths2,648 sq. ft.
1405 Golden Valley Lane, Minot, ND 58703
MLS# 261342Listed by: KW INSPIRE REALTY


Protect your home and budget from life's surprises with an Assurant Home Warranty, backed by a partner that supports you through every step of homeownership. Explore Plans.
© 2026 Better Homes and Gardens Real Estate LLC. An Anywhere Real Estate company. All rights reserved. Better Homes and Gardens® Real Estate is a registered trademark owned by Meredith Operations Corporation, licensed to Better Homes and Gardens Real Estate LLC and used with permission. Better Homes and Gardens Real Estate LLC fully supports the principles of the Fair Housing Act and the Equal Opportunity Act. Listing information is deemed reliable but is not guaranteed accurate.
Each office is independently owned and operated.
Any services or products provided by third parties are not provided by, affiliated with or related to Better Homes and Gardens Real Estate LLC, or its affiliated companies.