
506 18th Ave. SW, Minot, ND 58701
Local realty services provided by:Better Homes and Gardens Real Estate Alliance Group
506 18th Ave. SW,Minot, ND 58701
$299,000
- 4 Beds
- 2 Baths
- 2,356 sq. ft.
- Single family
- Pending
Listed by: brandy halland
Office: brokers 12, inc.
MLS#:261433
Source:ND_MBR
Price summary
- Price:$299,000
- Price per sq. ft.:$222.14
About this home
Welcome home to this spacious 4-bedroom, 2-bath home located in a sought-after neighborhood near Edison School and close to dining, parks, and everyday amenities. Inside, you'll find plenty of space with natural light, numerous updates, and a flexible bonus living area featuring warm knotty pine that adds character and charm. The galley-style kitchen offers tons of cabinetry and ample counter space, while the living room is spacious with lots of natural light. The laundry room provides plenty of additional storage to help keep everything organized. Step outside and enjoy the large backyard patio, perfect for grilling, entertaining, or simply relaxing. The generous lot is surrounded by mature trees and shrubs, plus there's a 26' x 32' concrete slab already in place and ready for a large, detached garage. Fully fenced in backyard. With great indoor and outdoor living space, ample storage, and a convenient location, this home has so much to offer!
Contact an agent
Home facts
- Year built:1955
- Listing ID #:261433
- Added:47 day(s) ago
- Updated:October 13, 2026 at 05:53 PM
Rooms and interior
- Bedrooms:4
- Total bathrooms:2
- Full bathrooms:2
- Dining Description:On Main Level
- Kitchen Description:Dishwasher, Garbage Disposal, Microwave, On Main Level, Range/Oven, Refrigerator
- Basement Description:Finished
- Living area:2,356 sq. ft.
Heating and cooling
- Cooling:Central, Wall
- Heating:Electric, Forced Air, Natural Gas
Structure and exterior
- Year built:1955
- Building area:2,356 sq. ft.
- Lot area:0.28 Acres
- Exterior Features:Fence, Patio, Shed
- Foundation Description:Concrete
- Levels:1 Story
Utilities
- Water:City
- Sewer:City
Finances and disclosures
- Price:$299,000
- Price per sq. ft.:$222.14
- Tax amount:$2,164
Features and amenities
- Laundry features:On Lower Level
- Amenities:Cable T.V., RV Parking, Storage
Parking
- Parking description:Concrete Driveway
New listings near 506 18th Ave. SW
- New
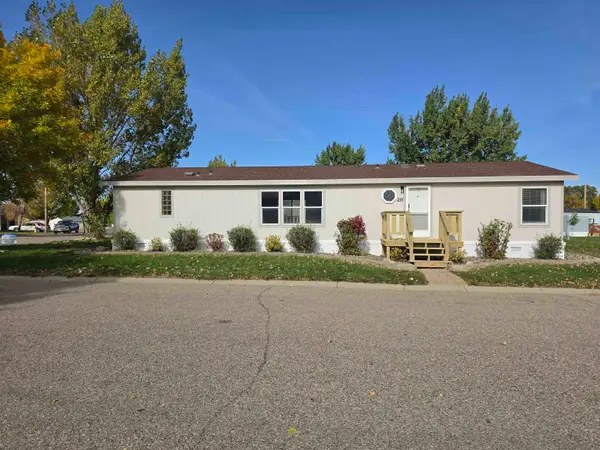 $64,900Active3 beds 2 baths
406 31ST AVE SE - LOT 215, Minot, ND 58701
MLS# 261704Listed by: PREFERRED PARTNERS REAL ESTATE - New
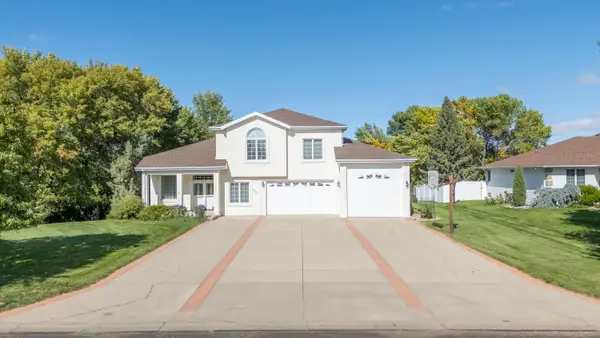 $760,000Active5 beds 4 baths4,837 sq. ft.
921 15th AVE SE, Minot, ND 58701
MLS# 261705Listed by: MAVEN REAL ESTATE - New
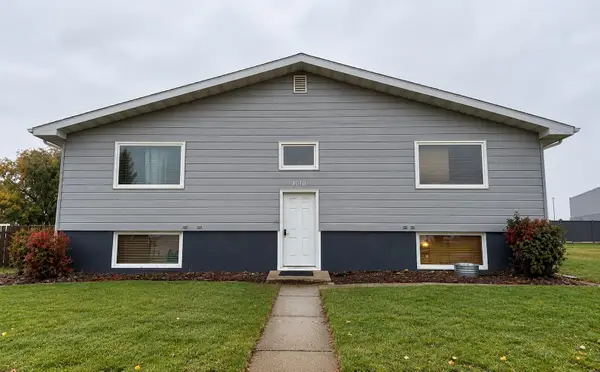 $330,000Active9 beds 5 baths
4010 Main St S, Minot, ND 58701
MLS# 261703Listed by: SIGNAL REALTY - New
 $1,425,000Active6 beds 5 baths5,100 sq. ft.
5709 26th Avenue, Minot, ND 58703
MLS# 261702Listed by: 701 REALTY, INC. - New
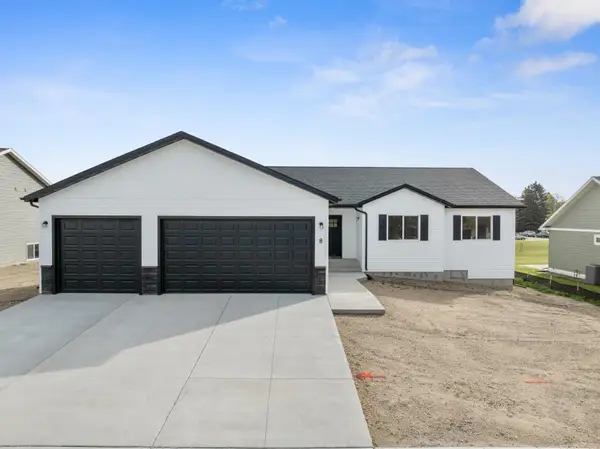 $465,000Active3 beds 2 baths2,916 sq. ft.
8 27th St NW, Minot, ND 58703
MLS# 261700Listed by: SIGNAL REALTY - Open Sun, 12 to 1:30pmNew
 $389,900Active4 beds 3 baths2,146 sq. ft.
3404 8th St. NE, Minot, ND 58703
MLS# 261701Listed by: BROKERS 12, INC. - New
 $229,000Active3 beds 2 baths1,440 sq. ft.
1301 1st St SW, Minot, ND 58701
MLS# 261696Listed by: BROKERS 12, INC. - New
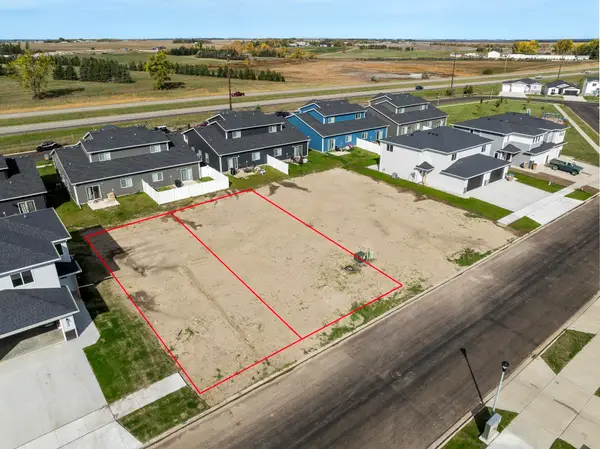 $46,000Active0.17 Acres
2417 & 2421 Landmark Dr. NW, Minot, ND 58703
MLS# 261697Listed by: SIGNAL REALTY - New
 $46,000Active0.17 Acres
2425 & 2429 Landmark Dr., Minot, ND 58703
MLS# 261698Listed by: SIGNAL REALTY  Listed by BHGRE$549,900Pending3 beds 3 baths2,341 sq. ft.
1216 Hiawatha St. SE, Minot, ND 58701
MLS# 261694Listed by: BETTER HOMES AND GARDENS REAL ESTATE WATNE GROUP


Protect your home and budget from life's surprises with an Assurant Home Warranty, backed by a partner that supports you through every step of homeownership. Explore Plans.
© 2026 Better Homes and Gardens Real Estate LLC. An Anywhere Real Estate company. All rights reserved. Better Homes and Gardens® Real Estate is a registered trademark owned by Meredith Operations Corporation, licensed to Better Homes and Gardens Real Estate LLC and used with permission. Better Homes and Gardens Real Estate LLC fully supports the principles of the Fair Housing Act and the Equal Opportunity Act. Listing information is deemed reliable but is not guaranteed accurate.
Each office is independently owned and operated.
Any services or products provided by third parties are not provided by, affiliated with or related to Better Homes and Gardens Real Estate LLC, or its affiliated companies.