
609 11th St NW, Minot, ND 58703
Local realty services provided by:Better Homes and Gardens Real Estate Alliance Group
609 11th St NW,Minot, ND 58703
$294,900
- 4 Beds
- 2 Baths
- 2,016 sq. ft.
- Single family
- Active
Listed by: dale lawson
Office: nexthome legendary properties
MLS#:261135
Source:ND_MBR
Price summary
- Price:$294,900
- Price per sq. ft.:$146.28
About this home
Outstanding modern construction offering four bedrooms, two full bathrooms, one half bath, and an attached garage, ideally situated in a highly desirable northwest neighborhood. Step outside and enjoy the spacious deck overlooking the large backyard—perfect for relaxing, entertaining, or hosting family and friends. The yard is fully enclosed with a premium, low-maintenance composite privacy fence, creating a secure and inviting space for children, pets, and memorable outdoor gatherings. Inside, you'll be welcomed by a bright, open-concept floor plan that seamlessly connects the kitchen, dining, and living areas, making everyday living and entertaining effortless. Attractive luxury vinyl plank flooring flows throughout the main level, leading to the private primary suite complete with a generous walk-in closet and en-suite bathroom. The main floor also features convenient laundry, additional storage, and direct access to the deck and backyard. Upstairs, you'll find an expansive family room, an extra-wide hallway, three generously sized bedrooms, and a full bathroom, providing plenty of space for family, guests, hobbies, or a home office. Designed with both comfort and efficiency in mind, this home features a high-efficiency forced-air natural gas furnace to help keep utility costs affordable, along with central air conditioning to ensure you're comfortable throughout the summer months. Move-in ready and thoughtfully designed, this beautiful home offers the perfect combination of modern style, functionality, and everyday comfort. Please note: Two of the main-floor photos have been virtually staged with furniture to illustrate potential room layouts and decorating possibilities....
Contact an agent
Home facts
- Year built:2014
- Listing ID #:261135
- Added:36 day(s) ago
- Updated:August 09, 2026 at 03:39 PM
Rooms and interior
- Bedrooms:4
- Total bathrooms:2
- Full bathrooms:2
- Dining Description:On Main Level
- Kitchen Description:Dishwasher, Microwave/Hood, On Main Level, Range/Oven, Refrigerator
- Living area:2,016 sq. ft.
Heating and cooling
- Cooling:Central
- Heating:Forced Air, Natural Gas
Structure and exterior
- Year built:2014
- Building area:2,016 sq. ft.
- Lot area:0.2 Acres
- Exterior Features:Deck, Fence, Porch
- Foundation Description:Concrete
- Levels:2 Story
Utilities
- Water:City
- Sewer:City
Finances and disclosures
- Price:$294,900
- Price per sq. ft.:$146.28
- Tax amount:$2,300
Features and amenities
- Appliances:Dryer
- Laundry features:Dryer, On Main Level, Washer
- Amenities:Cable T.V.
Parking
- Parking description:1 Car Attached Garage, Concrete Driveway, Garage Lights, Garage Opener, Insulated Garage
- Garage spaces:1
New listings near 609 11th St NW
- New
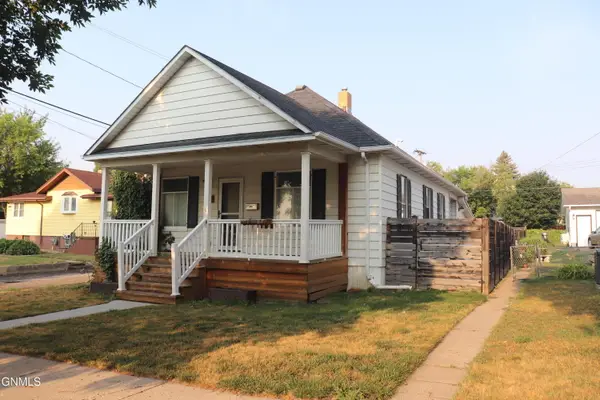 $274,900Active3 beds 2 baths1,898 sq. ft.
107 8th Street Nw, Mandan, ND 58554
MLS# 4027112Listed by: CENTURY 21 MORRISON REALTY - New
 $449,900Active5 beds 2 baths2,648 sq. ft.
1405 Golden Valley Lane, Minot, ND 58703
MLS# 261342Listed by: KW INSPIRE REALTY - New
 $355,000Active4 beds 2 baths2,288 sq. ft.
601 24th St NW, Minot, ND 58703
MLS# 261347Listed by: BROKERS 12, INC. - New
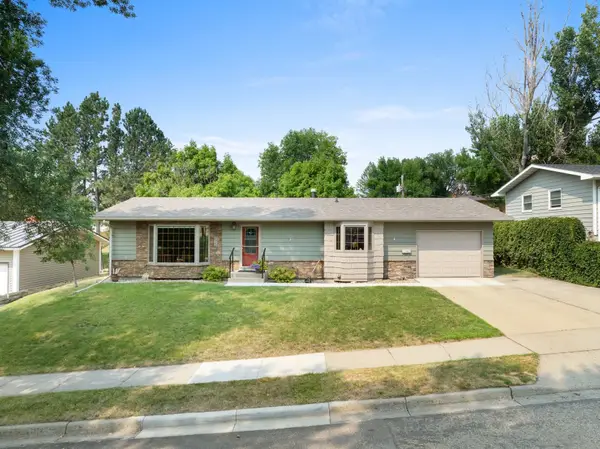 $339,900Active5 beds 2 baths2,628 sq. ft.
909 21st St NW, Minot, ND 58703
MLS# 261341Listed by: KW INSPIRE REALTY - New
 $479,900Active5 beds 2 baths2,920 sq. ft.
2009 Lakeside St. NW, Minot, ND 58703
MLS# 261338Listed by: SIGNAL REALTY - New
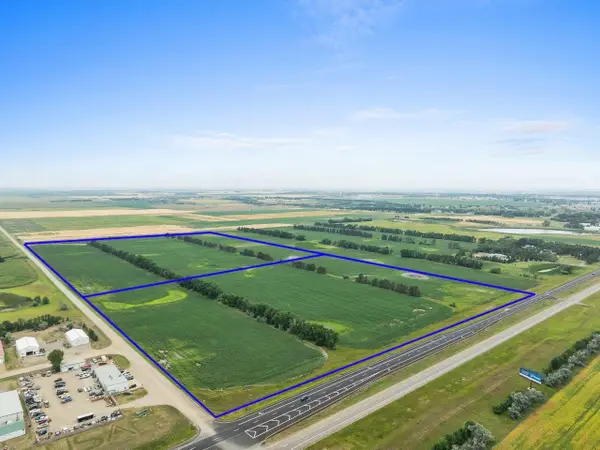 $3,140,000Active77.73 Acres
TBD Hwy 83 S & 66th Ave SW, Minot, ND 58701
MLS# 261333Listed by: BROKERS 12, INC. - New
 $1,645,000Active40.12 Acres
TBD Hwy 83 S & 66th Ave SW, Minot, ND 58701
MLS# 261334Listed by: BROKERS 12, INC. - New
 $1,618,000Active37.61 Acres
TBD Hwy 83 S & 66th Ave SW, Minot, ND 58701
MLS# 261335Listed by: BROKERS 12, INC. - New
 $225,000Active4 beds 1 baths2,197 sq. ft.
805 7th St NW, Minot, ND 58703
MLS# 261331Listed by: EXP REALTY - New
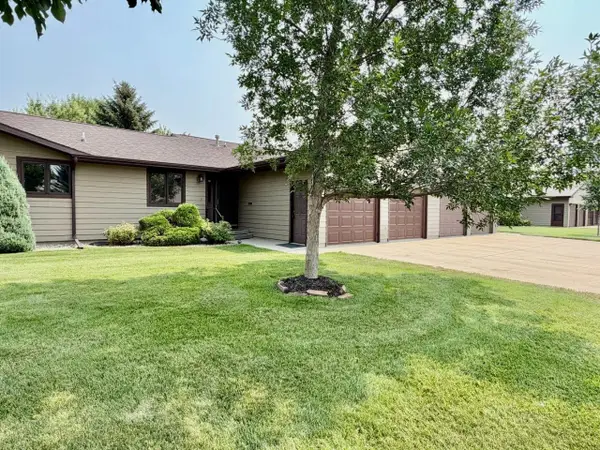 $374,900Active4 beds 3 baths2,740 sq. ft.
600 32nd Ave SW, Minot, ND 58701
MLS# 261332Listed by: BROKERS 12, INC.


Protect your home and budget from life's surprises with an Assurant Home Warranty, backed by a partner that supports you through every step of homeownership. Explore Plans.
© 2026 Better Homes and Gardens Real Estate LLC. An Anywhere Real Estate company. All rights reserved. Better Homes and Gardens® Real Estate is a registered trademark owned by Meredith Operations Corporation, licensed to Better Homes and Gardens Real Estate LLC and used with permission. Better Homes and Gardens Real Estate LLC fully supports the principles of the Fair Housing Act and the Equal Opportunity Act. Listing information is deemed reliable but is not guaranteed accurate.
Each office is independently owned and operated.
Any services or products provided by third parties are not provided by, affiliated with or related to Better Homes and Gardens Real Estate LLC, or its affiliated companies.