
915 11 St NW, Minot, ND 58703
Local realty services provided by:Better Homes and Gardens Real Estate Alliance Group
915 11 St NW,Minot, ND 58703
$269,000
- 3 Beds
- 2 Baths
- 1,526 sq. ft.
- Single family
- Pending
Listed by: tanner schock
Office: brokers 12, inc.
MLS#:261144
Source:ND_MBR
Price summary
- Price:$269,000
- Price per sq. ft.:$352.56
About this home
If you've been searching for a cozy home with a backyard built for relaxation and fun, this one is for you! Step up onto the beautifully maintained deck and enter the inviting living room, featuring classic hardwood floors. Just beyond is the dining area, which flows seamlessly into the kitchen. Natural light pours through the kitchen window, highlighting the abundance of cabinetry and creating a warm, welcoming space. The main level offers two comfortable bedrooms and a full bathroom. Downstairs, you'll find a spacious family room featuring newer carpet, providing a fresh and comfortable space to relax. The lower level also includes an additional bedroom and a second full bathroom, making it ideal for guests, a home office, or extra living space. Outside is where this home truly shines. The expansive backyard is perfect for creating your dream garden while still leaving plenty of room for a gazebo, trampoline, or any outdoor activities your family enjoys. Don't miss your chance to make this home yours, contact your favorite REALTOR® today to schedule a showing!...
Contact an agent
Home facts
- Year built:1937
- Listing ID #:261144
- Added:45 day(s) ago
- Updated:August 21, 2026 at 10:56 PM
Rooms and interior
- Bedrooms:3
- Total bathrooms:2
- Full bathrooms:2
- Dining Description:On Main Level
- Kitchen Description:Dishwasher, Microwave, On Main Level, Range/Oven, Refrigerator
- Basement Description:Finished
- Living area:1,526 sq. ft.
Heating and cooling
- Cooling:Wall
- Heating:Forced Air, Natural Gas
Structure and exterior
- Year built:1937
- Building area:1,526 sq. ft.
- Lot area:0.2 Acres
- Exterior Features:Deck, Fence, Patio, Shed
- Foundation Description:Concrete
- Levels:1 Story
Utilities
- Water:City
- Sewer:City
Finances and disclosures
- Price:$269,000
- Price per sq. ft.:$352.56
- Tax amount:$2,537
Features and amenities
- Appliances:Dryer
- Laundry features:Dryer, On Lower Level, Washer
Parking
- Parking description:1 Car Attached Garage, Concrete Driveway
- Garage spaces:1
New listings near 915 11 St NW
- New
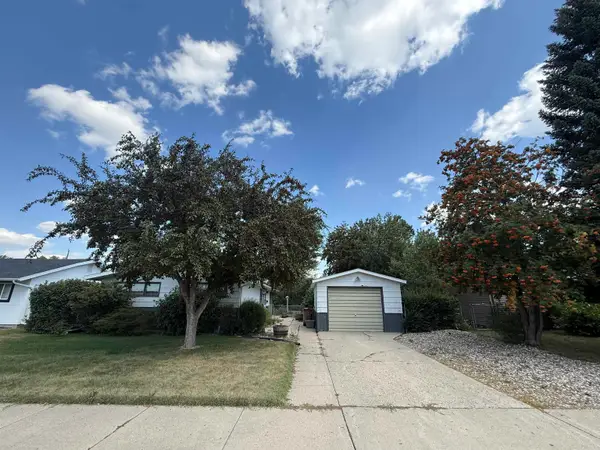 $190,000Active3 beds 1 baths2,112 sq. ft.
2042 California Dr, Minot, ND 58703
MLS# 261395Listed by: CENTURY 21 MORRISON REALTY - New
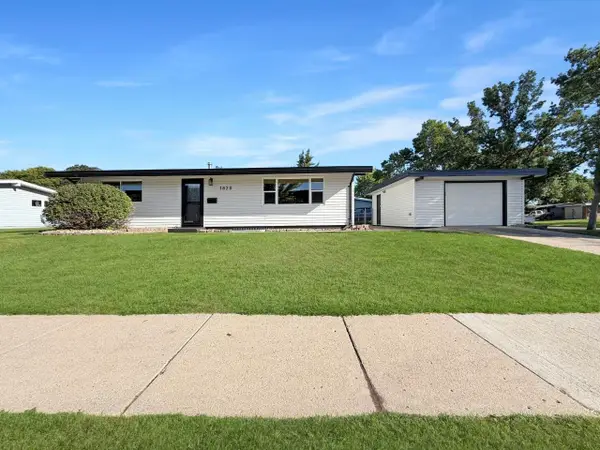 $299,900Active4 beds 2 baths1,920 sq. ft.
1820 2nd Ave. SW, Minot, ND 58701
MLS# 261393Listed by: BROKERS 12, INC. - New
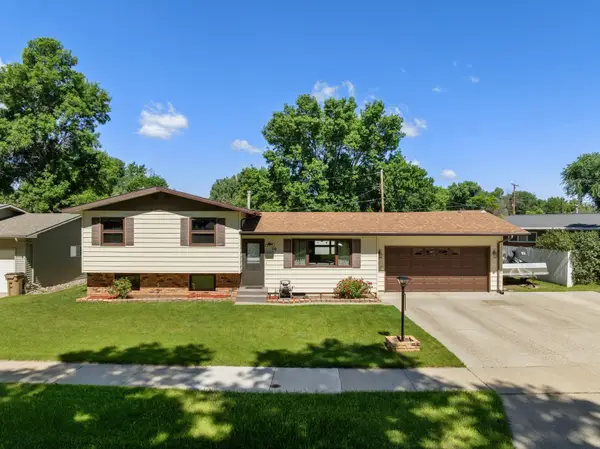 $314,900Active4 beds 1 baths1,928 sq. ft.
10 22nd St SW, Minot, ND 58701
MLS# 261392Listed by: KW INSPIRE REALTY - New
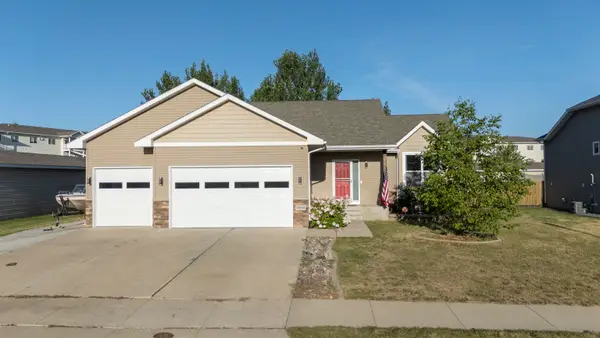 $445,000Active4 beds 3 baths2,512 sq. ft.
1908 26th St SW, Minot, ND 58701-0000
MLS# 261391Listed by: MAVEN REAL ESTATE - New
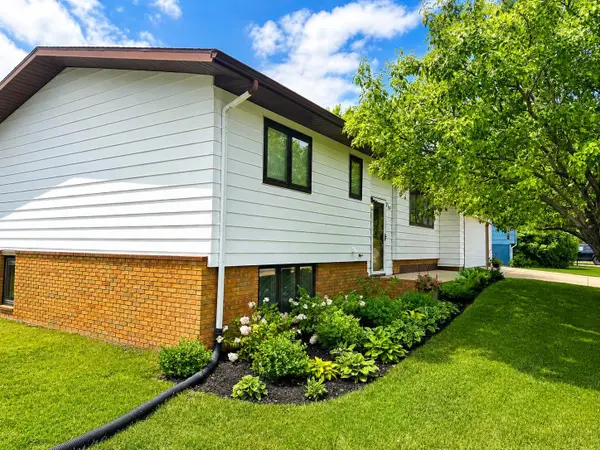 $350,000Active3 beds 3 baths2,064 sq. ft.
310 SE 16th Avenue, Minot, ND 58701
MLS# 261389Listed by: GLOBAL REAL ESTATE - New
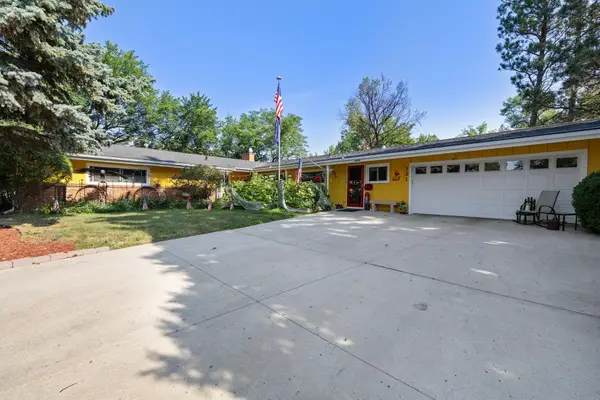 $579,900Active4 beds 3 baths3,784 sq. ft.
121 7th Ave SE, Minot, ND 58701
MLS# 261388Listed by: NEXTHOME LEGENDARY PROPERTIES - New
 $240,000Active3 beds 2 baths1,664 sq. ft.
816 Hiawatha St SE, Minot, ND 58701
MLS# 261387Listed by: COLDWELL BANKER 1ST MINOT REALTY - New
 $350,000Active3 beds 2 baths2,285 sq. ft.
1113 23rd St NW, Minot, ND 58703
MLS# 261385Listed by: COLDWELL BANKER 1ST MINOT REALTY - New
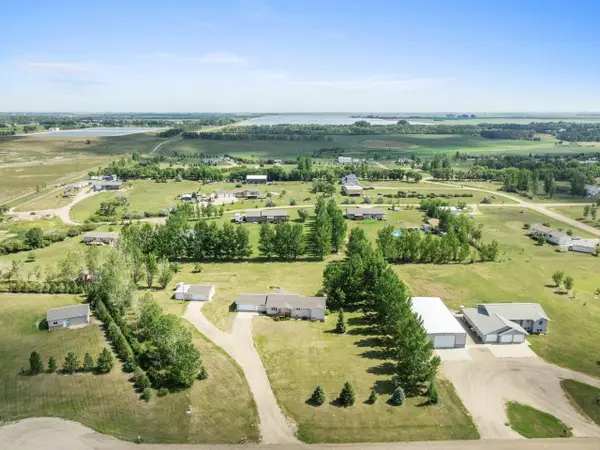 $524,900Active6 beds 4 baths4,294 sq. ft.
2215 58th St. SE, Minot, ND 58701
MLS# 261386Listed by: BROKERS 12, INC. - New
 $284,900Active4 beds 2 baths1,876 sq. ft.
3133 NE 8th St, Minot, ND 58703
MLS# 261383Listed by: SIGNAL REALTY


Protect your home and budget from life's surprises with an Assurant Home Warranty, backed by a partner that supports you through every step of homeownership. Explore Plans.
© 2026 Better Homes and Gardens Real Estate LLC. An Anywhere Real Estate company. All rights reserved. Better Homes and Gardens® Real Estate is a registered trademark owned by Meredith Operations Corporation, licensed to Better Homes and Gardens Real Estate LLC and used with permission. Better Homes and Gardens Real Estate LLC fully supports the principles of the Fair Housing Act and the Equal Opportunity Act. Listing information is deemed reliable but is not guaranteed accurate.
Each office is independently owned and operated.
Any services or products provided by third parties are not provided by, affiliated with or related to Better Homes and Gardens Real Estate LLC, or its affiliated companies.