
3205 27th Avenue W, Williston, ND 58801
Local realty services provided by:Better Homes and Gardens Real Estate Alliance Group
3205 27th Avenue W,Williston, ND 58801
$459,000
- 3 Beds
- 2 Baths
- 1,484 sq. ft.
- Single family
- Pending
Listed by: emery mrdenovic
Office: exp realty
MLS#:4025628
Source:ND_GNMLS
Price summary
- Price:$459,000
- Price per sq. ft.:$309.3
About this home
Beautifully finished 3 bedroom, 2 bathroom new build home offering 1,484 sq ft in a great location. Inside, you'll find tall ceilings, custom accent walls, custom closet shelving, and a warm modern feel throughout. The kitchen features ceiling-height soft-close cabinets, stainless steel appliances, and a gas stove, while the primary suite includes a stunning glass shower & natural light.
Situated on a spacious 75x130 lot, the yard will be completed with in-ground sprinklers and sod for a move-in-ready outdoor space. The oversized 526 sq ft garage (21' x 25'6'') offers plenty of room for vehicles, storage, or hobbies. Thoughtful finishes throughout make this home stand out!!
Contact an agent
Home facts
- Year built:2025
- Listing ID #:4025628
- Added:1 day(s) ago
- Updated:May 29, 2026 at 12:55 AM
Rooms and interior
- Bedrooms:3
- Total bathrooms:2
- Full bathrooms:1
- Flooring:Carpet, Laminate
- Kitchen Description:Dishwasher, Disposal, Gas Range, Microwave, Refrigerator
- Living area:1,484 sq. ft.
Heating and cooling
- Cooling:Ceiling Fan(s), Central Air
- Heating:Forced Air
- Central air:Yes
Structure and exterior
- Roof:Asphalt
- Year built:2025
- Building area:1,484 sq. ft.
- Lot area:0.22 Acres
- Construction Materials:Frame
- Exterior Features:Private Yard
- Foundation Description:Slab
Finances and disclosures
- Price:$459,000
- Price per sq. ft.:$309.3
- Tax amount:$607 (2025)
Features and amenities
- Appliances:Refrigerator
- Amenities:Ceiling Fan(s), Main Floor Bedroom, Main Floor Laundry, Pantry, Primary Bath, Smoke Detector(s)
Parking
- Parking description:Attached Garage
- Garage spaces:2
New listings near 3205 27th Avenue W
- New
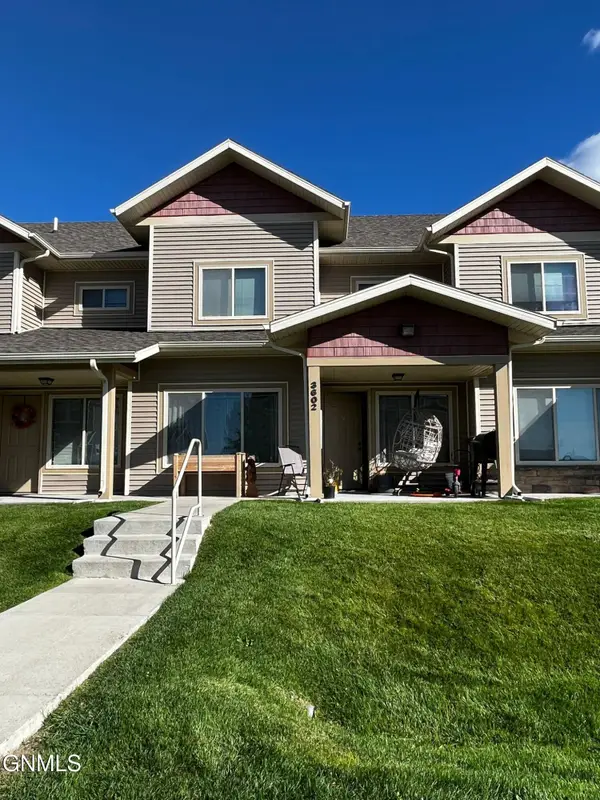 $225,000Active2 beds 3 baths1,224 sq. ft.
3602 Long Branch Avenue, Williston, ND 58801
MLS# 4025662Listed by: GABRIEL BLACK REAL ESTATE - New
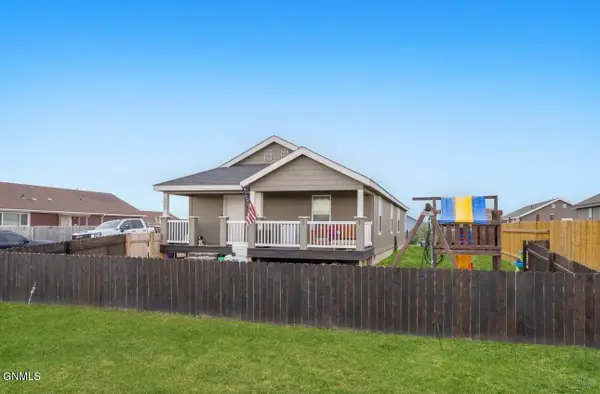 $315,000Active4 beds 2 baths1,620 sq. ft.
5623 Lukenbill Avenue, Williston, ND 58801
MLS# 4025658Listed by: EXP REALTY - New
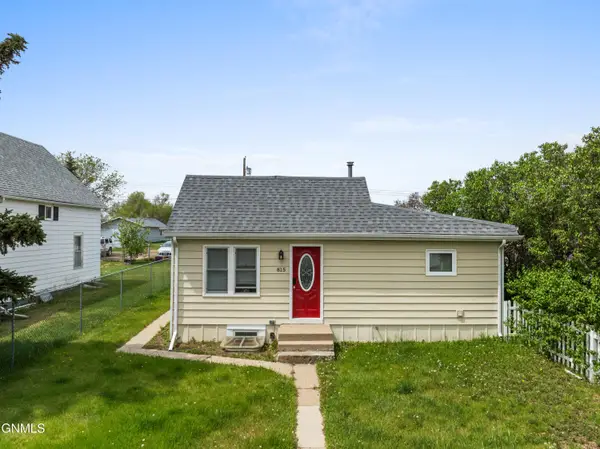 $249,900Active2 beds 1 baths1,014 sq. ft.
815 5th Avenue W, Williston, ND 58801
MLS# 4025635Listed by: NEXTHOME FREDRICKSEN REAL ESTATE - New
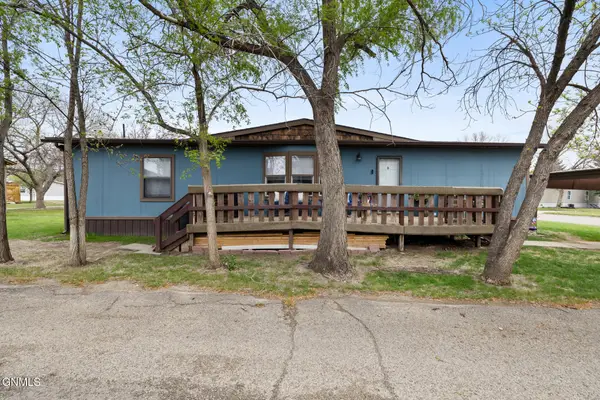 $65,000Active3 beds 2 baths1,344 sq. ft.
2003 6th Avenue Nw #Lot 91, Williston, ND 58801
MLS# 4025627Listed by: NEXTHOME FREDRICKSEN REAL ESTATE - New
 $331,900Active3 beds 3 baths1,678 sq. ft.
2724 28th Street W, Williston, ND 58801
MLS# 4025614Listed by: REAL - New
 $569,000Active3 beds 2 baths1,870 sq. ft.
13665 Cherry Street Nw, Williston, ND 58801
MLS# 4025612Listed by: GABRIEL BLACK REAL ESTATE  $525,000Pending4 beds 3 baths2,464 sq. ft.
1508 20th Avenue W, Williston, ND 58801
MLS# 4025607Listed by: NEXTHOME FREDRICKSEN REAL ESTATE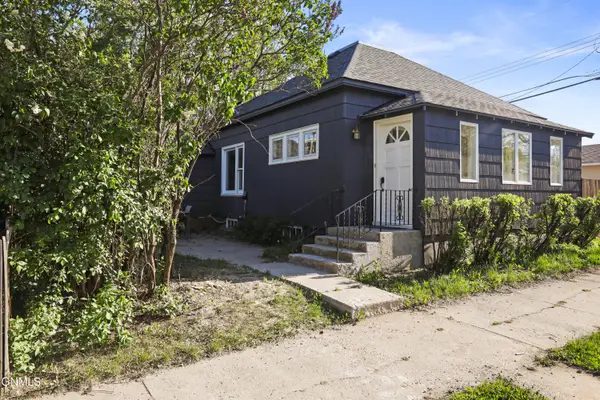 $299,999Pending3 beds 2 baths1,192 sq. ft.
316 6th Street E, Williston, ND 58801
MLS# 4025600Listed by: GABRIEL BLACK REAL ESTATE- New
 $299,999Active4 beds 4 baths2,856 sq. ft.
802 University Avenue, Williston, ND 58801
MLS# 4025585Listed by: EXP REALTY


Protect your home and budget from life's surprises with an Assurant Home Warranty, backed by a partner that supports you through every step of homeownership. Explore Plans.
© 2026 Better Homes and Gardens Real Estate LLC. An Anywhere Real Estate company. All rights reserved. Better Homes and Gardens® Real Estate is a registered trademark owned by Meredith Operations Corporation, licensed to Better Homes and Gardens Real Estate LLC and used with permission. Better Homes and Gardens Real Estate LLC fully supports the principles of the Fair Housing Act and the Equal Opportunity Act. Listing information is deemed reliable but is not guaranteed accurate.
Each office is independently owned and operated.
Any services or products provided by third parties are not provided by, affiliated with or related to Better Homes and Gardens Real Estate LLC, or its affiliated companies.