
15109 Gilder Avenue, Bennington, NE 68007
Local realty services provided by:Better Homes and Gardens Real Estate The Good Life Group
15109 Gilder Avenue,Bennington, NE 68007
$568,500
- 4 Beds
- 3 Baths
- 3,395 sq. ft.
- Single family
- Active
Upcoming open houses
- Sat, May 3001:00 pm - 03:00 pm
- Sun, May 3101:00 pm - 03:00 pm
Listed by: lori havens, elizabeth a. hagestad
Office: bhhs ambassador real estate
MLS#:22614259
Source:NE_OABR
Price summary
- Price:$568,500
- Price per sq. ft.:$167.45
- Monthly HOA dues:$75
About this home
Home sweet home awaits at this stunning 4-bed, 3-bath walkout ranch in Bennington's highly coveted Waterford neighborhood. Recent updates include a new roof & gutters in 2023 & new garage doors in 2025. The open layout features a stone fireplace, hardwood floors, & modern finishes. The kitchen boasts elegant granite counters, center island, spacious cabinets, & dining area that opens to a composite deck overlooking a tranquil, professionally landscaped backyard. The primary suite includes a walk-in closet and tiled whirlpool bath. The walk-out basement is an entertainer's dream featuring a large rec room, home cinema room, full kitchenette w/ wet bar, 4th bedroom for guests, & ample storage space. The walkout basement features sliding doors that open to a lower level patio space. Nestled near a serene lake w/ miles of walking trails, enjoy exclusive neighborhood amenities featuring 2 pools, a fitness center, and a clubhouse. Part of Bennington Public Schools, this home won't last long.
Contact an agent
Home facts
- Year built:2012
- Listing ID #:22614259
- Added:1 day(s) ago
- Updated:May 27, 2026 at 12:16 PM
Rooms and interior
- Bedrooms:4
- Total bathrooms:3
- Full bathrooms:3
- Flooring:Carpet, Wood
- Bathrooms Description:Whirlpool
- Bedroom Description:bdr_feat_Walk-In Closet(s), bdr_feat_Wall/Wall Carpeting
- Basement Description:FInished, Walk-Out Access
- Living area:3,395 sq. ft.
Heating and cooling
- Cooling:Central Air
- Heating:Forced Air
- Central air:Yes
Structure and exterior
- Roof:Composition
- Year built:2012
- Building area:3,395 sq. ft.
- Lot Features:Subdivided, Up to 1/4 Acre
- Architectural Style:Contemporary, Ranch
- Exterior Features:Covered Deck, Deck, Patio, Porch
- Foundation Description:Concrete Perimeter
Schools
- High school:Bennington
- Middle school:Bennington
- Elementary school:Pine Creek
Utilities
- Water:Public
- Sewer:Public Sewer
Finances and disclosures
- Price:$568,500
- Price per sq. ft.:$167.45
- Tax amount:$8,750 (2025)
Features and amenities
- Laundry features:Dryer, Washer
Parking
- Total parking spaces:3
- Parking description:Built-In, Garage Door Opener
- Garage:Yes
- Garage spaces:3
New listings near 15109 Gilder Avenue
- New
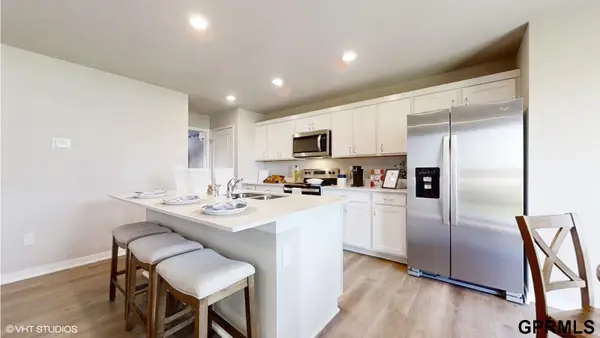 $268,990Active3 beds 4 baths1,511 sq. ft.
8913 N 167th Street, Bennington, NE 68007
MLS# 22614552Listed by: DRH REALTY NEBRASKA LLC - New
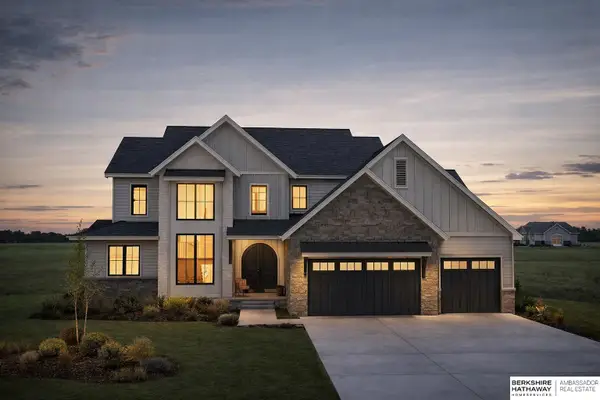 $850,000Active4 beds 5 baths3,290 sq. ft.
16630 Abigail Street, Bennington, NE 68007
MLS# 22614498Listed by: BHHS AMBASSADOR REAL ESTATE 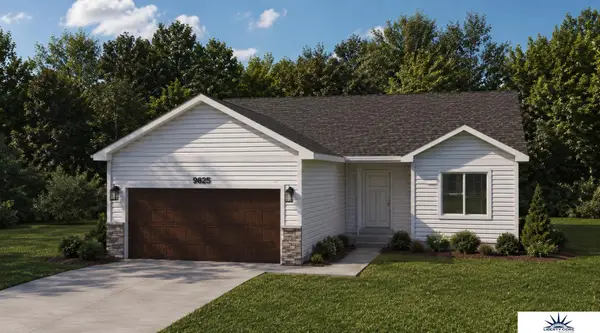 $360,530Pending3 beds 3 baths1,711 sq. ft.
9625 N 167th Street, Bennington, NE 68007
MLS# 22614435Listed by: LIBERTY CORE REAL ESTATE- New
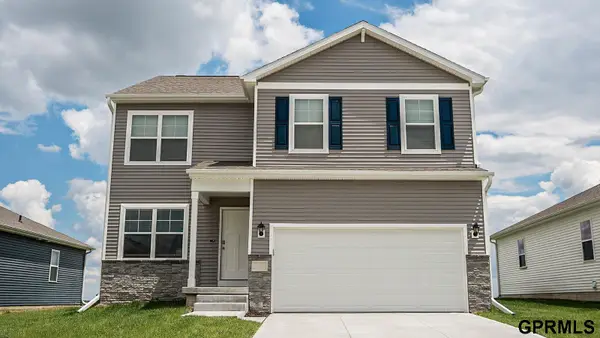 $370,990Active4 beds 6 baths2,053 sq. ft.
16438 Willit Street, Bennington, NE 68007
MLS# 22614390Listed by: DRH REALTY NEBRASKA LLC - New
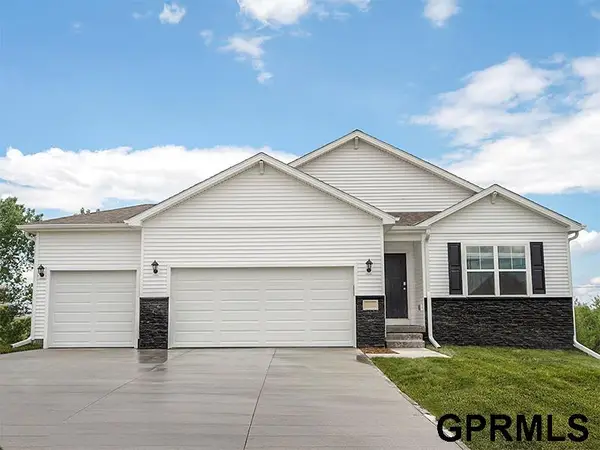 $430,990Active4 beds 3 baths2,191 sq. ft.
7816 N 170 Street, Bennington, NE 68007
MLS# 22614347Listed by: DRH REALTY NEBRASKA LLC - New
 $433,990Active4 beds 3 baths2,191 sq. ft.
7820 N 170 Street, Bennington, NE 68007
MLS# 22614348Listed by: DRH REALTY NEBRASKA LLC - New
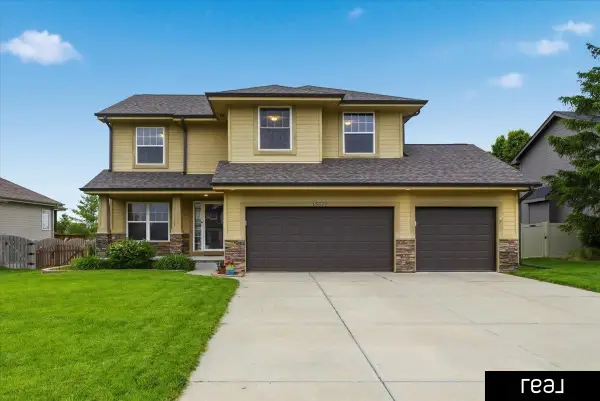 $485,000Active4 beds 5 baths3,097 sq. ft.
15676 King Street, Bennington, NE 68007
MLS# 22614317Listed by: REAL BROKER NE, LLC - New
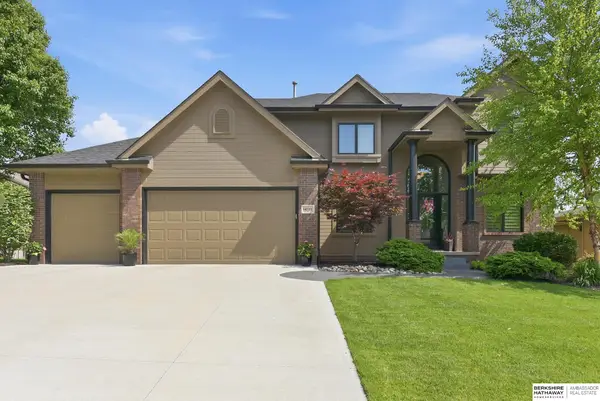 $510,000Active4 beds 4 baths3,609 sq. ft.
14725 Weber Street, Bennington, NE 68007
MLS# 22614281Listed by: BHHS AMBASSADOR REAL ESTATE 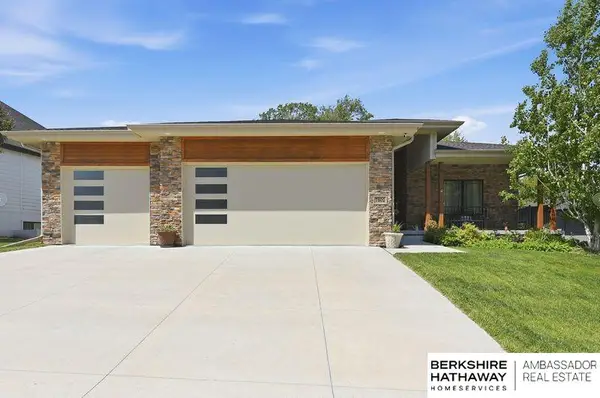 $648,000Pending4 beds 3 baths3,611 sq. ft.
7802 N 166th Street, Bennington, NE 68007
MLS# 22613067Listed by: BHHS AMBASSADOR REAL ESTATE


Protect your home and budget from life's surprises with an Assurant Home Warranty, backed by a partner that supports you through every step of homeownership. Explore Plans.
© 2026 Better Homes and Gardens Real Estate LLC. An Anywhere Real Estate company. All rights reserved. Better Homes and Gardens® Real Estate is a registered trademark owned by Meredith Operations Corporation, licensed to Better Homes and Gardens Real Estate LLC and used with permission. Better Homes and Gardens Real Estate LLC fully supports the principles of the Fair Housing Act and the Equal Opportunity Act. Listing information is deemed reliable but is not guaranteed accurate.
Each office is independently owned and operated.
Any services or products provided by third parties are not provided by, affiliated with or related to Better Homes and Gardens Real Estate LLC, or its affiliated companies.