
8202 N 172nd Street, Bennington, NE 68007
Local realty services provided by:Better Homes and Gardens Real Estate The Good Life Group
8202 N 172nd Street,Bennington, NE 68007
$427,000
- 4 Beds
- 3 Baths
- 2,539 sq. ft.
- Single family
- Active
Upcoming open houses
- Sun, Aug 0212:00 pm - 02:00 pm
Listed by:
 Tonya Allen(402) 578 - 2150Better Homes and Gardens Real Estate The Good Life Group
Office: better homes and gardens r.e.
MLS#:22620348
Source:NE_OABR
Price summary
- Price:$427,000
- Price per sq. ft.:$168.18
- Monthly HOA dues:$12.5
About this home
Seller offering $8000 towards buyer's closing costs or rate-buy down.Beautifully maintained Pre-Inspected 4bed 3bath 3car ranch nestled on a tree-lined street. Major updates include a new roof (2024)professional landscaping(2022)water softener(2022) whole home interior paint(2022)professional duct cleaning (2023), exterior paint (2026), & new main floor carpet (2026)Living room is anchored by a stunning stone fireplace. The kitchen has quartz/granite countertops, gas stove, & a new refrigerator (2026). The 3-car garage is spacious w/ additional square footage above the garage. The finished basement offers a bedroom, walk-in closet & stunning oversized bathroom. 2x6 construction. Fully fenced landscaped backyard complete with an oversized concrete patio, exterior gas hookups for your grill, and an additional gas line ready for a future fire pit.Quality updates, beautiful finishes, fantastic outdoor living, and an unbeatable location close to parks, schools, and neighborhood amenities.
Contact an agent
Home facts
- Year built:2017
- Subdivision & Development:Majestic Point
- Listing ID #:22620348
- Added:14 day(s) ago
- Updated:July 31, 2026 at 02:56 PM
Rooms and interior
- Bedrooms:4
- Total bathrooms:3
- Full bathrooms:1
- Flooring:Carpet, Ceramic Tile, Engineered Wood
- Bedroom Description:bdr_feat_Walk-In Closet(s), bdr_feat_Wall/Wall Carpeting, bdr_feat_Window Covering
- Basement Description:Egress, Partially Finished
- Living area:2,539 sq. ft.
Heating and cooling
- Cooling:Central Air
- Heating:Forced Air
- Central air:Yes
Structure and exterior
- Roof:Composition
- Year built:2017
- Building area:2,539 sq. ft.
- Lot Features:City Lot, Up to 1/4 Acre
- Architectural Style:Ranch, Traditional
- Construction Materials:Vinyl Siding
- Exterior Features:Patio, Porch
- Foundation Description:Concrete Perimeter
Schools
- High school:Bennington
- Middle school:Bennington
- Elementary school:Bennington
Utilities
- Water:Public
Finances and disclosures
- Price:$427,000
- Price per sq. ft.:$168.18
- Tax amount:$7,100 (2026)
Parking
- Total parking spaces:3
- Parking description:Attached, Garage Door Opener
- Garage:Yes
- Garage spaces:3
New listings near 8202 N 172nd Street
- Open Sun, 1 to 3pmNew
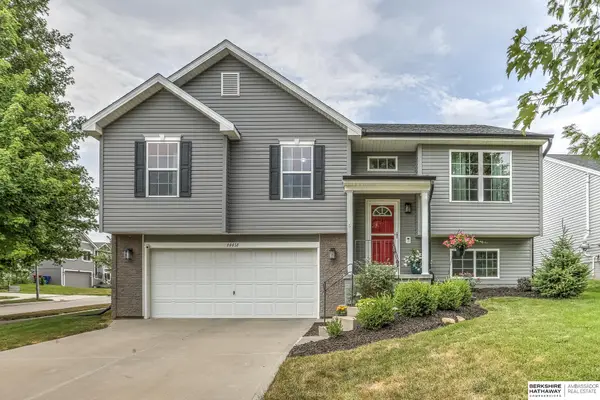 $300,000Active3 beds 3 baths1,554 sq. ft.
14451 Knudsen Street, Bennington, NE 68007
MLS# 22621847Listed by: BHHS AMBASSADOR REAL ESTATE - New
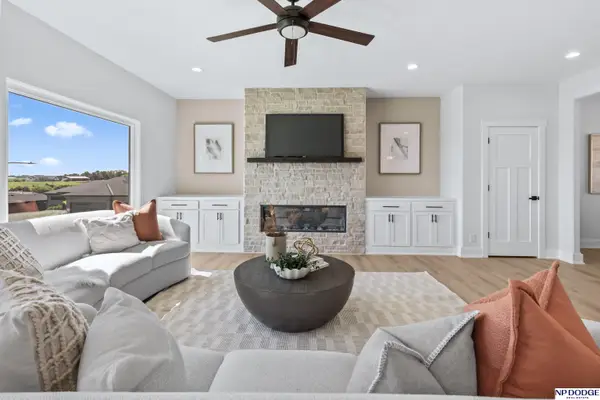 $654,000Active5 beds 5 baths4,016 sq. ft.
11001 N 170 Street, Bennington, NE 68007
MLS# 22621799Listed by: NP DODGE RE SALES INC 148DODGE - Open Sat, 11am to 1pmNew
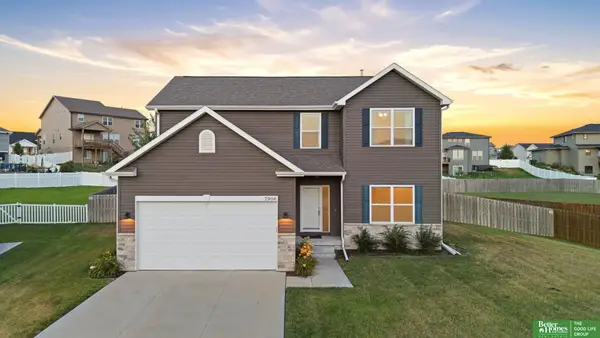 Listed by BHGRE$449,000Active5 beds 4 baths3,056 sq. ft.
7906 N 173rd Terrace Circle, Bennington, NE 68007
MLS# 22621786Listed by: BETTER HOMES AND GARDENS R.E. - Open Sat, 11am to 12:30pmNew
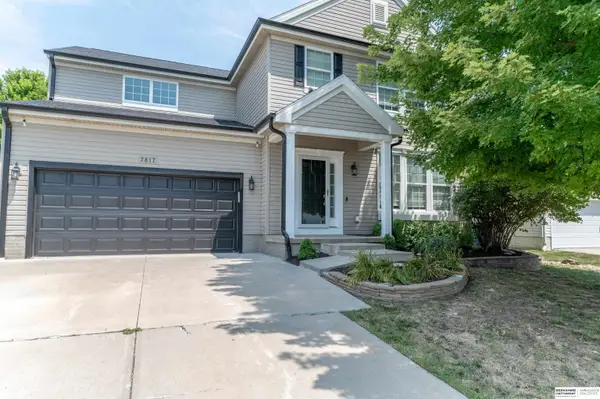 $369,900Active4 beds 4 baths2,720 sq. ft.
7817 N 154th Street, Bennington, NE 68007
MLS# 22621762Listed by: BHHS AMBASSADOR REAL ESTATE - Open Sun, 12 to 2pmNew
 $475,000Active5 beds 4 baths3,480 sq. ft.
16452 Whitmore Street, Bennington, NE 68007
MLS# 22621770Listed by: PJ MORGAN REAL ESTATE - Open Sat, 12 to 2pmNew
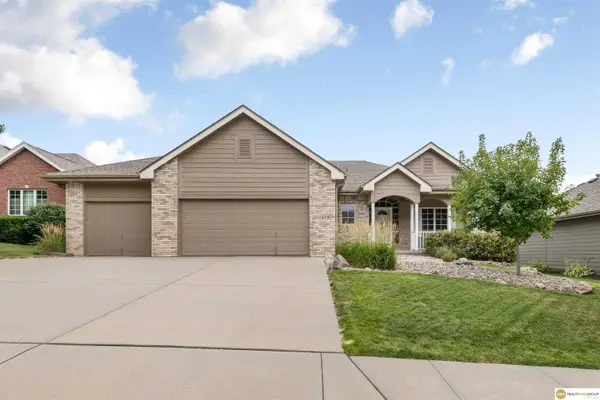 $475,000Active3 beds 3 baths3,486 sq. ft.
14639 Ernst Street, Bennington, NE 68007
MLS# 22621670Listed by: REALTY ONE GROUP STERLING - New
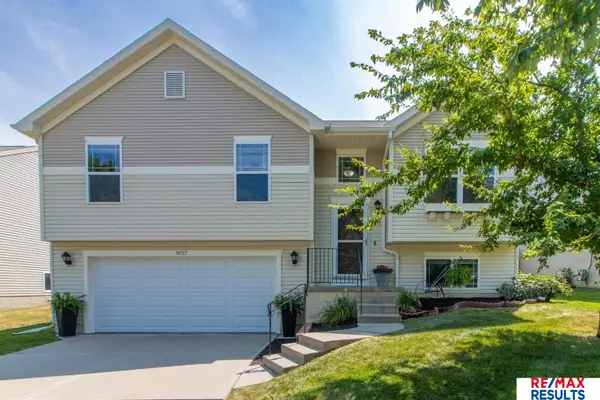 $285,000Active3 beds 2 baths1,208 sq. ft.
8027 N 147 Street, Bennington, NE 68007
MLS# 22621677Listed by: RE/MAX RESULTS - New
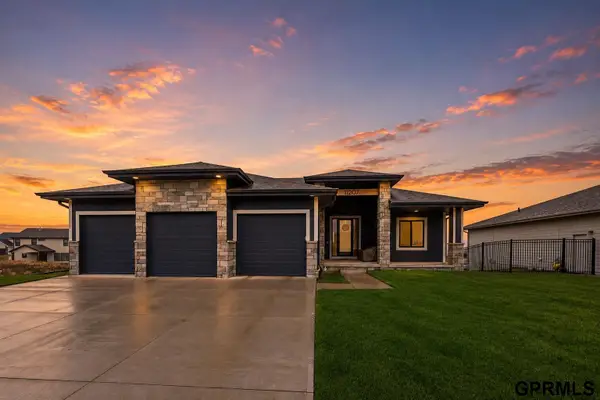 $565,000Active5 beds 3 baths3,052 sq. ft.
11207 N 170th Street, Bennington, NE 68007
MLS# 22621694Listed by: NEXTHOME SIGNATURE REAL ESTATE - New
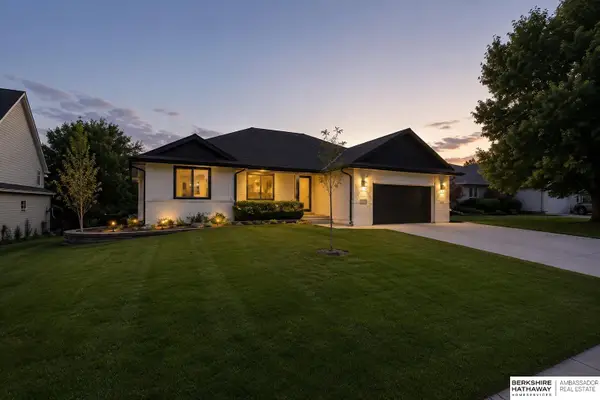 $424,900Active5 beds 4 baths3,500 sq. ft.
15821 N 2 Street, Bennington, NE 68007
MLS# 22621664Listed by: BHHS AMBASSADOR REAL ESTATE - Open Fri, 4 to 6pmNew
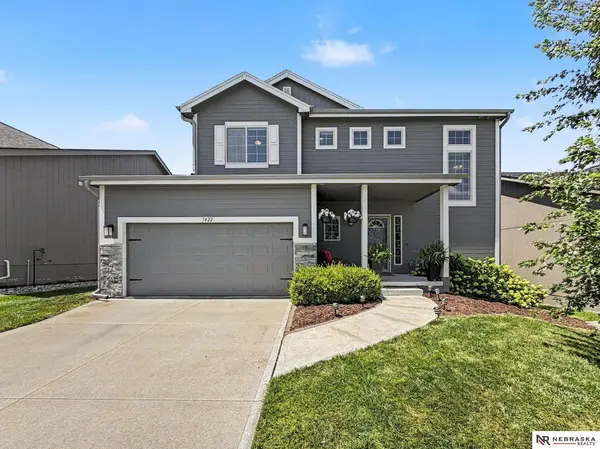 $365,000Active4 beds 3 baths2,303 sq. ft.
7422 N 144th Avenue, Bennington, NE 68007
MLS# 22621633Listed by: NEBRASKA REALTY


Protect your home and budget from life's surprises with an Assurant Home Warranty, backed by a partner that supports you through every step of homeownership. Explore Plans.
© 2026 Better Homes and Gardens Real Estate LLC. An Anywhere Real Estate company. All rights reserved. Better Homes and Gardens® Real Estate is a registered trademark owned by Meredith Operations Corporation, licensed to Better Homes and Gardens Real Estate LLC and used with permission. Better Homes and Gardens Real Estate LLC fully supports the principles of the Fair Housing Act and the Equal Opportunity Act. Listing information is deemed reliable but is not guaranteed accurate.
Each office is independently owned and operated.
Any services or products provided by third parties are not provided by, affiliated with or related to Better Homes and Gardens Real Estate LLC, or its affiliated companies.