
638 S 215th Street, Elkhorn, NE 68022
Local realty services provided by:Better Homes and Gardens Real Estate The Good Life Group
638 S 215th Street,Omaha, NE 68022
$415,000
- 3 Beds
- 3 Baths
- 2,138 sq. ft.
- Single family
- Active
Upcoming open houses
- Sat, Jul 1111:00 am - 12:00 pm
- Sun, Jul 1201:00 pm - 02:30 pm
Listed by: jeff grover
Office: nebraska realty
MLS#:22619436
Source:NE_OABR
Price summary
- Price:$415,000
- Price per sq. ft.:$194.11
About this home
OPEN HOUSE Sat. 11:00-12:00 & Sun. 1:00-2:30! Beautifully maintained, PRE-INSPECTED tri-level in sought-after Chapel Hill! Move-in ready with extensive updates throughout, including new roof (2026), exterior paint & siding repairs (2026), all new windows & sliding patio door (2023), 6ft. wood fence (2024), attic insulation (2024), updated primary & guest showers (2022), A/C (2020), radon mitigation (2020), plus numerous additional improvements. Spacious layout features 3 bedrooms, 2.5 baths, inviting living spaces, and a fully fenced backyard. Just a short walk to Skyline Elementary, Chapel Hill Pool & Park. Major updates are already complete, allowing you to move in and enjoy with confidence. Don't miss this exceptional opportunity in one of Elkhorn's most established neighborhoods!
Contact an agent
Home facts
- Year built:1976
- Listing ID #:22619436
- Added:1 day(s) ago
- Updated:July 10, 2026 at 05:42 PM
Rooms and interior
- Bedrooms:3
- Total bathrooms:3
- Full bathrooms:1
- Half bathrooms:1
- Flooring:Carpet, Laminate
- Bedroom Description:bdr_feat_Wall/Wall Carpeting
- Basement Description:Partially Finished
- Living area:2,138 sq. ft.
Heating and cooling
- Cooling:Central Air
- Heating:Forced Air
- Central air:Yes
Structure and exterior
- Roof:Composition
- Year built:1976
- Building area:2,138 sq. ft.
- Lot Features:City Lot, Subdivided, Up to 1/4 Acre
- Construction Materials:Brick/Other
- Exterior Features:Covered Deck, Covered Patio
- Foundation Description:Block
Schools
- High school:Elkhorn South
- Middle school:Elkhorn Valley View
- Elementary school:Skyline
Utilities
- Water:Public
- Sewer:Public Sewer
Finances and disclosures
- Price:$415,000
- Price per sq. ft.:$194.11
- Tax amount:$5,089 (2025)
Features and amenities
- Laundry features:Dryer, Washer
Parking
- Total parking spaces:2
- Parking description:Attached, Garage Door Opener
- Garage:Yes
- Garage spaces:2
New listings near 638 S 215th Street
- New
 $375,000Active0 Acres
19613 Camden Avenue, Elkhorn, NE 68022
MLS# 22619459Listed by: BHHS AMBASSADOR REAL ESTATE - New
 $375,000Active0 Acres
19637 Camden Avenue, Elkhorn, NE 68022
MLS# 22619474Listed by: BHHS AMBASSADOR REAL ESTATE - New
 $325,000Active0 Acres
19661 Camden Avenue, Elkhorn, NE 68022
MLS# 22619500Listed by: BHHS AMBASSADOR REAL ESTATE - New
 $250,000Active0 Acres
5230 N 196th Street, Elkhorn, NE 68022
MLS# 22619501Listed by: BHHS AMBASSADOR REAL ESTATE - New
 $250,000Active0 Acres
5231 N 196th Street, Elkhorn, NE 68022
MLS# 22619503Listed by: BHHS AMBASSADOR REAL ESTATE - New
 $250,000Active0 Acres
19668 Camden Avenue, Elkhorn, NE 68022
MLS# 22619504Listed by: BHHS AMBASSADOR REAL ESTATE - New
 $225,000Active0 Acres
5255 N 196th Street, Elkhorn, NE 68022
MLS# 22619505Listed by: BHHS AMBASSADOR REAL ESTATE - New
 $599,000Active5 beds 3 baths2,935 sq. ft.
5113 N 209th Avenue, Elkhorn, NE 68022
MLS# 22619065Listed by: NEXTHOME SIGNATURE REAL ESTATE - New
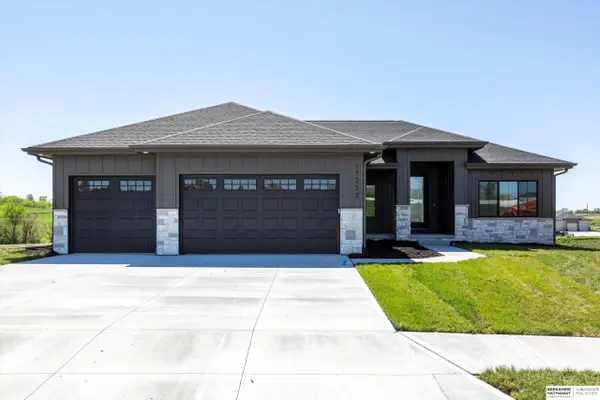 $670,000Active5 beds 3 baths3,421 sq. ft.
4509 N 213th Street, Elkhorn, NE 68022
MLS# 22619359Listed by: BHHS AMBASSADOR REAL ESTATE - Open Fri, 4 to 6pmNew
 $449,000Active4 beds 3 baths2,968 sq. ft.
21052 Monroe Street, Elkhorn, NE 68022
MLS# 22619250Listed by: BHHS AMBASSADOR REAL ESTATE


Protect your home and budget from life's surprises with an Assurant Home Warranty, backed by a partner that supports you through every step of homeownership. Explore Plans.
© 2026 Better Homes and Gardens Real Estate LLC. An Anywhere Real Estate company. All rights reserved. Better Homes and Gardens® Real Estate is a registered trademark owned by Meredith Operations Corporation, licensed to Better Homes and Gardens Real Estate LLC and used with permission. Better Homes and Gardens Real Estate LLC fully supports the principles of the Fair Housing Act and the Equal Opportunity Act. Listing information is deemed reliable but is not guaranteed accurate.
Each office is independently owned and operated.
Any services or products provided by third parties are not provided by, affiliated with or related to Better Homes and Gardens Real Estate LLC, or its affiliated companies.