
435 N 17th Street, Geneva, NE 68361
Local realty services provided by:Better Homes and Gardens Real Estate The Good Life Group
435 N 17th Street,Geneva, NE 68361
$410,000
- 4 Beds
- 3 Baths
- 4,336 sq. ft.
- Single family
- Pending
Listed by: misti smith
Office: fortify group, inc
MLS#:22608765
Source:NE_OABR
Price summary
- Price:$410,000
- Price per sq. ft.:$94.56
About this home
$410k for 4,336 finished square feet across the main floor and basement. That math works. Brick front porch with white columns opens to a vaulted living room with gas fireplace and French doors to a covered back porch. Kitchen has granite counters, butcher block island, soft-close cabinets, and a KitchenAid lift. Primary bath updated in 2024: tiled walk-in shower, double sinks, barn door sliders into a built-in walk-in closet. Finished basement adds a large family room, two conforming bedrooms, two non-conforming spaces, and a Jack & Jill bath. Main floor also has a flex room that works as a home office or guest bedroom. Corner lot, mature trees, vinyl fence, covered patio, sprinkler system. Fillmore Central schools.
Contact an agent
Home facts
- Year built:2000
- Subdivision & Development:KEITH BURT SUB
- Listing ID #:22608765
- Added:142 day(s) ago
- Updated:August 26, 2026 at 08:13 AM
Rooms and interior
- Bedrooms:4
- Total bathrooms:3
- Half bathrooms:1
- Flooring:Carpet, Ceramic Tile, Concrete, Vinyl, Wood
- Bathrooms Description:Jack and Jill Bath
- Bedroom Description:bdr_feat_Wall/Wall Carpeting
- Basement Description:FInished
- Living area:4,336 sq. ft.
Heating and cooling
- Cooling:Central Air
- Heating:Forced Air
- Central air:Yes
Structure and exterior
- Roof:Composition
- Year built:2000
- Building area:4,336 sq. ft.
- Lot Features:City Lot, Corner Lot, Curb and Gutter, Level, Over 1/4 up to 1/2 Acre, Public Sidewalk
- Architectural Style:Ranch, Traditional
- Exterior Features:Covered Deck, Covered Patio
- Foundation Description:Concrete Perimeter
Schools
- High school:Fillmore Central
- Middle school:Fillmore Central
- Elementary school:Fillmore Central
Utilities
- Water:Public
- Sewer:Public Sewer
Finances and disclosures
- Price:$410,000
- Price per sq. ft.:$94.56
- Tax amount:$5,924 (2025)
Features and amenities
- Laundry features:Dryer, Washer
Parking
- Total parking spaces:2
- Parking description:Attached, Garage Door Opener
- Garage:Yes
- Garage spaces:2
New listings near 435 N 17th Street
- New
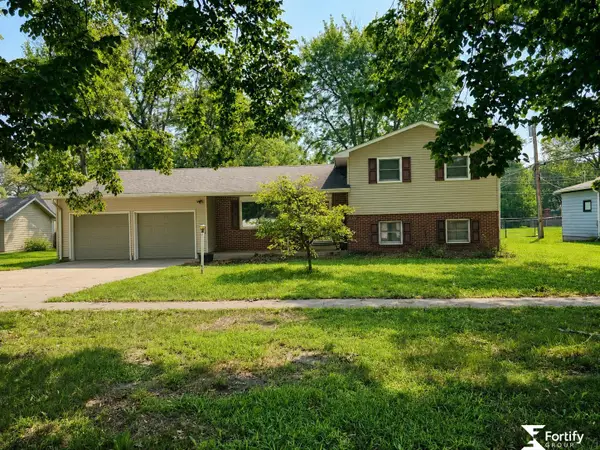 $215,000Active2 beds 2 baths2,012 sq. ft.
129 N 11th Street, Geneva, NE 68361
MLS# 22622930Listed by: FORTIFY GROUP, INC  $179,900Active3 beds 1 baths1,435 sq. ft.
506 N 10th Street, Geneva, NE 68361
MLS# 22622639Listed by: WOODS BROS REALTY $22,000Active0 Acres
0000 14th And J Street, Geneva, NE 68361-0000
MLS# 22621201Listed by: FORTIFY GROUP, INC $265,000Active3 beds 3 baths2,484 sq. ft.
646 N 8th Street, Geneva, NE 68361
MLS# 22618754Listed by: FORTIFY GROUP, INC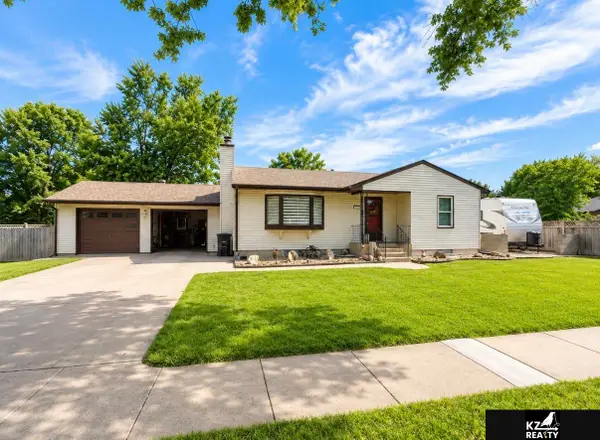 $350,000Active4 beds 2 baths2,064 sq. ft.
1517 H Street, Geneva, NE 68361
MLS# 22618623Listed by: KZ REALTY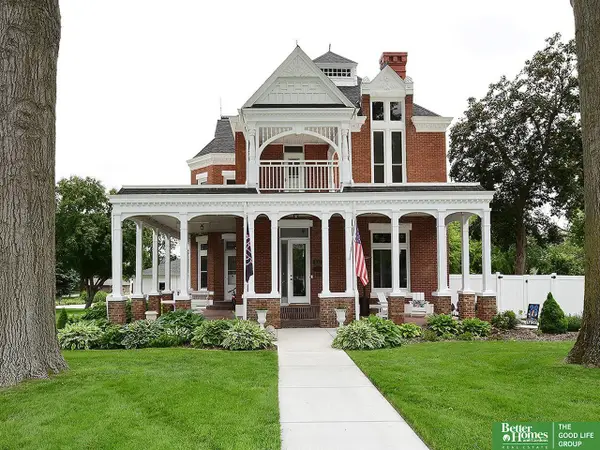 Listed by BHGRE$499,999Active4 beds 2 baths3,594 sq. ft.
331 N 11th Street, Geneva, NE 68361
MLS# 22614234Listed by: BETTER HOMES AND GARDENS R.E. $84,900Active1 beds 1 baths704 sq. ft.
146 N 8th Street, Geneva, NE 68361
MLS# 22612361Listed by: NEBRASKA REALTY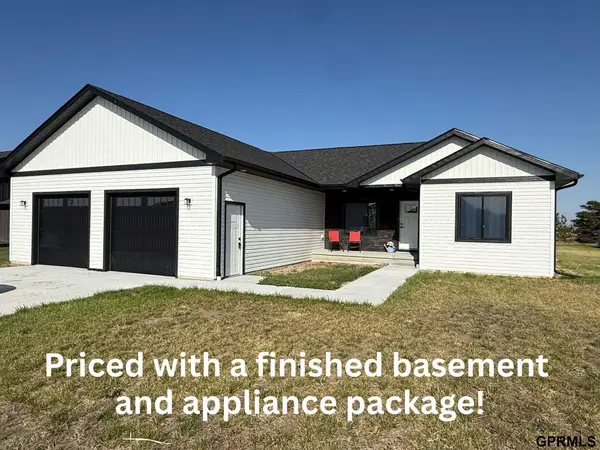 $365,000Pending3 beds 3 baths2,696 sq. ft.
367 N 19th Street, Geneva, NE 68361
MLS# 22611358Listed by: 2KS REALTY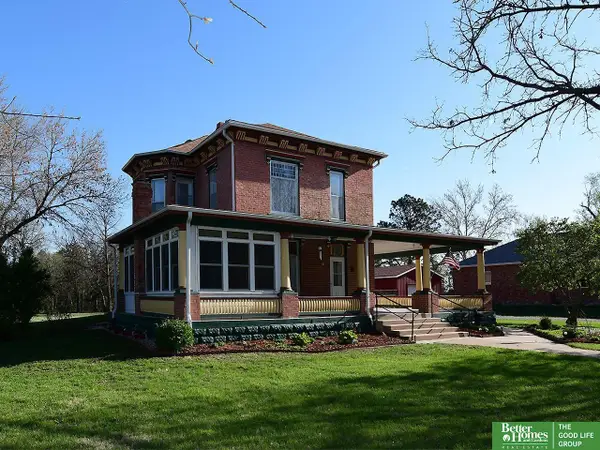 Listed by BHGRE$450,000Active4 beds 4 baths2,380 sq. ft.
1212 M Street, Geneva, NE 68361
MLS# 22610555Listed by: BETTER HOMES AND GARDENS R.E.


Protect your home and budget from life's surprises with an Assurant Home Warranty, backed by a partner that supports you through every step of homeownership. Explore Plans.
© 2026 Better Homes and Gardens Real Estate LLC. An Anywhere Real Estate company. All rights reserved. Better Homes and Gardens® Real Estate is a registered trademark owned by Meredith Operations Corporation, licensed to Better Homes and Gardens Real Estate LLC and used with permission. Better Homes and Gardens Real Estate LLC fully supports the principles of the Fair Housing Act and the Equal Opportunity Act. Listing information is deemed reliable but is not guaranteed accurate.
Each office is independently owned and operated.
Any services or products provided by third parties are not provided by, affiliated with or related to Better Homes and Gardens Real Estate LLC, or its affiliated companies.