
1201 Ridge Road, Hickman, NE 68372
Local realty services provided by:Better Homes and Gardens Real Estate The Good Life Group
1201 Ridge Road,Hickman, NE 68372
$464,950
- 5 Beds
- 3 Baths
- 2,836 sq. ft.
- Single family
- Coming Soon
Listed by: stephen brown
Office: woods bros realty
MLS#:22625774
Source:NE_OABR
Price summary
- Price:$464,950
- Price per sq. ft.:$163.95
About this home
COMING SOON – THIS PROPERTY NOT AVAILABLE FOR SHOWINGS. Welcome home to this beautifully maintained, 5-bedroom residence nestled in Hickman. The striking stone front entrance establishes a sophisticated tone that carries throughout the entire property. The main level boasts brand-new (LVT) flooring, granite kitchen counters w/SS appliances, main-floor laundry, & 3 bedrooms—including a private primary retreat. Designed for entertainment, the fully finished basement features a magnificent theater area with an electric fireplace alongside a fully furnished wet bar & 2 more bedrooms. On chilly evenings, choose between the lower-level ambiance or the cozy wood-burning fireplace in the main living area. Outdoor living is equally impressive showcasing an oversized backyard with 2 concrete patio spaces perfect for hosting summer gatherings. Appreciate the meticulous garage which features a floor drain & a rare 4th garage door providing effortless pull-through access directly to the backyard.
Contact an agent
Home facts
- Year built:2013
- Subdivision & Development:North Subdivisions
- Listing ID #:22625774
- Updated:September 08, 2026 at 05:46 PM
Rooms and interior
- Bedrooms:5
- Total bathrooms:3
- Full bathrooms:2
- Flooring:Carpet, Ceramic Tile, Concrete
- Bedroom Description:bdr_feat_Walk-In Closet(s), bdr_feat_Wall/Wall Carpeting, bdr_feat_Window Covering
- Basement Description:Egress, FInished, Full
- Living area:2,836 sq. ft.
Heating and cooling
- Cooling:Central Air
- Heating:Electric, Forced Air
- Central air:Yes
Structure and exterior
- Roof:Composition
- Year built:2013
- Building area:2,836 sq. ft.
- Lot Features:City Lot, Curb and Gutter, Level, Public Sidewalk, Subdivided, Up to 1/4 Acre
- Architectural Style:Ranch, Traditional
- Construction Materials:Stone, Vinyl Siding
- Exterior Features:Patio, Porch
- Foundation Description:Concrete Perimeter
Schools
- High school:Norris
- Middle school:Norris
- Elementary school:Norris
Utilities
- Water:Public
- Sewer:Public Sewer
Finances and disclosures
- Price:$464,950
- Price per sq. ft.:$163.95
- Tax amount:$4,665 (2025)
Features and amenities
- Laundry features:Dryer, Washer
Parking
- Total parking spaces:3
- Garage:Yes
- Garage spaces:3
New listings near 1201 Ridge Road
- New
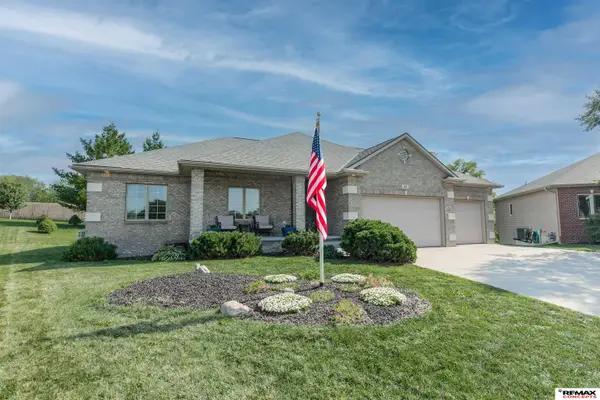 $535,000Active4 beds 4 baths3,412 sq. ft.
880 Morning Glory Court, Hickman, NE 68372
MLS# 22625519Listed by: REMAX CONCEPTS - New
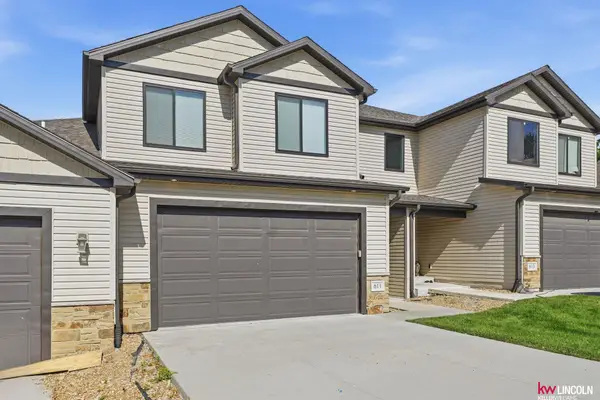 $350,000Active4 beds 4 baths2,860 sq. ft.
611 Garrett Place, Hickman, NE 68372
MLS# 22625190Listed by: KELLER WILLIAMS LINCOLN - New
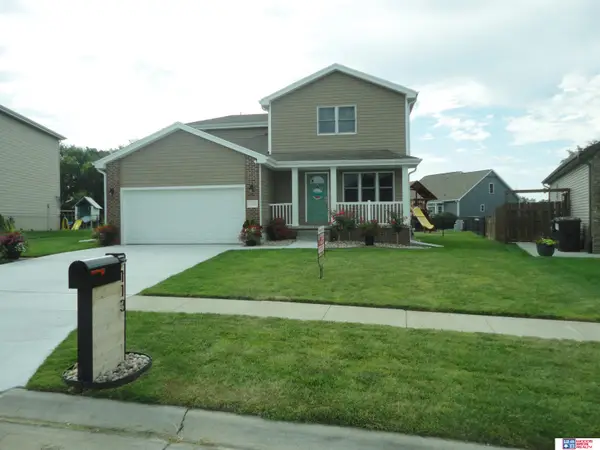 $450,000Active5 beds 4 baths2,155 sq. ft.
113 W 9th Street, Hickman, NE 68372
MLS# 22625014Listed by: WOODS BROS REALTY - New
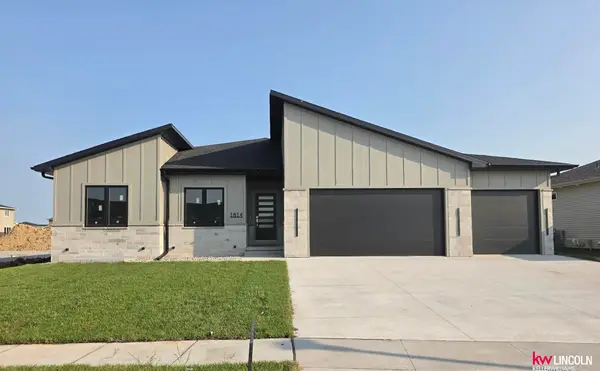 $525,000Active3 beds 2 baths1,581 sq. ft.
1814 E 8th Street, Hickman, NE 68372
MLS# 22625176Listed by: KELLER WILLIAMS LINCOLN 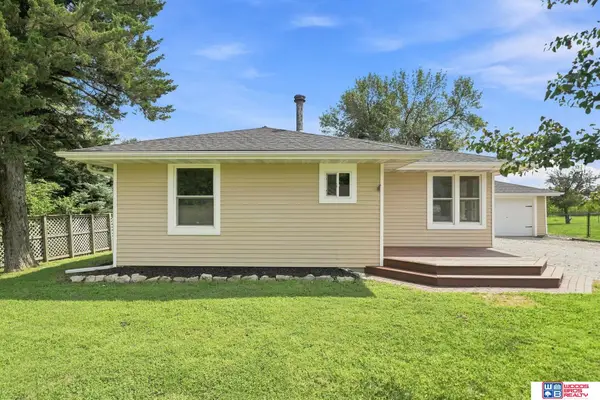 $285,000Active2 beds 2 baths1,738 sq. ft.
22100 S 96th Street, Hickman, NE 68372
MLS# 22624445Listed by: WOODS BROS REALTY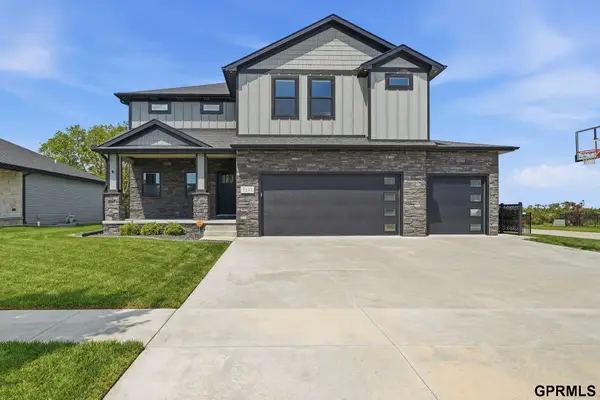 $620,000Active4 beds 4 baths3,322 sq. ft.
1111 Terrace View Drive, Hickman, NE 68372
MLS# 22624383Listed by: UNITED COUNTRY FIRST STATE RE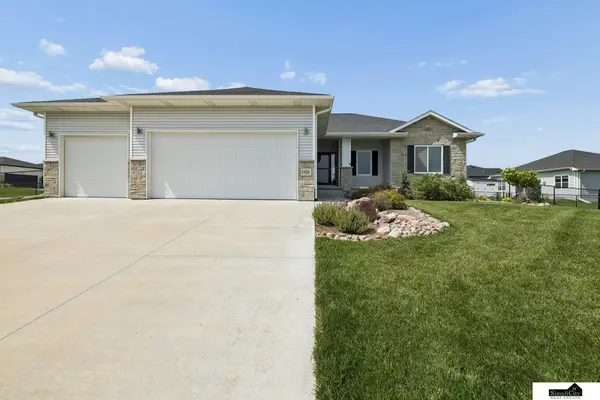 $493,000Active5 beds 3 baths2,749 sq. ft.
1426 E 9th Street, Hickman, NE 68372
MLS# 22623956Listed by: SIMPLICITY REAL ESTATE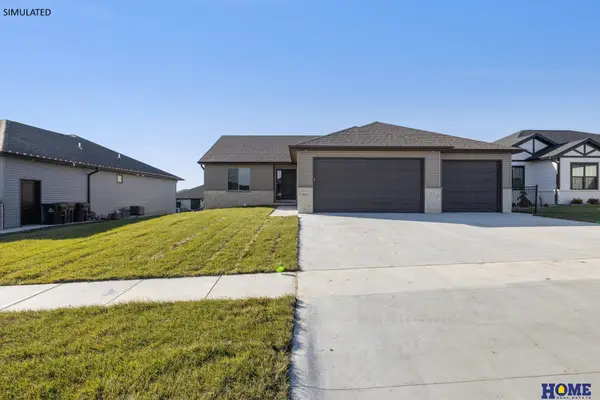 $520,000Active5 beds 3 baths2,762 sq. ft.
1071 Meadow Lane, Hickman, NE 68372
MLS# 22623613Listed by: HOME REAL ESTATE $95,500Active0 Acres
1451 Ridge Road, Hickman, NE 68372
MLS# 22623362Listed by: GOOD LIFE HOMES


Protect your home and budget from life's surprises with an Assurant Home Warranty, backed by a partner that supports you through every step of homeownership. Explore Plans.
© 2026 Better Homes and Gardens Real Estate LLC. An Anywhere Real Estate company. All rights reserved. Better Homes and Gardens® Real Estate is a registered trademark owned by Meredith Operations Corporation, licensed to Better Homes and Gardens Real Estate LLC and used with permission. Better Homes and Gardens Real Estate LLC fully supports the principles of the Fair Housing Act and the Equal Opportunity Act. Listing information is deemed reliable but is not guaranteed accurate.
Each office is independently owned and operated.
Any services or products provided by third parties are not provided by, affiliated with or related to Better Homes and Gardens Real Estate LLC, or its affiliated companies.