
10020 Gary Street, La Vista, NE 68128
Local realty services provided by:Better Homes and Gardens Real Estate The Good Life Group
10020 Gary Street,La Vista, NE 68128
$425,000
- 4 Beds
- 3 Baths
- 2,616 sq. ft.
- Single family
- Coming Soon
Listed by: kelly incontro
Office: bhhs ambassador real estate
MLS#:22628690
Source:NE_OABR
Price summary
- Price:$425,000
- Price per sq. ft.:$162.46
About this home
COMING SOON – THIS PROPERTY NOT AVAILABLE FOR SHOWINGS.Meticulously maintained RANCH with oversized 3-car heated garage plus extra parking pad, nestled on over 1/4 acre. The bright kitchen features wood floors, granite counters, SS appliances & an eat-in dinette. Step outside the Pella sliding glass doors to relax on covered composite deck. The inviting living rm boasts 10' ceilings & a cozy fireplace. You'll treasure the primary suite with a walk-in closet & double sinks! The finished walk-out basement is an entertainer's dream with an enormous rec rm, 9' ceilings, surround sound, a bar, 3/4 bath, storage/furnace rm, 4th bedroom & a flex room. Pella sliding glass door opens to the stamped-concrete patio/fire pit area. Water softener 2025, HVAC 2023, Water heater 2022, Windows 2021, & Roof 2018. Too many updates to list (see assoc. docs for complete list). Schedule soon so you don't miss this exceptional home. Located close to trails, Portal Elementary & Cimarron Splash Park. AMA
Contact an agent
Home facts
- Year built:2002
- Subdivision & Development:Mayfair 2nd Addition
- Listing ID #:22628690
- Updated:October 07, 2026 at 04:13 PM
Rooms and interior
- Bedrooms:4
- Total bathrooms:3
- Full bathrooms:1
- Flooring:Carpet, Ceramic Tile, Concrete, Wood
- Bedroom Description:bdr_feat_Walk-In Closet(s), bdr_feat_Wall/Wall Carpeting, bdr_feat_Window Covering
- Basement Description:Egress, FInished, Walk-Out Access
- Living area:2,616 sq. ft.
Heating and cooling
- Cooling:Central Air
- Heating:Forced Air
- Central air:Yes
Structure and exterior
- Roof:Composition
- Year built:2002
- Building area:2,616 sq. ft.
- Lot Features:City Lot, Curb Cut, Over 1/4 up to 1/2 Acre, Public Sidewalk, Subdivided
- Architectural Style:Ranch
- Construction Materials:Brick/Other
- Exterior Features:Covered Deck, Patio, Porch
- Foundation Description:Concrete Perimeter
Schools
- High school:Papillion-La Vista
- Middle school:La Vista
- Elementary school:Portal
Utilities
- Water:Public
- Sewer:Public Sewer
Finances and disclosures
- Price:$425,000
- Price per sq. ft.:$162.46
- Tax amount:$5,807 (2025)
Features and amenities
- Laundry features:Dryer, Washer
Parking
- Total parking spaces:3
- Garage:Yes
- Garage spaces:3
New listings near 10020 Gary Street
- New
 Listed by BHGRE$200,000Active3 beds 1 baths888 sq. ft.
7514 Diane Court, La Vista, NE 68128
MLS# 22628828Listed by: BETTER HOMES AND GARDENS R.E. - New
 $234,900Active3 beds 3 baths1,888 sq. ft.
7405 S 89th Street, La Vista, NE 68128
MLS# 22628745Listed by: BHHS AMBASSADOR REAL ESTATE - New
 $265,000Active3 beds 2 baths1,140 sq. ft.
7520 Terry Drive, La Vista, NE 68128
MLS# 22628576Listed by: REALTY ONE GROUP STERLING - New
 $290,000Active3 beds 3 baths1,724 sq. ft.
7123 Wood Lane Drive, La Vista, NE 68128
MLS# 22628478Listed by: NEBRASKA REALTY - New
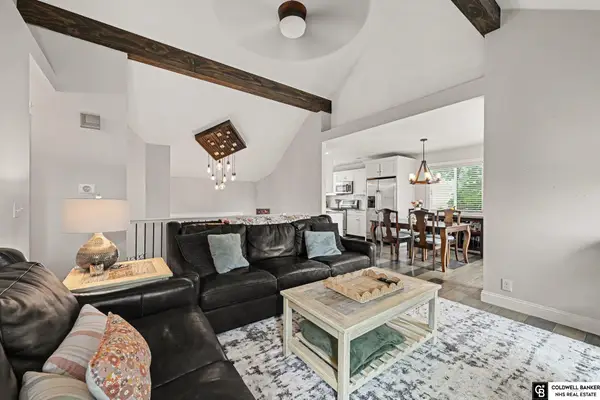 $305,000Active3 beds 2 baths1,604 sq. ft.
14809 Margo Street, La Vista, NE 68128
MLS# 22628437Listed by: COLDWELL BANKER NHS RE - New
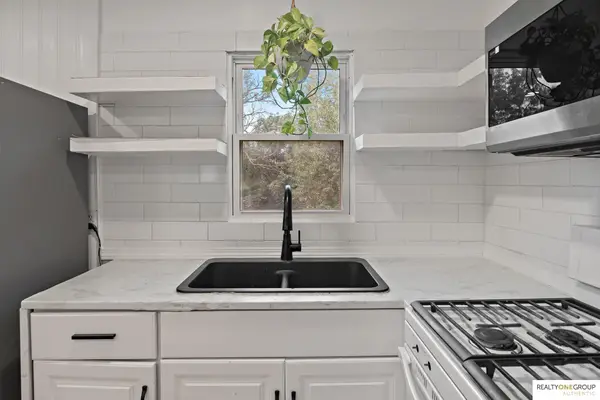 $230,000Active3 beds 1 baths1,488 sq. ft.
7515 Joseph Avenue, La Vista, NE 68128
MLS# 22628370Listed by: REALTY ONE GROUP AUTHENTIC - New
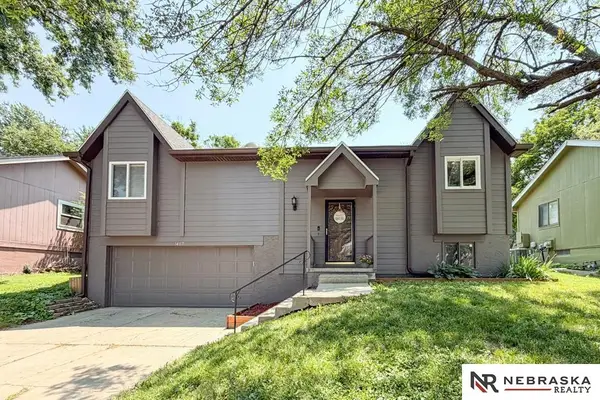 $259,000Active3 beds 2 baths1,566 sq. ft.
14117 Virginia Street, La Vista, NE 68138
MLS# 22628180Listed by: NEBRASKA REALTY - New
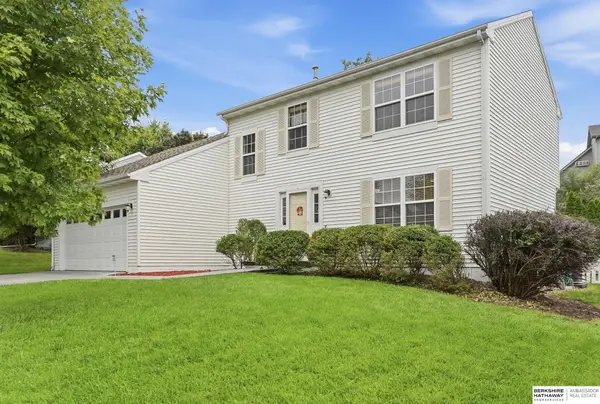 $354,000Active4 beds 3 baths1,935 sq. ft.
9823 Brentwood Drive, La Vista, NE 68128
MLS# 22627912Listed by: BHHS AMBASSADOR REAL ESTATE 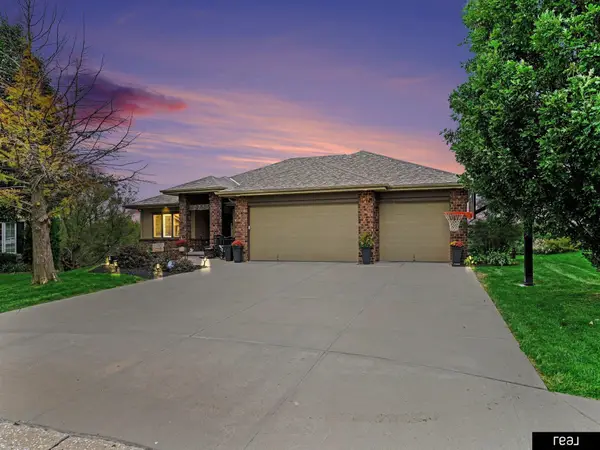 $699,000Active4 beds 3 baths4,360 sq. ft.
10215 Margo Street, La Vista, NE 68128
MLS# 22627843Listed by: REAL BROKER NE, LLC


Protect your home and budget from life's surprises with an Assurant Home Warranty, backed by a partner that supports you through every step of homeownership. Explore Plans.
© 2026 Better Homes and Gardens Real Estate LLC. An Anywhere Real Estate company. All rights reserved. Better Homes and Gardens® Real Estate is a registered trademark owned by Meredith Operations Corporation, licensed to Better Homes and Gardens Real Estate LLC and used with permission. Better Homes and Gardens Real Estate LLC fully supports the principles of the Fair Housing Act and the Equal Opportunity Act. Listing information is deemed reliable but is not guaranteed accurate.
Each office is independently owned and operated.
Any services or products provided by third parties are not provided by, affiliated with or related to Better Homes and Gardens Real Estate LLC, or its affiliated companies.