
7115 Glynoaks Drive, Lincoln, NE 68516
Local realty services provided by:Better Homes and Gardens Real Estate The Good Life Group
7115 Glynoaks Drive,Lincoln, NE 68516
$449,500
- 3 Beds
- 4 Baths
- 2,720 sq. ft.
- Single family
- Pending
Upcoming open houses
- Sun, May 2401:00 pm - 02:30 pm
Listed by: michael thomalla, alysha f. dupsky
Office: woods bros realty
MLS#:22612406
Source:NE_OABR
Price summary
- Price:$449,500
- Price per sq. ft.:$165.26
- Monthly HOA dues:$8.33
About this home
Welcome to this exceptional & well maintained one owner home in Edenton where you will be able to make memories for years to come. Built with enduring quality, it offers 3 spacious bedrooms + a large non-conforming in the basement and 4 bath areas. The living and formal dining rooms feature vaulted ceilings with ample sunlight, while in the kitchen you will find granite countertops, walk-in pantry, large island, SS appliances, an eating nook and an extra, cozy living area with gas fireplace. Just outside is the incredible, oversized deck, partly covered, perfect for entertaining AND getting that suntan - constructed out of Redwood and meticulously maintained over the years. You will appreciate the primary, complete with private ensuite and walk-in closet, along with fully finished basement, wet bar, and small shop area. What's more is this stately South Lincoln home is conveniently located just minutes away from Maxey Elementary, restaurants and shopping.
Contact an agent
Home facts
- Year built:1988
- Listing ID #:22612406
- Added:3 day(s) ago
- Updated:May 22, 2026 at 07:23 AM
Rooms and interior
- Bedrooms:3
- Total bathrooms:4
- Full bathrooms:1
- Half bathrooms:1
- Flooring:Carpet, Ceramic Tile, Laminate, Wood
- Bedroom Description:bdr_feat_Walk-In Closet(s), bdr_feat_Wall/Wall Carpeting
- Basement Description:Daylight, FInished, Full
- Living area:2,720 sq. ft.
Heating and cooling
- Cooling:Central Air
- Heating:Forced Air
- Central air:Yes
Structure and exterior
- Roof:Composition
- Year built:1988
- Building area:2,720 sq. ft.
- Lot Features:Public Sidewalk, Subdivided, Up to 1/4 Acre
- Architectural Style:Traditional
- Construction Materials:Brick/Other
- Exterior Features:Covered Deck, Porch
- Foundation Description:Concrete Perimeter
- Levels:2 Story
Schools
- High school:Lincoln East
- Middle school:Lux
- Elementary school:Maxey
Utilities
- Water:Public
- Sewer:Public Sewer
Finances and disclosures
- Price:$449,500
- Price per sq. ft.:$165.26
- Tax amount:$5,207 (2025)
Parking
- Total parking spaces:2
- Parking description:Attached, Garage Door Opener
- Garage:Yes
- Garage spaces:2
New listings near 7115 Glynoaks Drive
- New
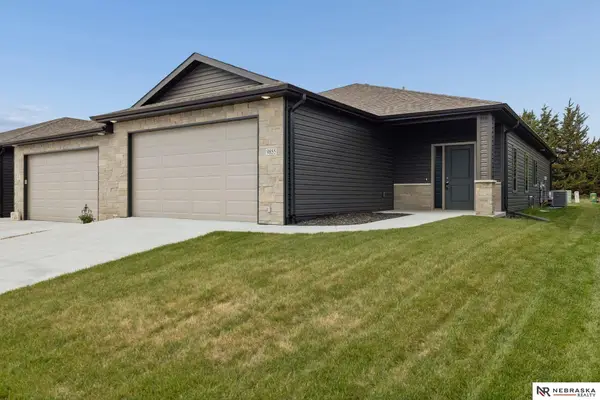 $389,999Active3 beds 3 baths2,171 sq. ft.
9855 Keystone Drive, Lincoln, NE 68516
MLS# 22613034Listed by: NEBRASKA REALTY - New
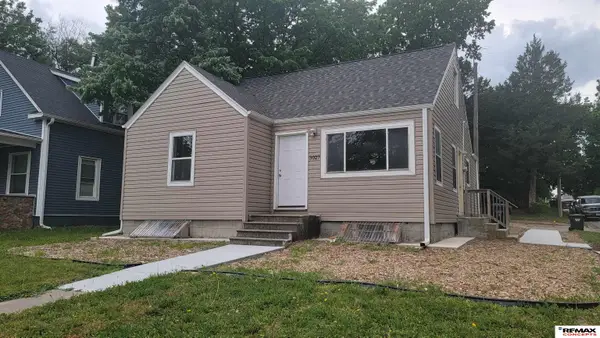 $249,900Active3 beds 2 baths2,078 sq. ft.
3027 S 48th Street, Lincoln, NE 68506
MLS# 22613742Listed by: REMAX CONCEPTS - New
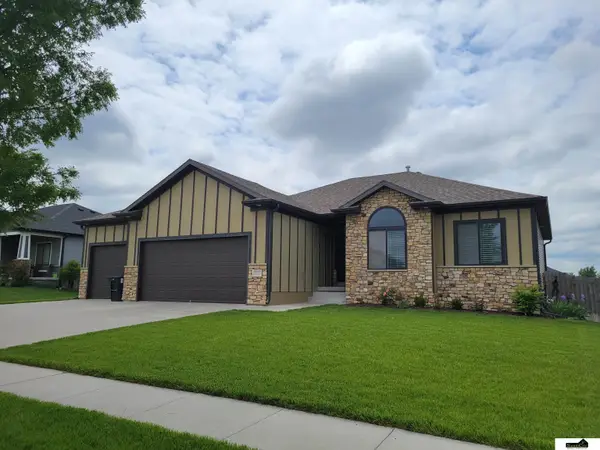 $504,900Active5 beds 4 baths2,930 sq. ft.
7537 S 79th Street, Lincoln, NE 68516
MLS# 22613887Listed by: SIMPLICITY REAL ESTATE - New
 $345,000Active3 beds 3 baths2,465 sq. ft.
1619 SW 14th Street, Lincoln, NE 68522
MLS# 22614205Listed by: WOODS BROS REALTY - New
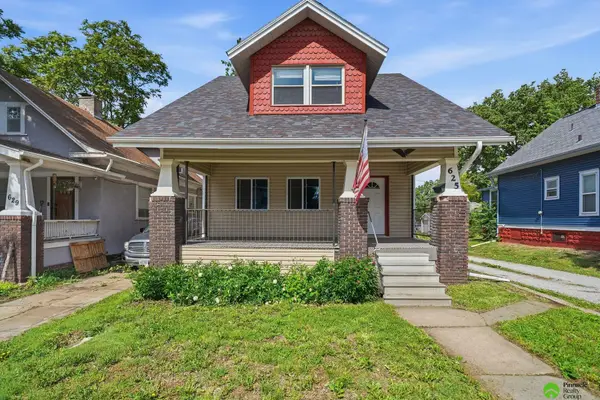 $209,000Active4 beds 2 baths1,524 sq. ft.
625 S 27th Street, Lincoln, NE 68510
MLS# 22614079Listed by: PINNACLE REALTY GROUP - New
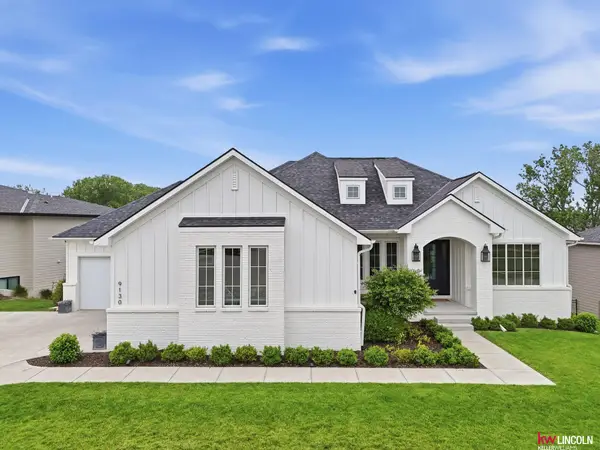 $875,000Active5 beds 3 baths3,732 sq. ft.
9130 Rattlesnake Road, Lincoln, NE 68520
MLS# 22614209Listed by: KELLER WILLIAMS LINCOLN - New
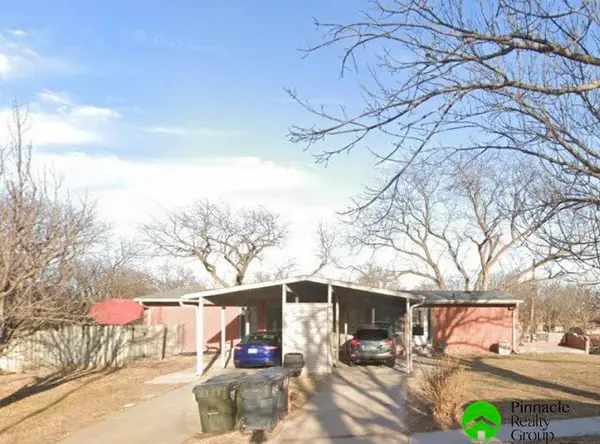 $349,900Active8 beds 4 baths2,600 sq. ft.
3712-3718 NW 51st Street, Lincoln, NE 68524
MLS# 22614180Listed by: PINNACLE REALTY GROUP - New
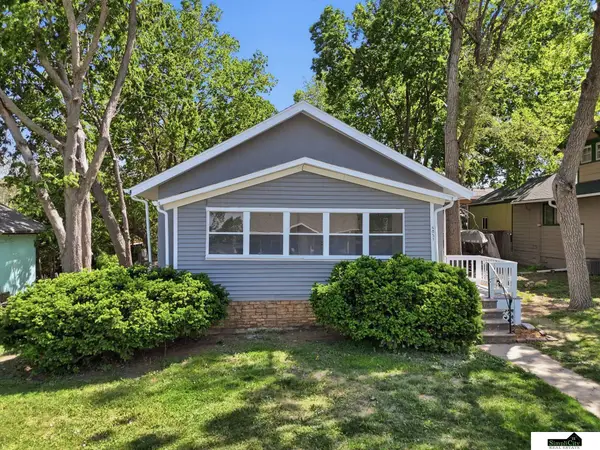 $174,900Active2 beds 1 baths832 sq. ft.
4851 Hillside Street, Lincoln, NE 68506
MLS# 22614182Listed by: SIMPLICITY REAL ESTATE - Open Sat, 2 to 3pmNew
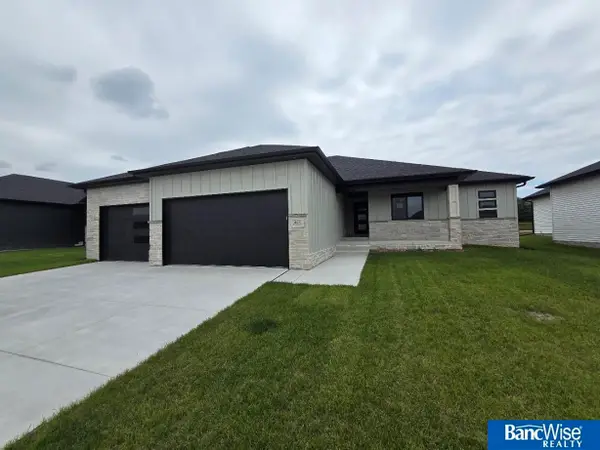 $519,950Active4 beds 3 baths2,601 sq. ft.
441 Half Moon Drive, Lincoln, NE 68527
MLS# 22614191Listed by: BANCWISE REALTY - New
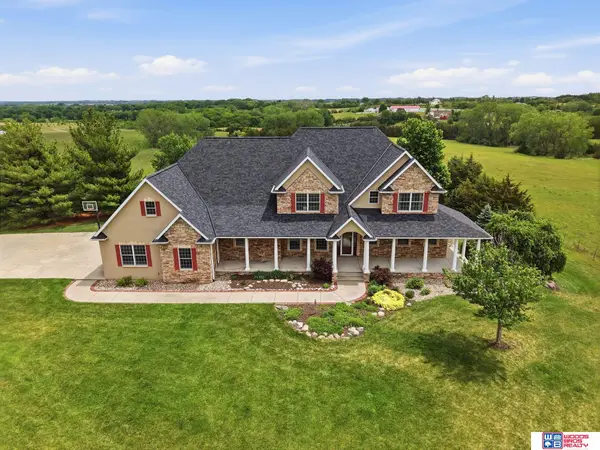 $1,795,000Active5 beds 4 baths5,427 sq. ft.
7900 S 98th Street, Lincoln, NE 68526
MLS# 22614193Listed by: WOODS BROS REALTY


Protect your home and budget from life's surprises with an Assurant Home Warranty, backed by a partner that supports you through every step of homeownership. Explore Plans.
© 2026 Better Homes and Gardens Real Estate LLC. An Anywhere Real Estate company. All rights reserved. Better Homes and Gardens® Real Estate is a registered trademark owned by Meredith Operations Corporation, licensed to Better Homes and Gardens Real Estate LLC and used with permission. Better Homes and Gardens Real Estate LLC fully supports the principles of the Fair Housing Act and the Equal Opportunity Act. Listing information is deemed reliable but is not guaranteed accurate.
Each office is independently owned and operated.
Any services or products provided by third parties are not provided by, affiliated with or related to Better Homes and Gardens Real Estate LLC, or its affiliated companies.