
11515 Bauman Circle, Omaha, NE 68164
Local realty services provided by:Better Homes and Gardens Real Estate The Good Life Group
11515 Bauman Circle,Omaha, NE 68164
$280,000
- 3 Beds
- 2 Baths
- 1,463 sq. ft.
- Single family
- Active
Upcoming open houses
- Sat, May 3012:00 pm - 01:00 pm
Listed by:
 Better Homes and Gardens Real Estate The Good Life Group
Office: better homes and gardens r.e.
MLS#:22614839
Source:NE_OABR
Price summary
- Price:$280,000
- Price per sq. ft.:$191.39
About this home
Welcome to 11515 Bauman Circle, a refreshed multi-level home located in Northwest Omaha. This 3-bedroom, 2-bath home sits on a spacious 0.32-acre lot on a cul-de-sac. Recent improvements include newly painted interior walls, freshly painted exterior, and new flooring throughout, creating a clean and inviting atmosphere from the moment you arrive. Furnace and AC replaced in 2023. The main level features vaulted ceilings with an open floor plan, while the functional multi-level floor plan allows for separation of living, sleeping, and entertaining areas. The finished walkout basement expands the usable square footage and offers flexibility. Conveniently located in Northwest Omaha near daily amenities, parks, dining, and commuter access.
Contact an agent
Home facts
- Year built:1999
- Listing ID #:22614839
- Added:1 day(s) ago
- Updated:May 29, 2026 at 03:00 AM
Rooms and interior
- Bedrooms:3
- Total bathrooms:2
- Full bathrooms:1
- Bedroom Description:bdr_feat_Wall/Wall Carpeting, bdr_feat_Window Covering
- Basement Description:Daylight, FInished, Walk-Out Access
- Living area:1,463 sq. ft.
Heating and cooling
- Cooling:Central Air
- Heating:Forced Air
- Central air:Yes
Structure and exterior
- Year built:1999
- Building area:1,463 sq. ft.
- Lot Features:Cul-De-Sac, Over 1/4 up to 1/2 Acre, Subdivided
- Exterior Features:Deck, Patio
- Foundation Description:Block
Schools
- High school:Westview
- Middle school:Alfonza W. Davis
- Elementary school:Prairie Wind
Utilities
- Water:Public
- Sewer:Public Sewer
Finances and disclosures
- Price:$280,000
- Price per sq. ft.:$191.39
- Tax amount:$4,078 (2025)
Features and amenities
- Laundry features:Dryer, Washer
Parking
- Total parking spaces:2
- Parking description:Built-In
- Garage:Yes
- Garage spaces:2
New listings near 11515 Bauman Circle
- New
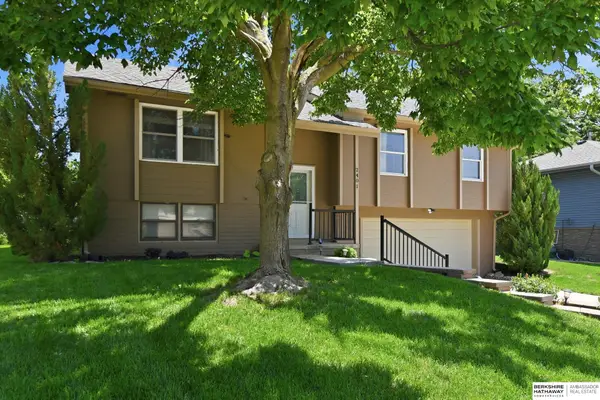 $269,500Active3 beds 3 baths1,433 sq. ft.
2401 N 112 Street, Omaha, NE 68164
MLS# 22613749Listed by: BHHS AMBASSADOR REAL ESTATE - New
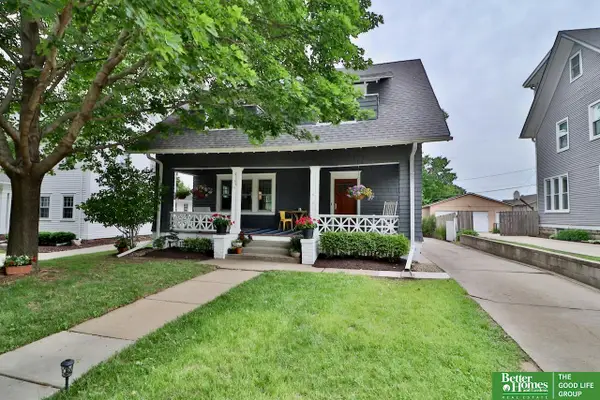 Listed by BHGRE$425,000Active3 beds 2 baths2,023 sq. ft.
5105 Cuming Street, Omaha, NE 68132
MLS# 22614874Listed by: BETTER HOMES AND GARDENS R.E. - New
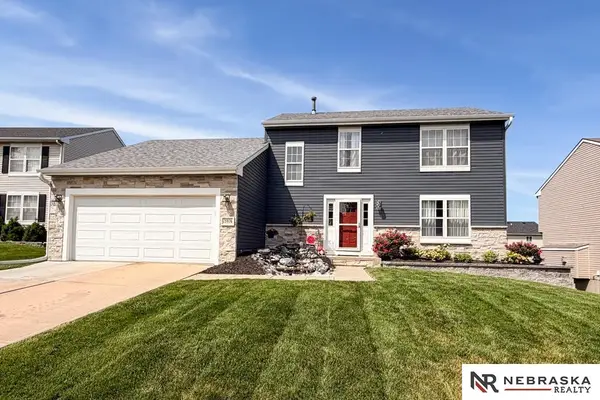 $385,000Active3 beds 4 baths2,565 sq. ft.
15976 S Street, Omaha, NE 68135
MLS# 22614870Listed by: NEBRASKA REALTY - Open Sun, 11:30am to 1pmNew
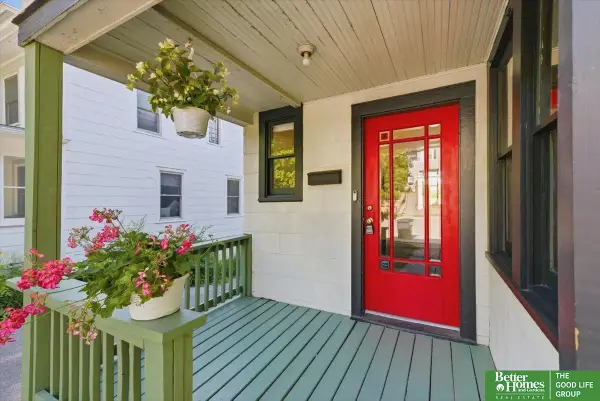 Listed by BHGRE$235,000Active4 beds 3 baths1,976 sq. ft.
3629 S 23rd Street, Omaha, NE 68108
MLS# 22614871Listed by: BETTER HOMES AND GARDENS R.E. - New
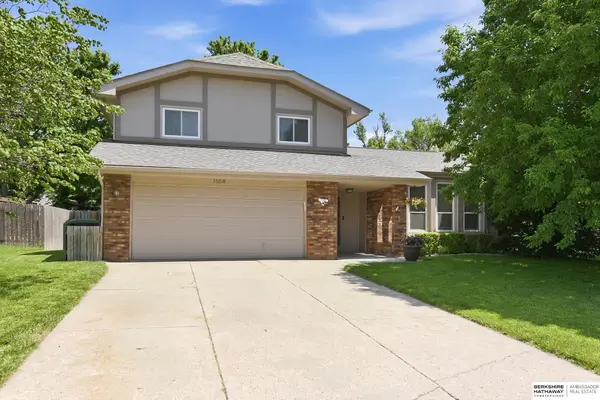 $345,000Active3 beds 3 baths2,164 sq. ft.
15018 Burt Street, Omaha, NE 68154
MLS# 22614849Listed by: BHHS AMBASSADOR REAL ESTATE - New
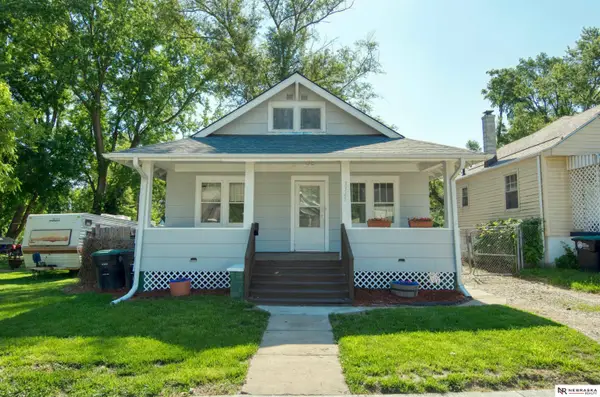 $170,000Active2 beds 2 baths1,872 sq. ft.
3325 N 41st Street, Omaha, NE 68111
MLS# 22614852Listed by: NEBRASKA REALTY - New
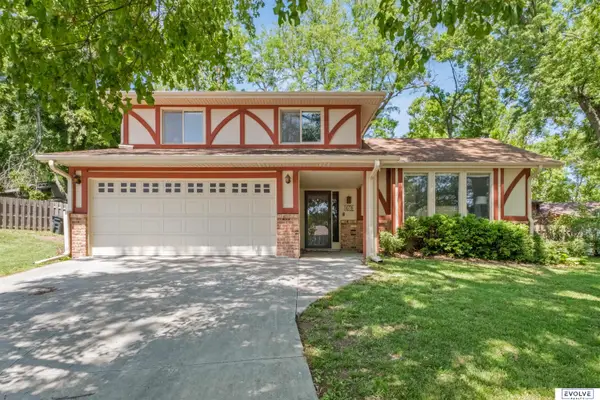 $300,000Active3 beds 4 baths1,791 sq. ft.
14736 Jefferson Circle, Omaha, NE 68137
MLS# 22614865Listed by: EVOLVE REALTY - New
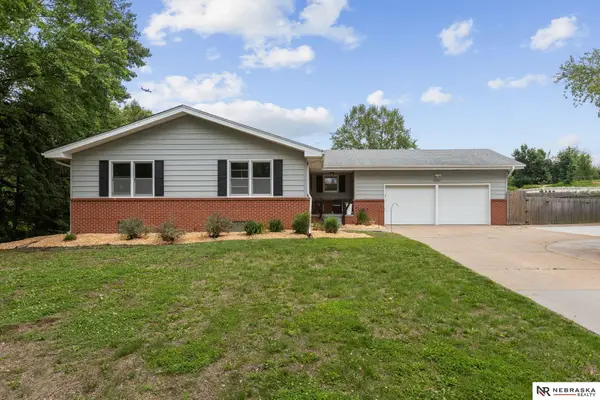 $390,000Active3 beds 2 baths2,510 sq. ft.
12037 N 40th Street, Omaha, NE 68112
MLS# 22614866Listed by: NEBRASKA REALTY - Open Sat, 11am to 1pmNew
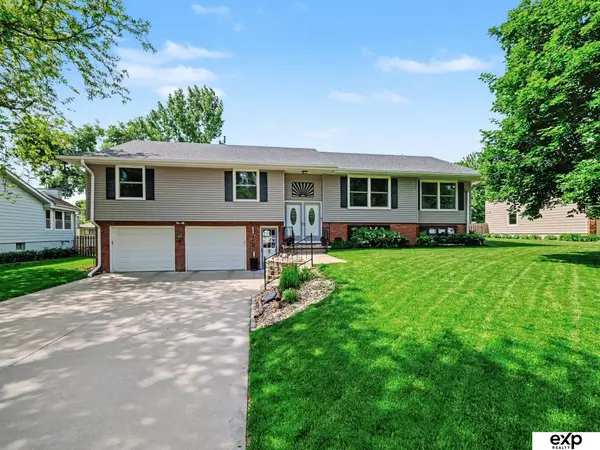 $425,000Active3 beds 3 baths2,845 sq. ft.
12223 Cuming Street, Omaha, NE 68154
MLS# 22612226Listed by: EXP REALTY LLC - New
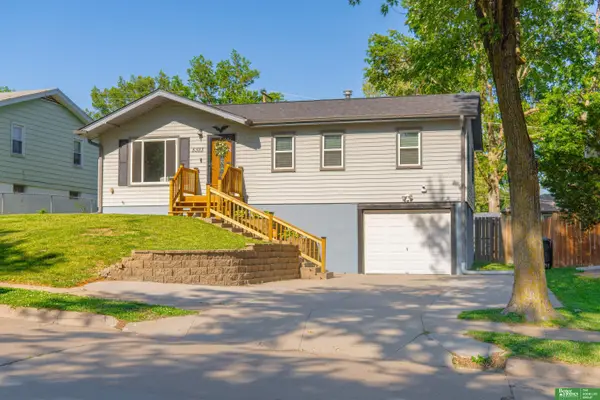 Listed by BHGRE$245,000Active3 beds 1 baths1,654 sq. ft.
5323 N 62nd Street, Omaha, NE 68104
MLS# 22614703Listed by: BETTER HOMES AND GARDENS R.E.


Protect your home and budget from life's surprises with an Assurant Home Warranty, backed by a partner that supports you through every step of homeownership. Explore Plans.
© 2026 Better Homes and Gardens Real Estate LLC. An Anywhere Real Estate company. All rights reserved. Better Homes and Gardens® Real Estate is a registered trademark owned by Meredith Operations Corporation, licensed to Better Homes and Gardens Real Estate LLC and used with permission. Better Homes and Gardens Real Estate LLC fully supports the principles of the Fair Housing Act and the Equal Opportunity Act. Listing information is deemed reliable but is not guaranteed accurate.
Each office is independently owned and operated.
Any services or products provided by third parties are not provided by, affiliated with or related to Better Homes and Gardens Real Estate LLC, or its affiliated companies.