
13644 Seward Circle, Omaha, NE 68154
Local realty services provided by:Better Homes and Gardens Real Estate The Good Life Group
13644 Seward Circle,Omaha, NE 68154
$1,695,000
- 6 Beds
- 9 Baths
- 11,840 sq. ft.
- Single family
- Active
Listed by: todd bartusek
Office: bhhs ambassador real estate
MLS#:22619056
Source:NE_OABR
Price summary
- Price:$1,695,000
- Price per sq. ft.:$143.16
About this home
Nestled on a quiet cul-de-sac in one of Omaha's most desirable neighborhoods, this extraordinary custom 1.5-story offers nearly 12,000 sq ft of timeless craftsmanship, thoughtful design & exceptional living spaces. Designed for everyday luxury & entertaining, the layout features expansive gathering spaces, a stunning great room & chef-inspired kitchen. The lavish primary suite offers his/her walk-in closets & private office. Spacious secondary br's include 5 secret rooms. The lower level features a nostalgic soda parlor, theater, sports court, exercise room, wet bar & gaming areas. Resort-style backyard boasts inground pool, hot tub, pool house & tranquil water features. Heated 7-car garage, separate studio,6-zone HVAC, conservatory w/live fish & mostly brick exterior. Quality throughout! Nearly impossible to replicate at today's construction costs. Too many features to mention. MUST SEE!
Contact an agent
Home facts
- Year built:1986
- Listing ID #:22619056
- Added:1 day(s) ago
- Updated:July 09, 2026 at 02:41 PM
Rooms and interior
- Bedrooms:6
- Total bathrooms:9
- Full bathrooms:3
- Half bathrooms:4
- Bedroom Description:bdr_feat_Walk-In Closet(s), bdr_feat_Wall/Wall Carpeting
- Living area:11,840 sq. ft.
Heating and cooling
- Cooling:Central Air
- Heating:Forced Air
- Central air:Yes
Structure and exterior
- Year built:1986
- Building area:11,840 sq. ft.
- Lot Features:Over 1/2 up to 1 Acre
- Construction Materials:Brick/Other
- Exterior Features:Enclosed Patio, Patio, Porch
- Levels:1 1/2 Story
Schools
- High school:Millard North
- Middle school:Kiewit
- Elementary school:Ezra Millard
Utilities
- Water:Public
- Sewer:Public Sewer
Finances and disclosures
- Price:$1,695,000
- Price per sq. ft.:$143.16
- Tax amount:$23,688 (2025)
Parking
- Total parking spaces:7
- Parking description:Attached
- Garage:Yes
- Garage spaces:7
New listings near 13644 Seward Circle
- New
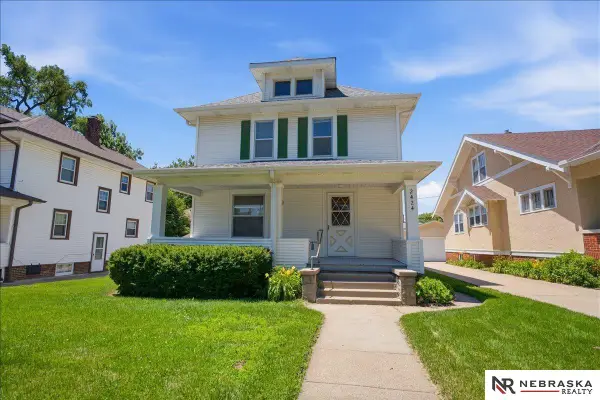 $210,000Active3 beds 1 baths1,394 sq. ft.
2424 N 45th Avenue, Omaha, NE 68104
MLS# 22619277Listed by: NEBRASKA REALTY - New
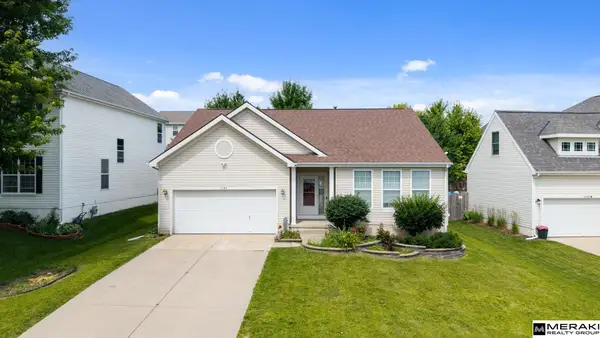 $339,000Active4 beds 4 baths2,644 sq. ft.
7520 N 107 Avenue, Omaha, NE 68122
MLS# 22619282Listed by: MERAKI REALTY GROUP - New
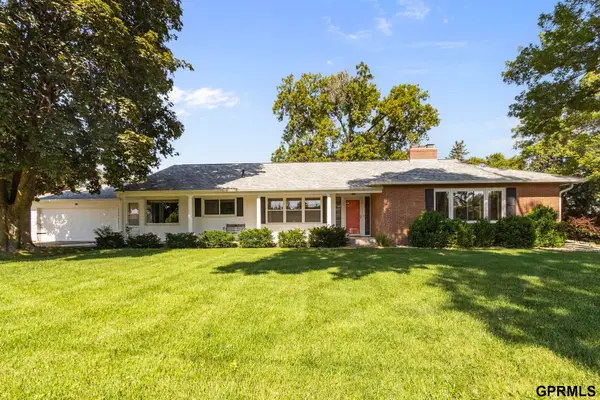 $549,000Active4 beds 3 baths3,181 sq. ft.
1802 S 76th Avenue, Omaha, NE 68124
MLS# 22619284Listed by: JEFF HAGEL BROKER - New
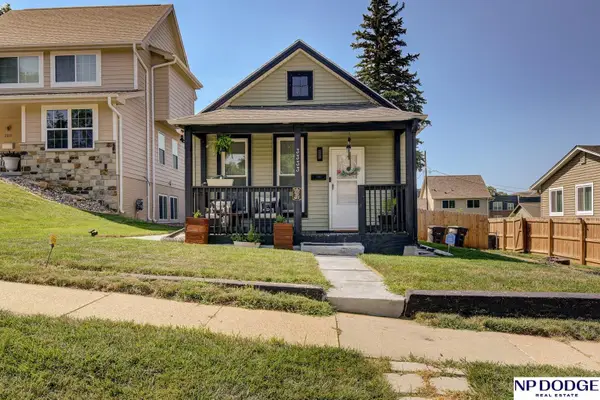 $175,000Active2 beds 1 baths798 sq. ft.
3333 Corby Street, Omaha, NE 68111
MLS# 22619285Listed by: NP DODGE RE SALES INC 86DODGE - New
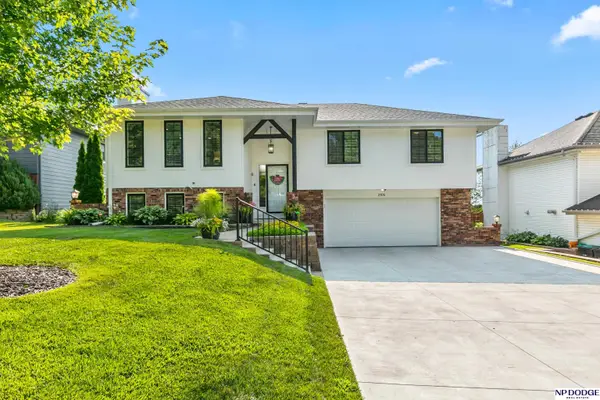 $335,000Active3 beds 3 baths2,119 sq. ft.
2105 S 163rd Circle, Omaha, NE 68130
MLS# 22619293Listed by: NP DODGE RE SALES INC 86DODGE - New
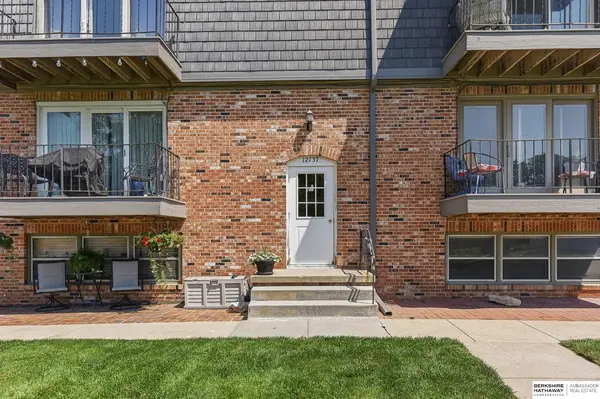 $200,000Active3 beds 2 baths1,526 sq. ft.
12737 Woodcrest Plaza #3-119, Omaha, NE 68137
MLS# 22619294Listed by: BHHS AMBASSADOR REAL ESTATE - New
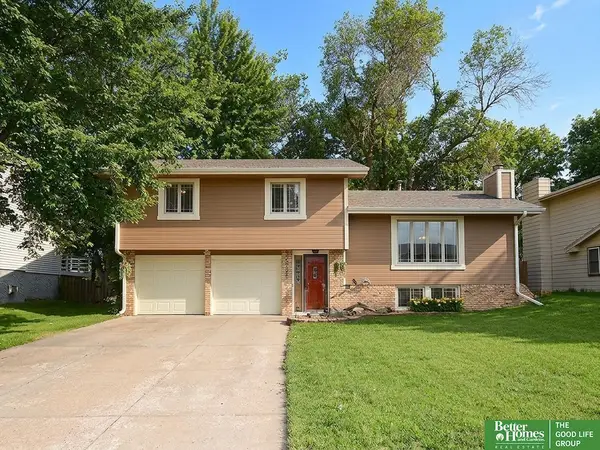 Listed by BHGRE$298,000Active3 beds 3 baths1,856 sq. ft.
5706 S 151st Street, Omaha, NE 68137
MLS# 22619295Listed by: BETTER HOMES AND GARDENS R.E. - New
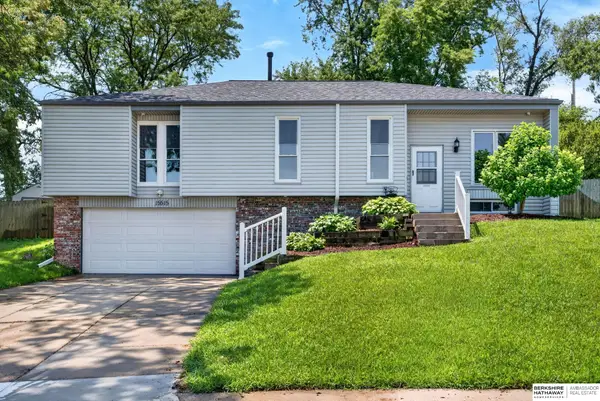 $365,000Active3 beds 3 baths2,457 sq. ft.
15515 Jackson Circle, Omaha, NE 68154
MLS# 22619298Listed by: BHHS AMBASSADOR REAL ESTATE - New
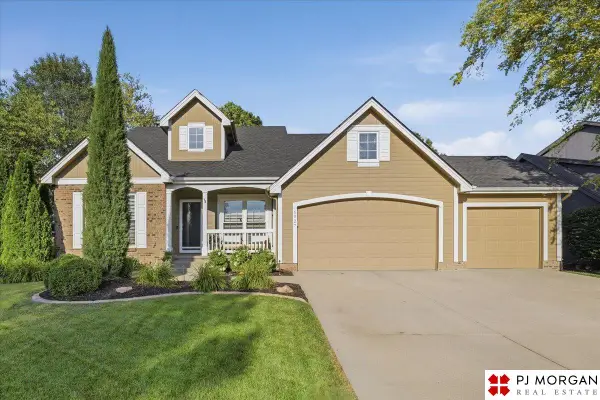 $550,000Active4 beds 4 baths3,510 sq. ft.
6027 N 147th Avenue, Omaha, NE 68116
MLS# 22619299Listed by: PJ MORGAN REAL ESTATE - New
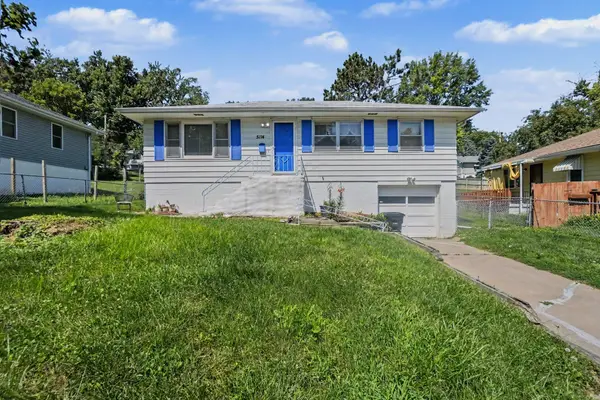 $175,000Active3 beds 2 baths1,260 sq. ft.
5114 N 49th Street, OMAHA, NE 68104
MLS# 26-1455Listed by: RE/MAX RESULTS


Protect your home and budget from life's surprises with an Assurant Home Warranty, backed by a partner that supports you through every step of homeownership. Explore Plans.
© 2026 Better Homes and Gardens Real Estate LLC. An Anywhere Real Estate company. All rights reserved. Better Homes and Gardens® Real Estate is a registered trademark owned by Meredith Operations Corporation, licensed to Better Homes and Gardens Real Estate LLC and used with permission. Better Homes and Gardens Real Estate LLC fully supports the principles of the Fair Housing Act and the Equal Opportunity Act. Listing information is deemed reliable but is not guaranteed accurate.
Each office is independently owned and operated.
Any services or products provided by third parties are not provided by, affiliated with or related to Better Homes and Gardens Real Estate LLC, or its affiliated companies.