
2424 N 45th Avenue, Omaha, NE 68104
Local realty services provided by:Better Homes and Gardens Real Estate The Good Life Group
2424 N 45th Avenue,Omaha, NE 68104
$210,000
- 3 Beds
- 1 Baths
- 1,394 sq. ft.
- Single family
- Pending
Listed by: derrick blackmore
Office: nebraska realty
MLS#:22619277
Source:NE_OABR
Price summary
- Price:$210,000
- Price per sq. ft.:$150.65
About this home
Rare 2.5-car garage with additional off-street parking for multiple vehicles, a trailer, or extra toys. Homes in this neighborhood rarely offer this kind of space, flexibility, and storage. Inside, you'll find 1394 sq ft of character, warmth, and craftsmanship. The home features beautiful original woodwork, classic built-ins, and hardwood floors underneath all carpeting, giving buyers the chance to reveal stunning historic charm with minimal effort. The seller is also offering $3,000 toward buyer closing costs and a full 1-year home warranty, delivering immediate savings and long-term confidence. With unmatched garage space, extra parking, gorgeous woodwork, hardwood floors ready to shine, and meaningful buyer incentives, this home delivers value you won't find anywhere In the area
Contact an agent
Home facts
- Year built:1914
- Subdivision & Development:Clairmont
- Listing ID #:22619277
- Added:46 day(s) ago
- Updated:August 25, 2026 at 07:51 AM
Rooms and interior
- Bedrooms:3
- Total bathrooms:1
- Full bathrooms:1
- Flooring:Carpet, Vinyl, Wood
- Bedroom Description:bdr_feat_Wall/Wall Carpeting
- Basement Description:Daylight, Partially Finished
- Living area:1,394 sq. ft.
Heating and cooling
- Cooling:Central Air
- Heating:Forced Air
- Central air:Yes
Structure and exterior
- Year built:1914
- Building area:1,394 sq. ft.
- Lot Features:City Lot, Subdivided, Up to 1/4 Acre
- Architectural Style:Traditional
- Construction Materials:Vinyl Siding
- Exterior Features:Covered Patio, Porch
- Foundation Description:Block
- Levels:2 Story
Schools
- High school:Benson
- Middle school:Monroe
- Elementary school:King
Utilities
- Water:Public
- Sewer:Public Sewer
Finances and disclosures
- Price:$210,000
- Price per sq. ft.:$150.65
- Tax amount:$2,613 (2025)
Features and amenities
- Laundry features:Dryer, Washer
Parking
- Total parking spaces:2
- Parking description:Detached
- Garage:Yes
- Garage spaces:2
New listings near 2424 N 45th Avenue
- Open Sat, 12 to 1:30pmNew
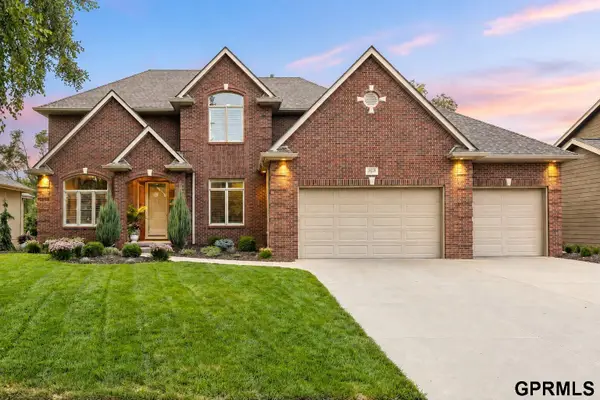 $775,000Active4 beds 4 baths4,020 sq. ft.
18218 Ontario Street, Omaha, NE 68130
MLS# 22624089Listed by: NEXTHOME SIGNATURE REAL ESTATE - New
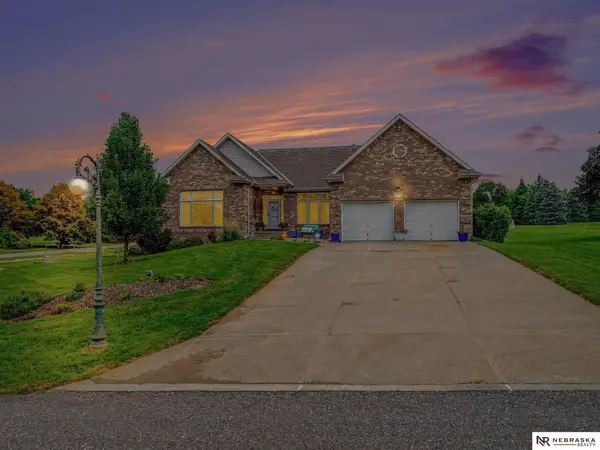 $1,200,000Active3 beds 3 baths4,648 sq. ft.
16260 Sage Street, Omaha, NE 68136
MLS# 22624326Listed by: NEBRASKA REALTY - Open Sat, 9:30 to 11amNew
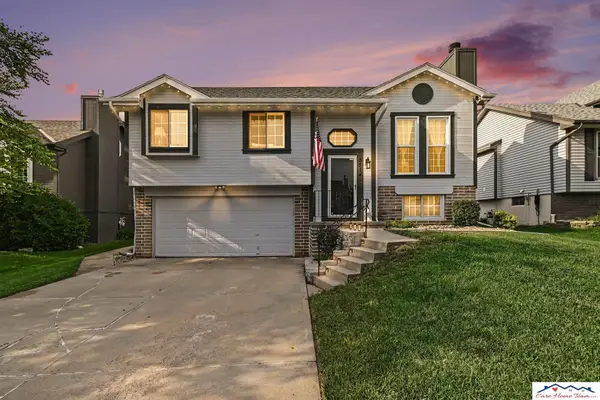 $300,000Active3 beds 3 baths1,301 sq. ft.
8514 Potter Street, Omaha, NE 68122
MLS# 22624324Listed by: CARE HOME TEAM LLC - New
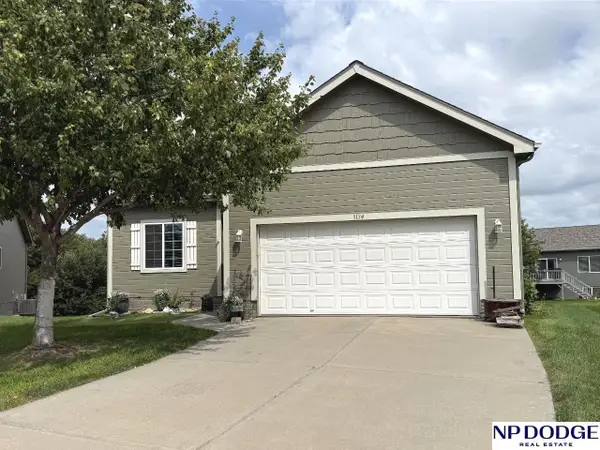 $360,000Active3 beds 3 baths2,061 sq. ft.
5134 S 195 Circle, Omaha, NE 68135
MLS# 22624283Listed by: NP DODGE RE SALES INC 148DODGE - New
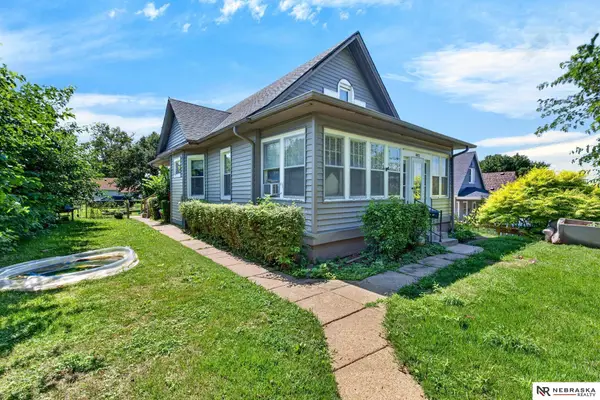 $190,000Active3 beds 1 baths1,393 sq. ft.
4103 S Street, Omaha, NE 68107
MLS# 22624286Listed by: NEBRASKA REALTY - New
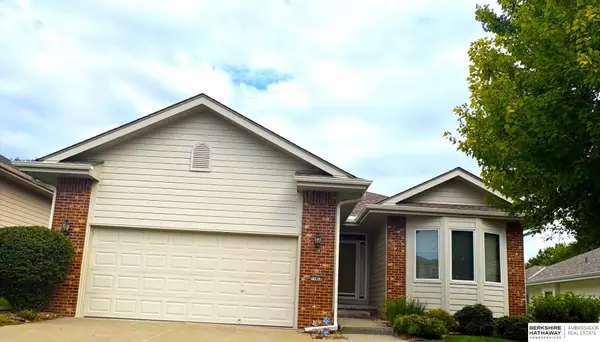 $300,000Active2 beds 2 baths1,443 sq. ft.
13462 Fowler Avenue, Omaha, NE 68164
MLS# 22624288Listed by: BHHS AMBASSADOR REAL ESTATE - New
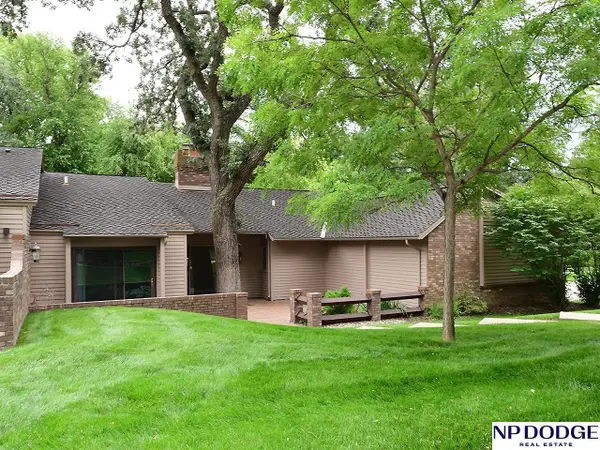 $575,000Active3 beds 3 baths4,109 sq. ft.
1032 S 112th Plaza, Omaha, NE 68154
MLS# 22624290Listed by: NP DODGE RE SALES INC 86DODGE - New
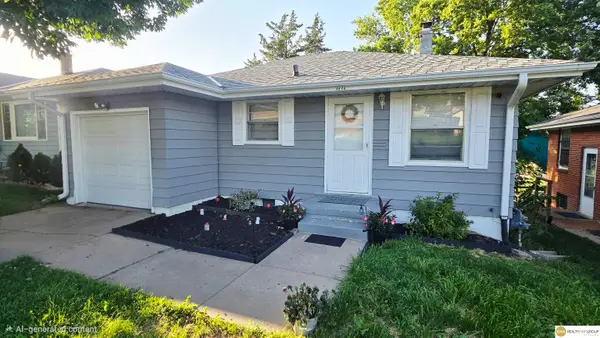 $180,000Active3 beds 1 baths1,099 sq. ft.
4826 Sprague Street, Omaha, NE 68104
MLS# 22624291Listed by: REALTY ONE GROUP STERLING - New
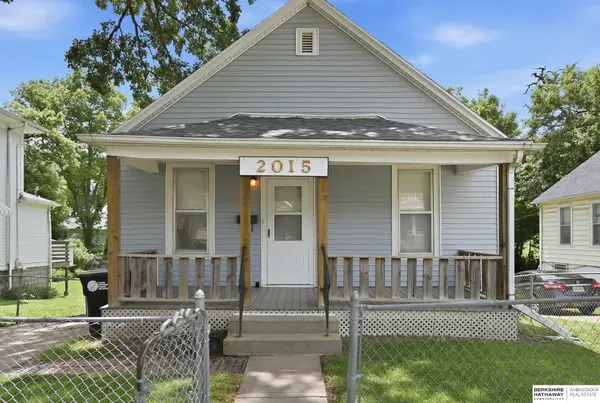 $139,000Active2 beds 1 baths864 sq. ft.
2015 Fowler Avenue, Omaha, NE 68110
MLS# 22624292Listed by: BHHS AMBASSADOR REAL ESTATE - New
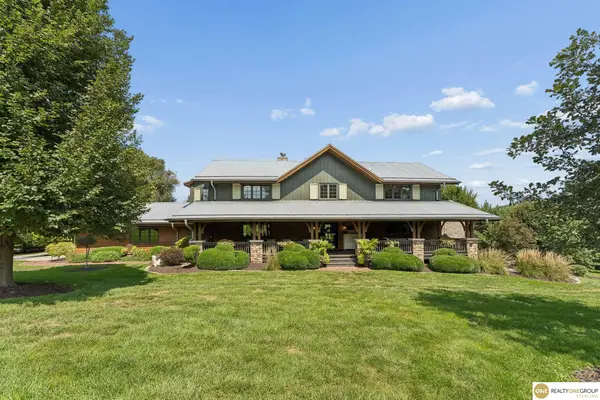 $2,200,000Active6 beds 5 baths5,277 sq. ft.
10844 S 180 Street, Omaha, NE 68136
MLS# 22624293Listed by: REALTY ONE GROUP STERLING


Protect your home and budget from life's surprises with an Assurant Home Warranty, backed by a partner that supports you through every step of homeownership. Explore Plans.
© 2026 Better Homes and Gardens Real Estate LLC. An Anywhere Real Estate company. All rights reserved. Better Homes and Gardens® Real Estate is a registered trademark owned by Meredith Operations Corporation, licensed to Better Homes and Gardens Real Estate LLC and used with permission. Better Homes and Gardens Real Estate LLC fully supports the principles of the Fair Housing Act and the Equal Opportunity Act. Listing information is deemed reliable but is not guaranteed accurate.
Each office is independently owned and operated.
Any services or products provided by third parties are not provided by, affiliated with or related to Better Homes and Gardens Real Estate LLC, or its affiliated companies.